New Listing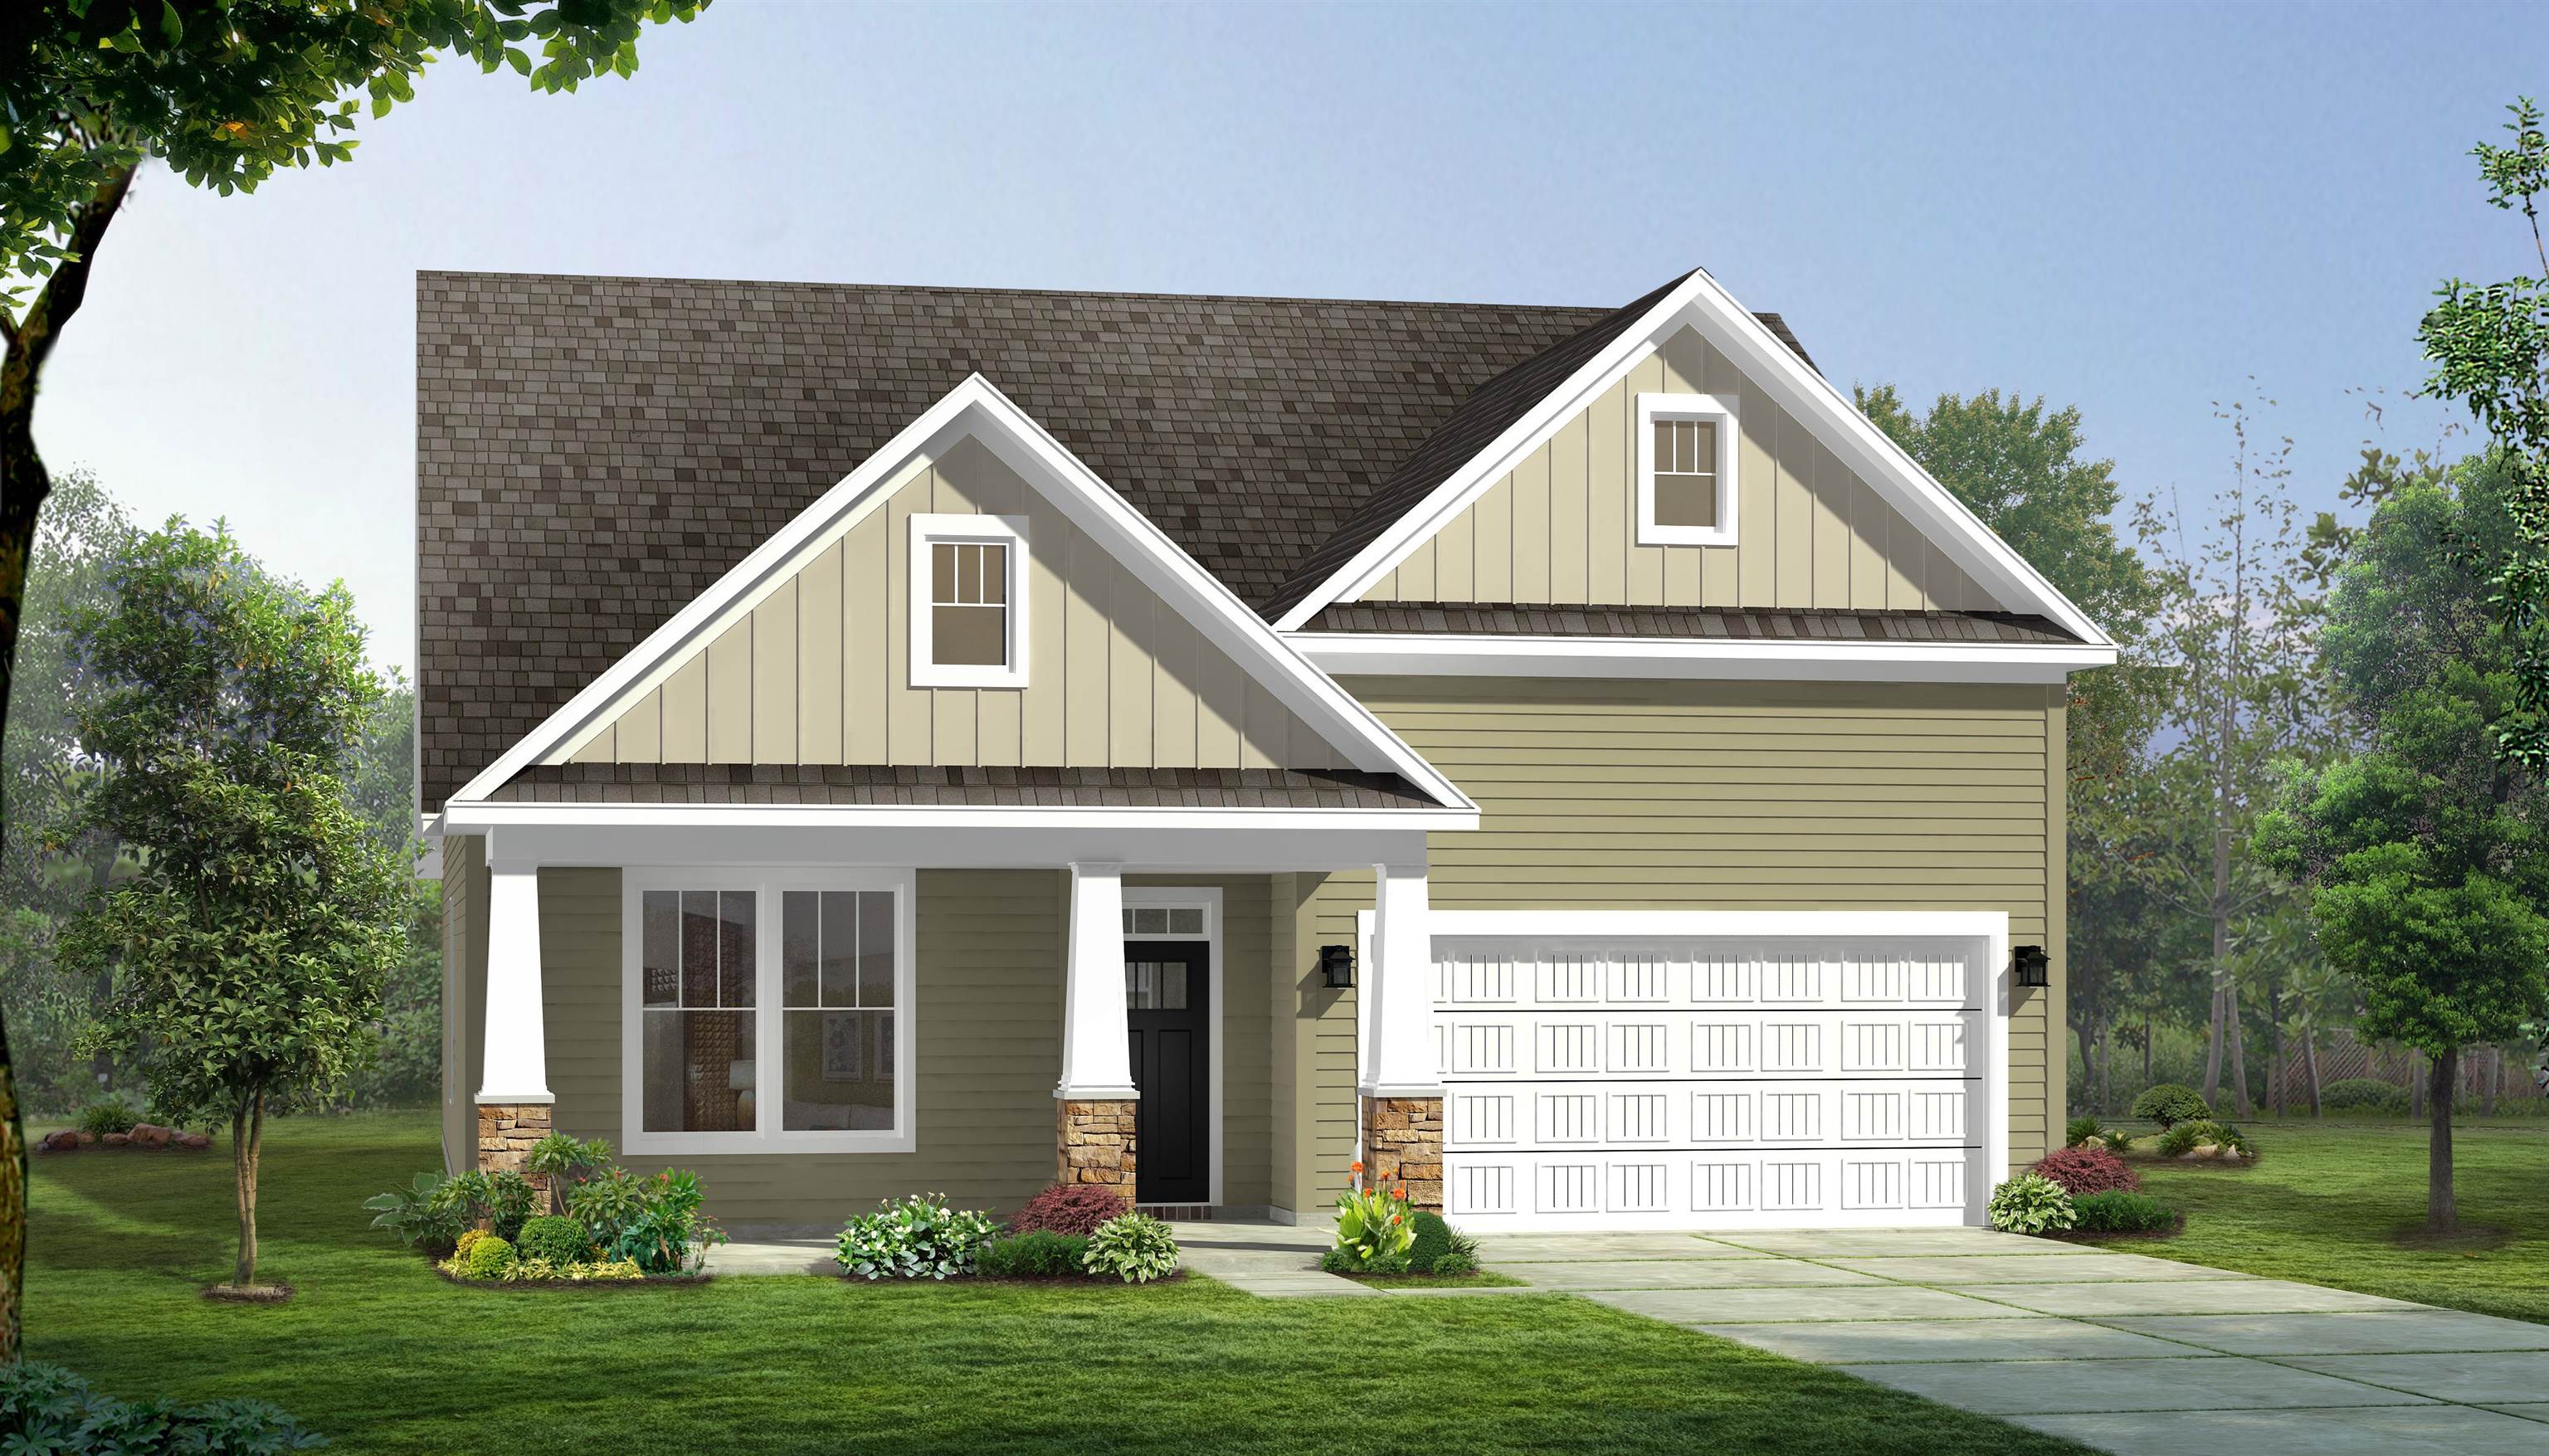
937 Tibetan Street,Spartanburg, SC 29303
Spartanburg, SC 29303

Description
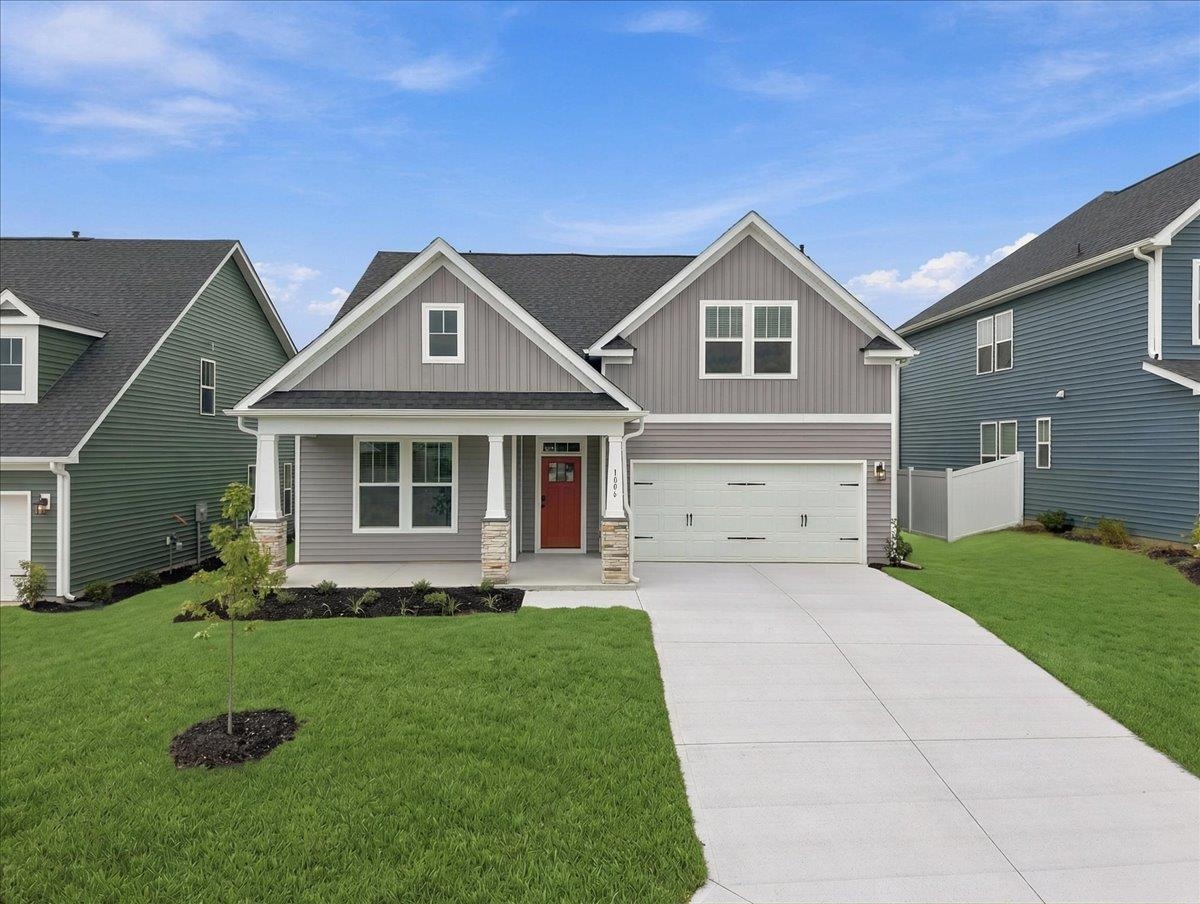
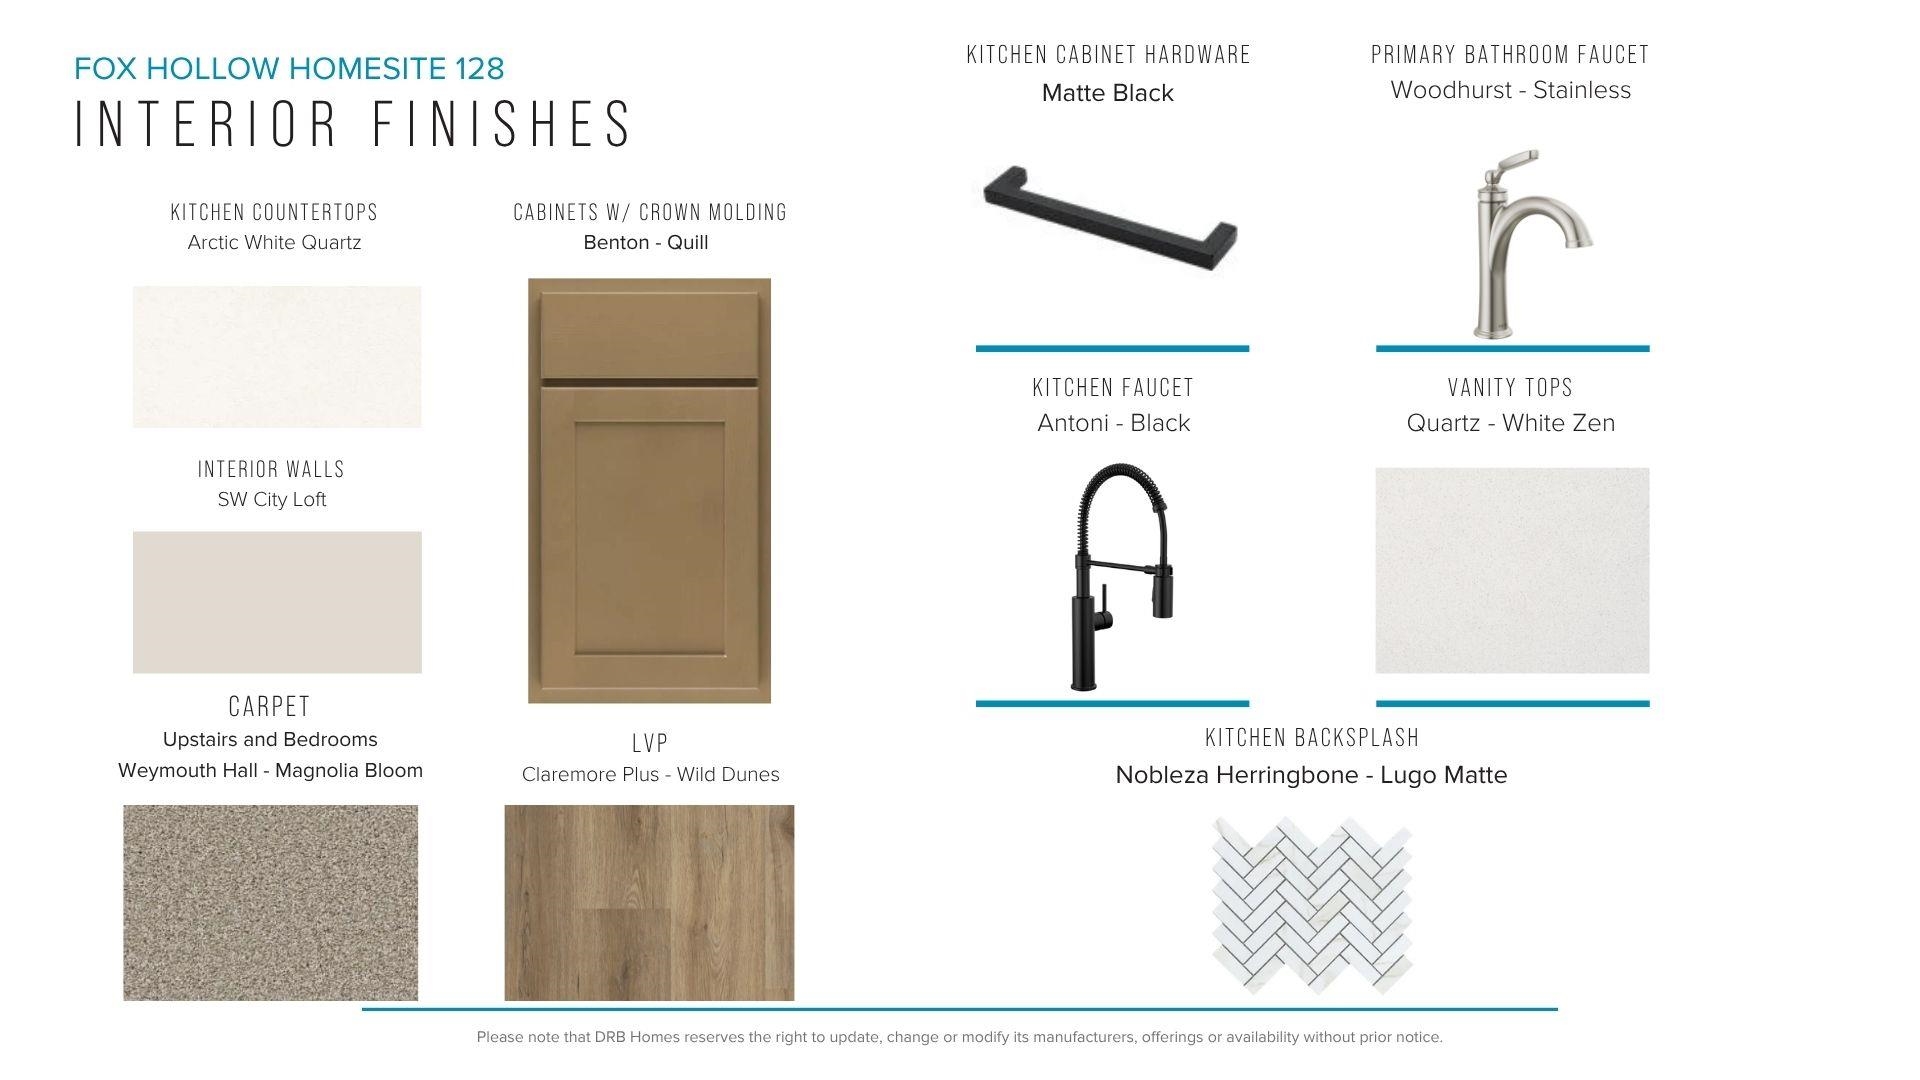
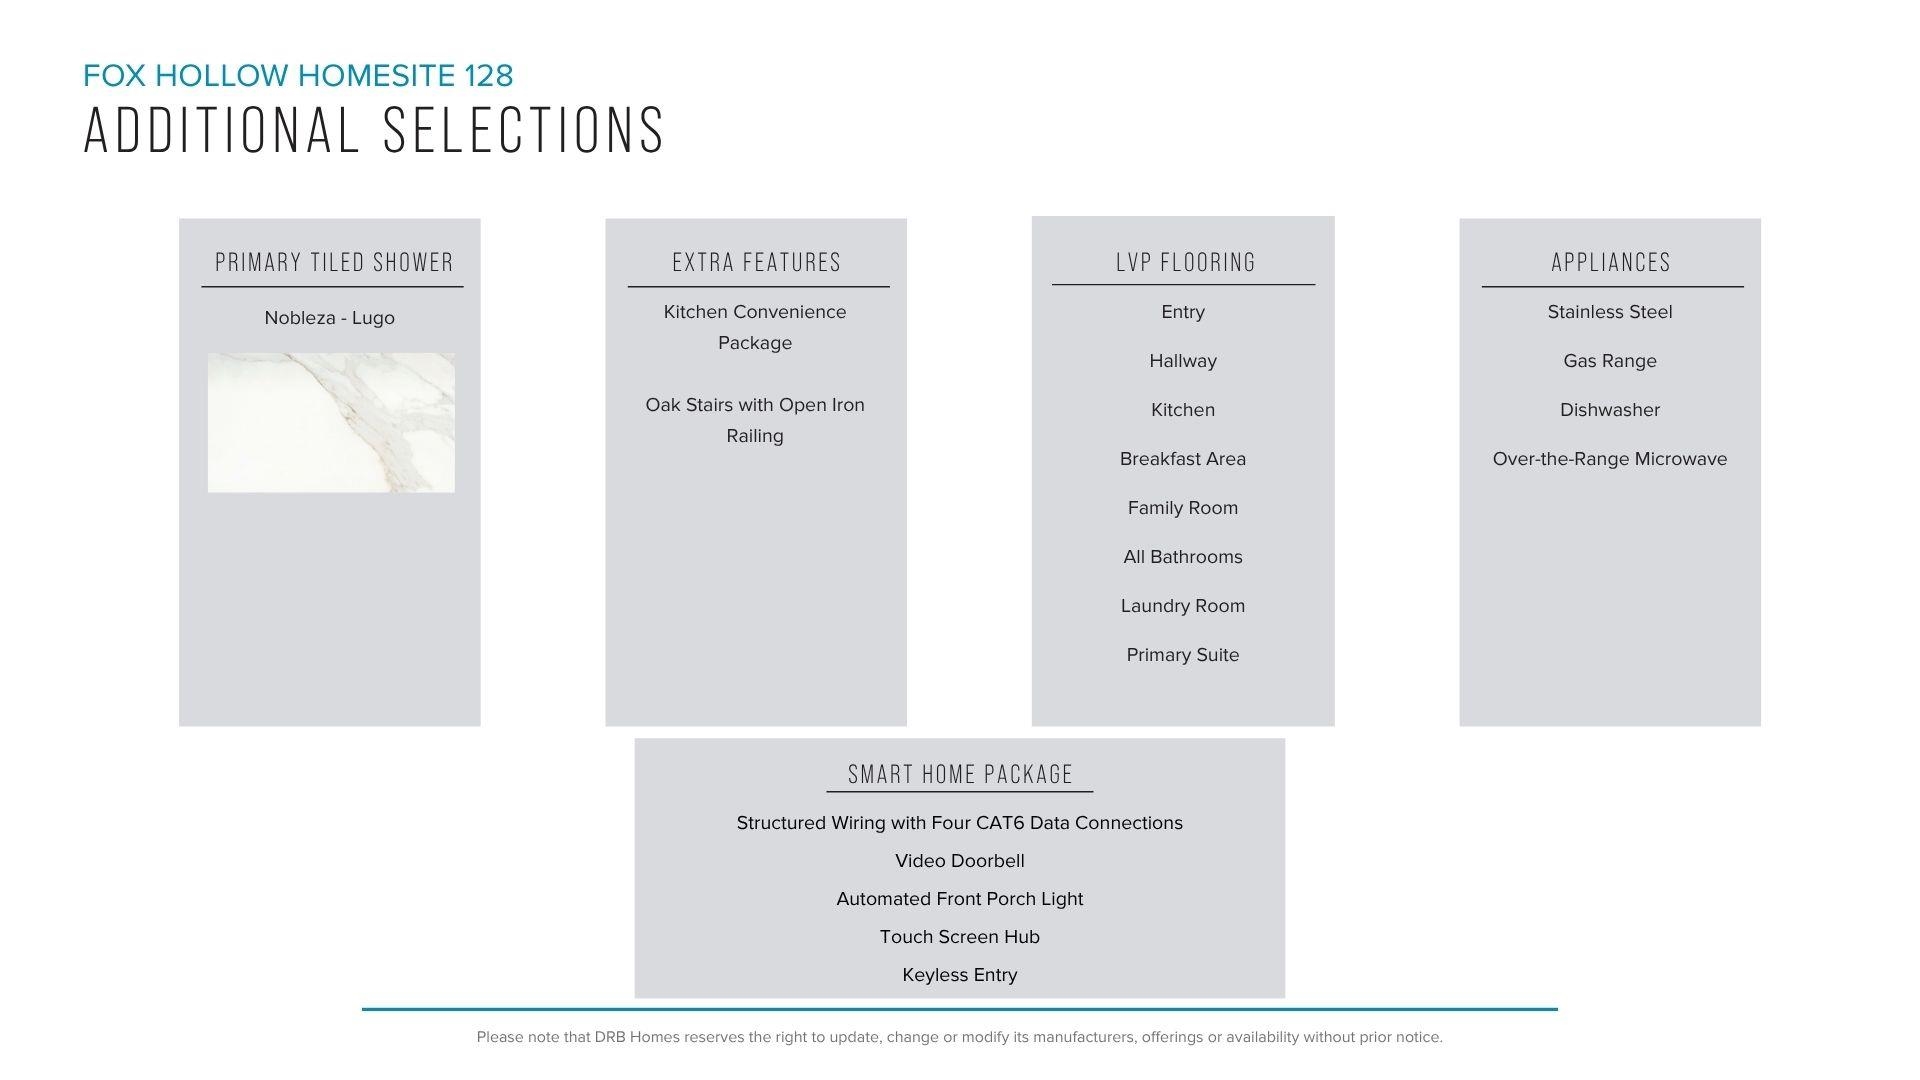
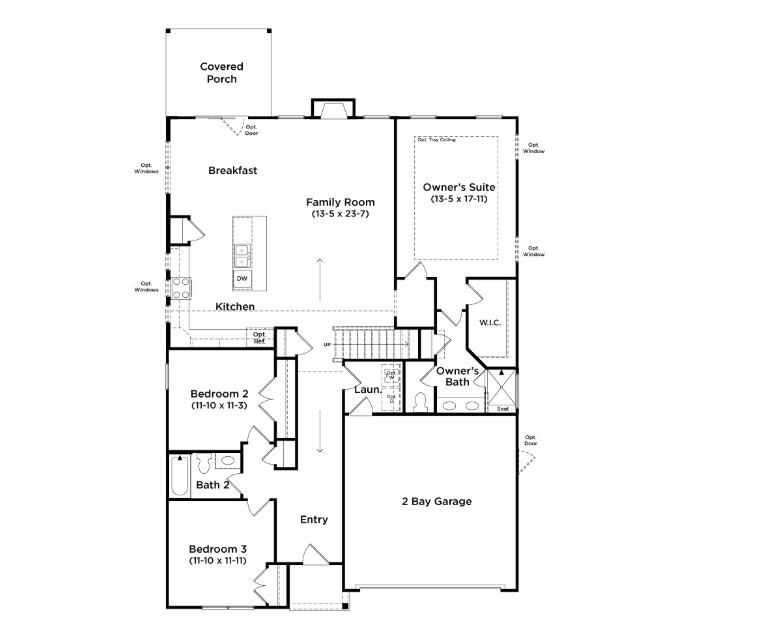
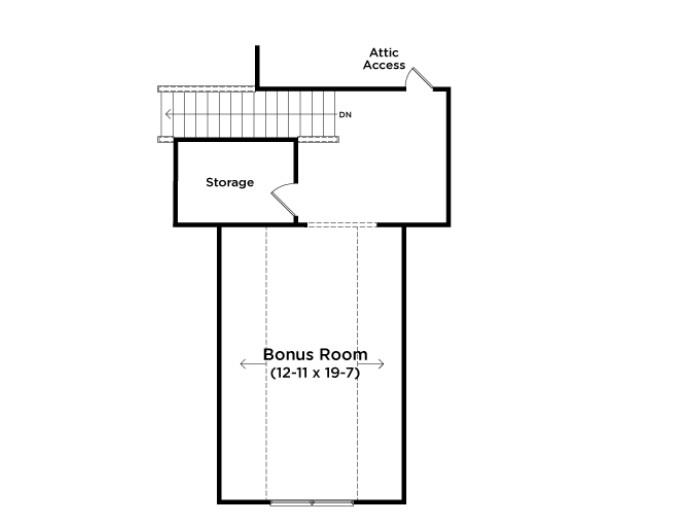
Welcome to Fox Hollow, where you can enjoy the feeling of tucked-away living without sacrificing convenience. The Cooper III floor plan offers an exceptional blend of timeless ranch-style elegance and modern versatility, thoughtfully designed for refined everyday living. A gracious entry foyer welcomes you into the home and leads to two secondary bedrooms and a full bath before opening into the heart of the home. The chef-inspired kitchen showcases light brown cabinetry, luxurious Quartz countertops, designer tile backsplash, under-cabinet lighting, an expansive center island with statement pendant lighting, and a premium stainless steel appliance package including a gas range/oven and refrigerator. The adjoining breakfast area flows seamlessly to the covered rear porch, creating the perfect indoor-outdoor living experience overlooking the backyard. Privately situated off the main living area, the serene Primary Suite offers a spa-like retreat complete with dual vanities, an oversized walk-in closet, and a beautifully appointed tiled shower with built-in seating and glass enclosure. Upstairs, an elegant oak staircase leads to a spacious multi-purpose room ideal for a media room, home office, or flex space. Additional upscale features include custom blinds and underground irrigation. Smart home technology, energy-efficient construction, and a dedicated local warranty team ensure lasting convenience and comfort. Located in Spartanburg District 6 and less than 2 miles from Fairforest Elementary School, Fox Hollow offers quick access to GSP International Airport, Highway 29, I-585, Greenville, Spartanburg, and countless shopping, dining, and entertainment options throughout the Upstate. This home will be complete this Fall-visit Fox Hollow today and discover the comfort, convenience, and lifestyle waiting for you.
Details
| MLS # | 341765 |
|---|---|
| Listing Type | For Sale |
| Style | House |
| HOA Dues | $290 |
| Sub-Type | Resale |
| Status | Active |
| Year | 2026 |
| Days On Site | 2 |
| Listing Provided By | DRB Group South Carolina, LLC | Chelsea Cathcart |
Features
| Bed(s) | 3 |
|---|---|
| Bath(s) | 2 Total |
| SQ Feet | 2,217 |
| Garage | 2 |
| Pool | Yes |
| Story(s) | 1 |
| Acreage | 0.16 |
Interior
| Cooling | Central Air |
|---|---|
| Heating | Forced Air |
| Interior Features | Ceiling Fan(s), Cable Available, Ceilings-Some 9 Ft +, Tray Ceiling(s), Attic Stairs Pulldown, Fireplace, Walk-In Closet(s), Ceiling - Smooth, Solid Surface Counters, Open Floorplan, Split Bedroom Plan, Pantry, Smart Home |
| Appliances | Dishwasher, Disposal, Microwave, Gas Oven, Self Cleaning Oven, Gas Range, Range, Refrigerator |
Exterior
| Exterior Features | Windows - Tilt |
|---|---|
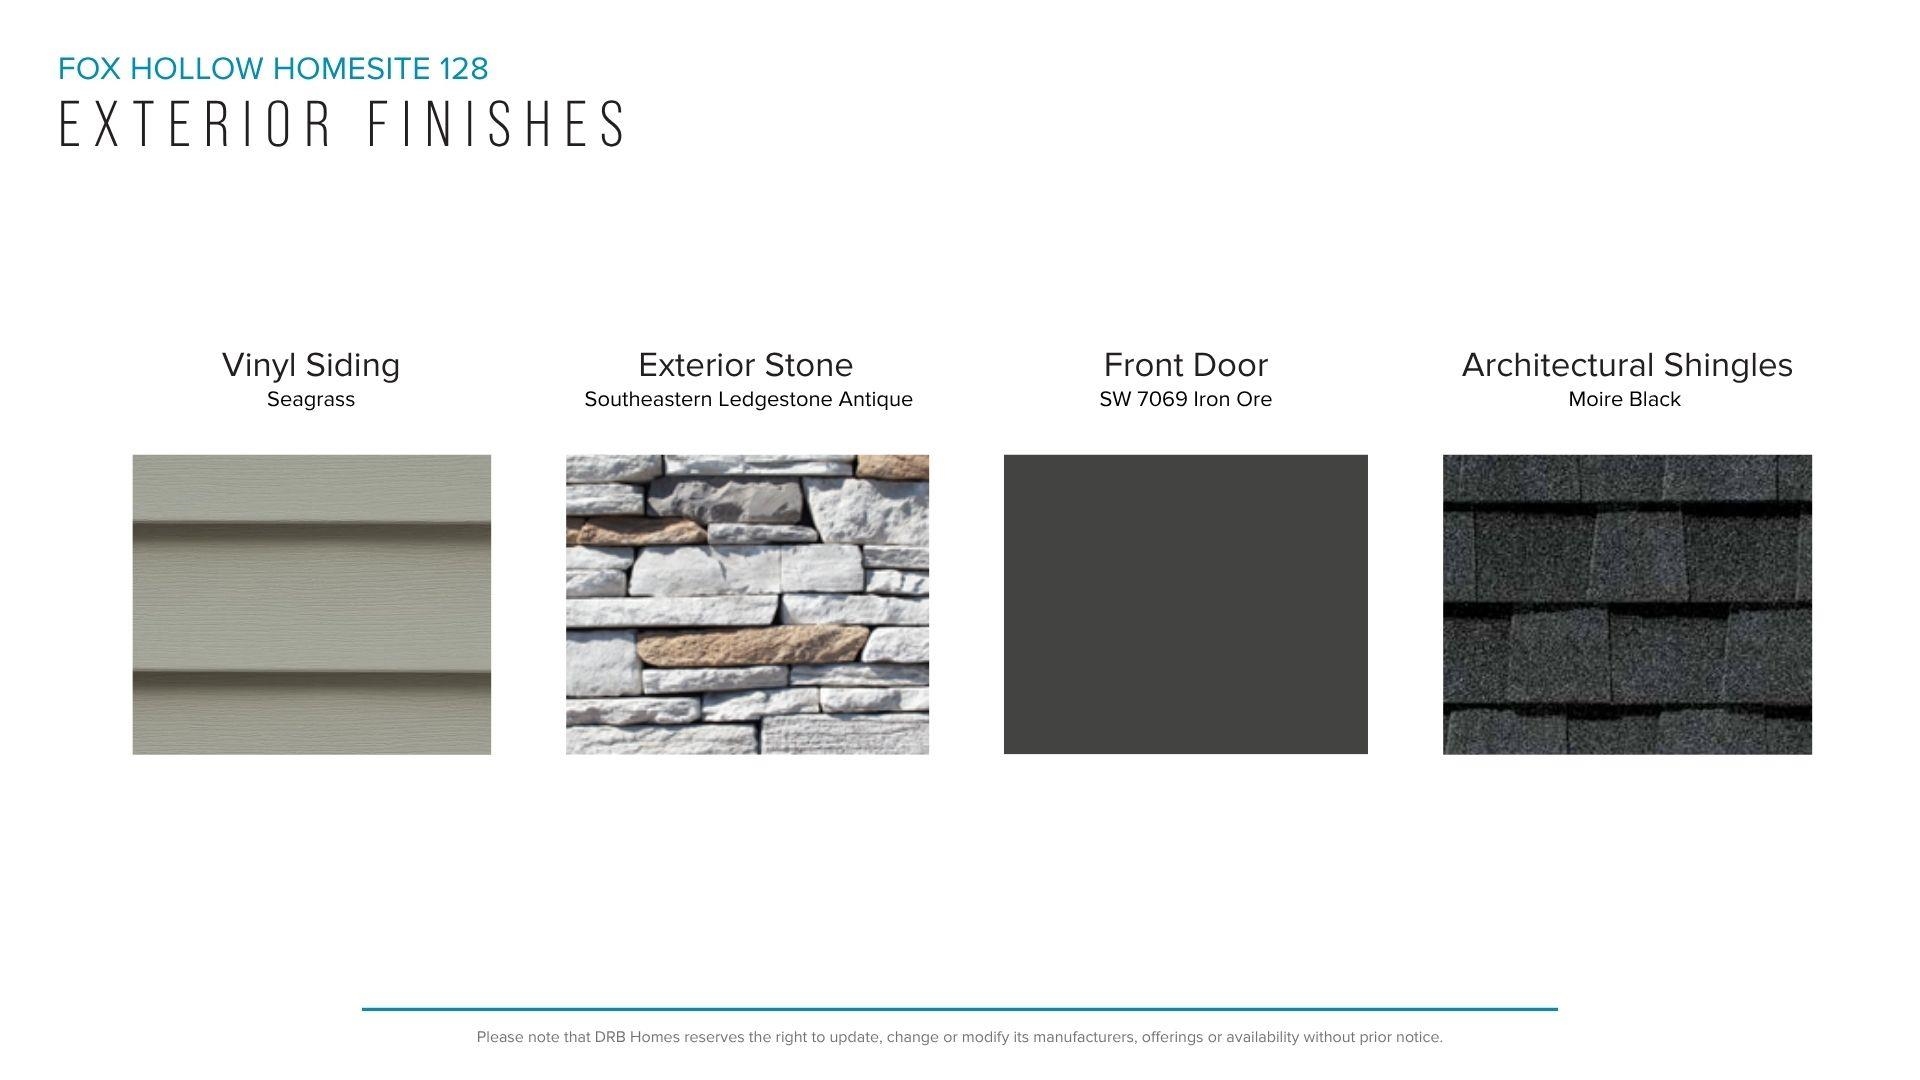
| Roof | Architectural |
| Construction Materials | Vinyl Siding |
| Foundation Details | Slab |
| Lot Features | Level |
Parking
| Parking Features | 2 Car Attached, Garage Door Opener |
|---|
Location
| Community Features | Street Lights |
|---|
Area Information
| State | SC |
|---|---|
| County | Spartanburg |
| City | Spartanburg |
| Zip Code | 29303 |
| Area | Inman |
| Community Name | Fox Hollow |
| School District | 6-Dorman High |
| Elementary School | 6-Fairforest |
| High School | 6-Dorman High |
| Listing VS Median (in Fox Hollow) | |
Price: $334,990 low | high Med: $346,990 sqft: 2,217 low | high Med: 2,877 $ / sqft: $151 low | high Med: $121 On site: 2 low | high Med: 77 | |
Market Activity 29303
Request a showing
Request a showing
Contact
Learn More About This Property

| State | SC |
|---|---|
| County | Spartanburg |
| City | Spartanburg |
| Zip Code | 29303 |
| Area | Inman |
| Community Name | Fox Hollow |
| School District | 6-Dorman High |
| Elementary School | 6-Fairforest |
| High School | 6-Dorman High |
| Listing VS Median (in Fox Hollow) | |
Price: $334,990 low | high Med: $346,990 sqft: 2,217 low | high Med: 2,877 $ / sqft: $151 low | high Med: $121 On site: 2 low | high Med: 77 | |