 New Listing
 In-Person: 09/27 2:00 PM - 4:00 PM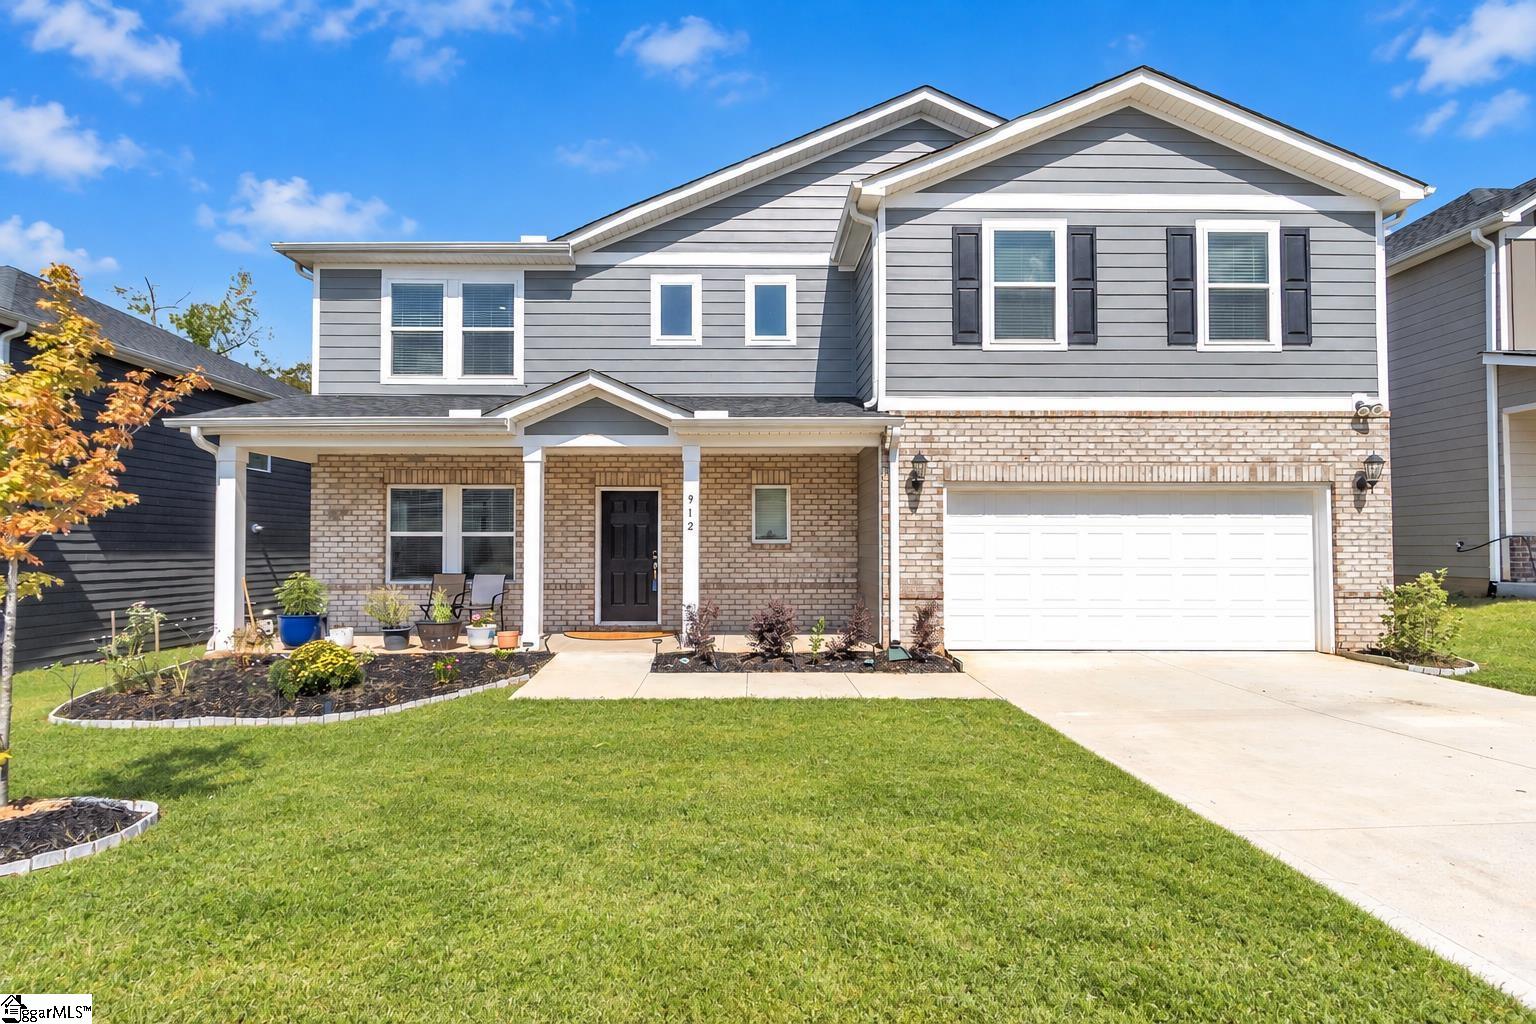

Description
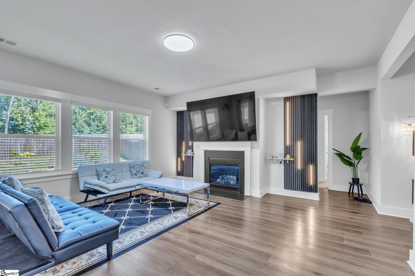
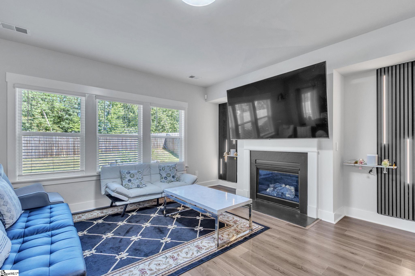
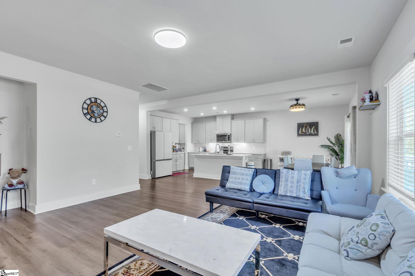
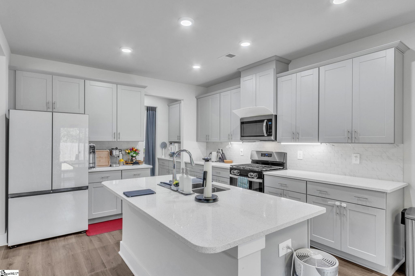
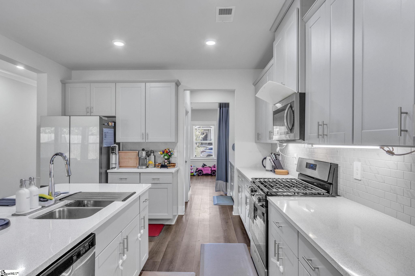
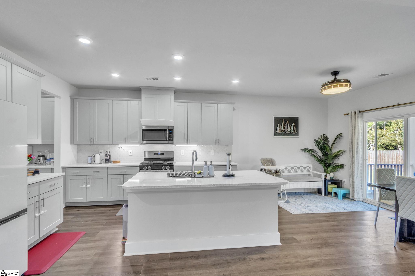
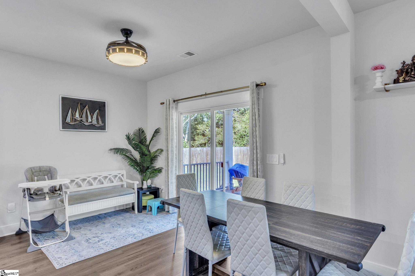
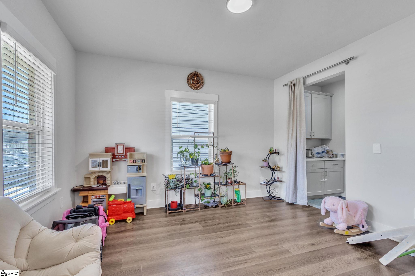
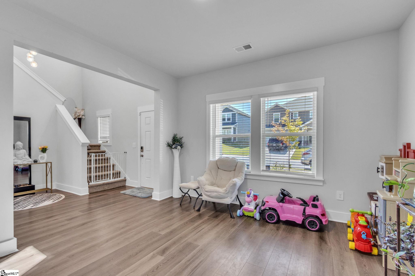
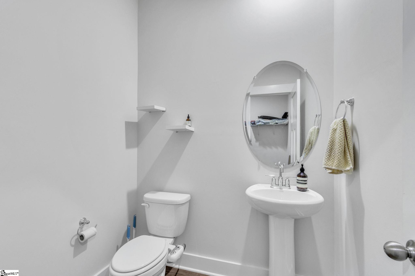
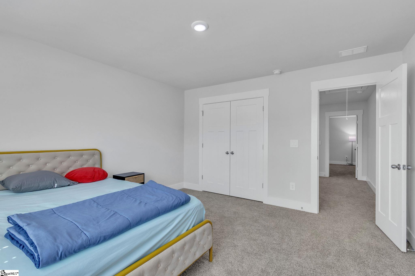
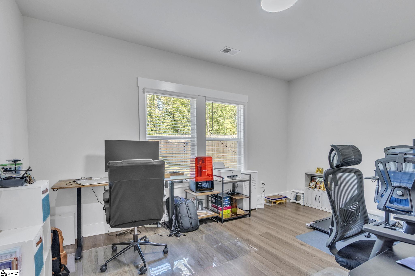
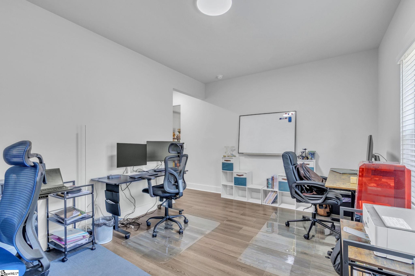
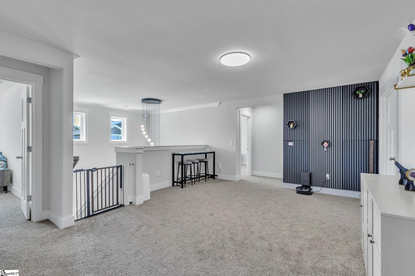
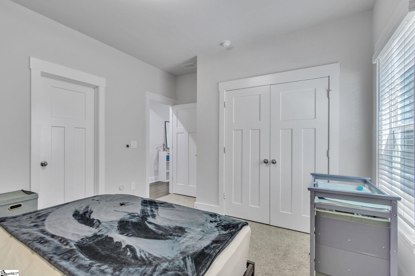
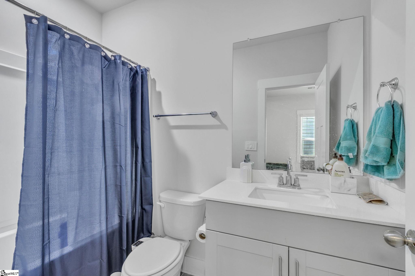
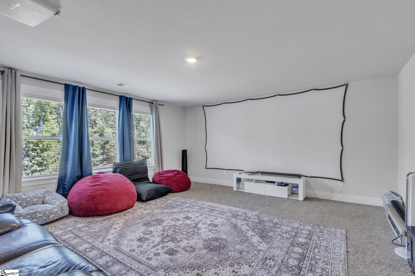
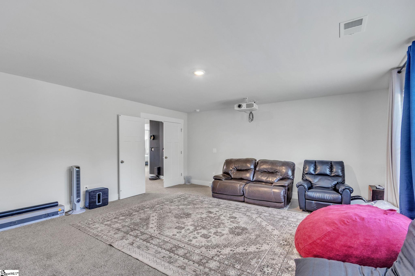
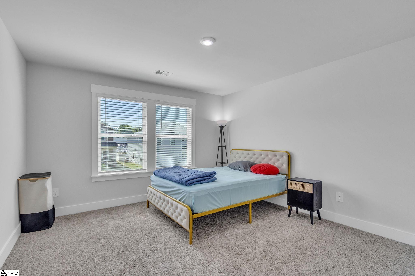
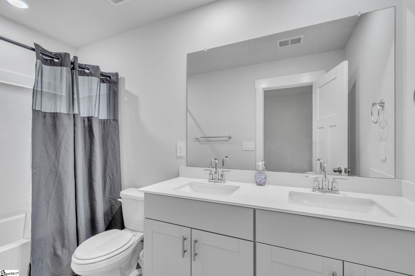
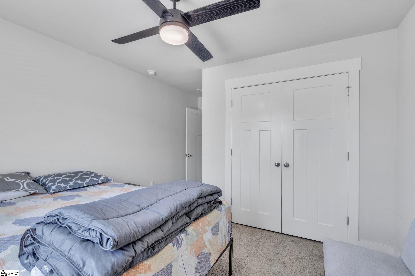
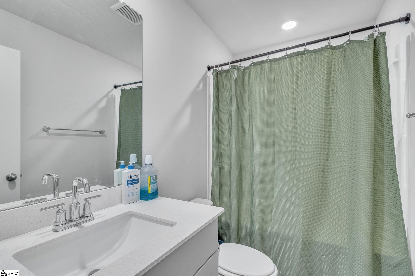
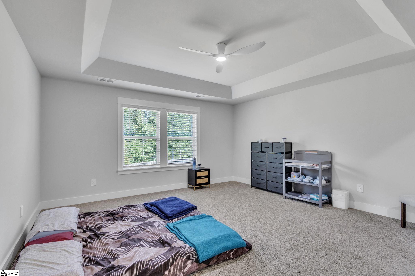
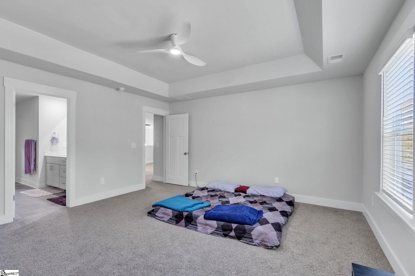
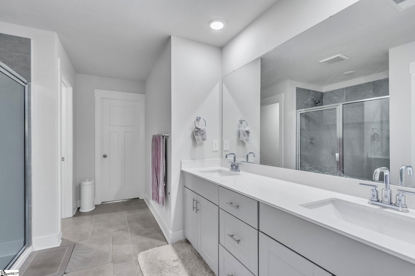
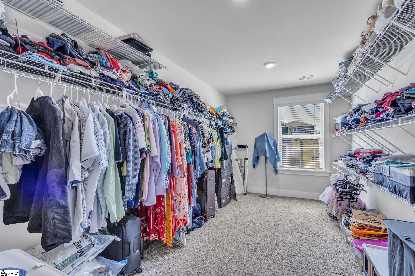
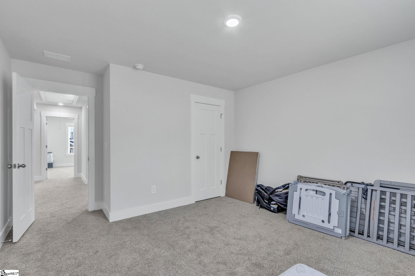
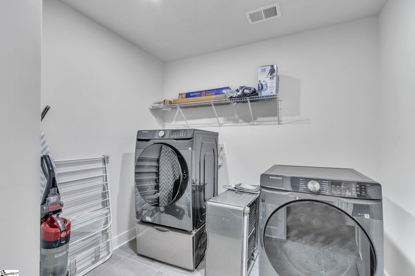
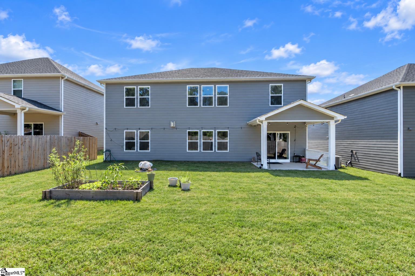
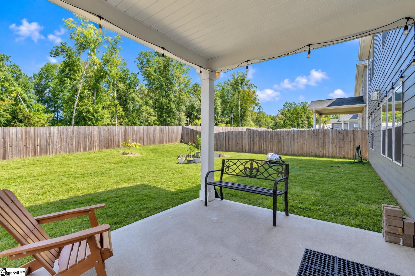
Welcome to 912 Burghley Circle, featuring the Bloomington floor plan, the largest plan offered in Chestnut Grove. Built in 2023 by Meritage Homes, this energy efficient, spacious and move-in-ready craftsman-style home offers approximately 3,696 square feet with 5 bedrooms, 4.5 baths, and a highly desirable open-concept layout. Abundant natural light and decorative wood-slat accent walls add warmth, character, and a stylish finishing touch throughout the home. The main level features a formal dining room, breakfast area, butler's pantry, and large walk-in pantry. The well-appointed kitchen offers quartz countertops, a generous island overlooking the open living area, gas cooking, and all appliances. Just off the garage, a convenient mudroom with built-in cubbies provides the perfect place for coats, shoes, backpacks, and everyday essentials. A main-level guest bedroom with a private full bath, along with an additional half bath, adds flexibility for guests or multigenerational living. Upstairs, the expansive primary suite features dual vanities, a walk-in shower, private water closet, and generous walk-in closet. Three additional bedrooms are also upstairs, including one with its own en-suite bath, plus an additional full bathroom. A large loft, walk-in laundry room, and separate media room provide even more flexible living and entertaining space. Projector and screen do not convey. Outside, relax on the covered back patio overlooking a wooded backdrop with no homes directly behind you. Additional highlights include a tankless gas water heater, attic storage, and a 2-car garage containing added over-head storage. Chestnut Grove residents enjoy a community pool and playground, with convenient access to shopping, dining, entertainment, I-85, GSP and BMW.
Details
| MLS # | 1603816 |
|---|---|
| Listing Type | For Sale |
| Style | House |
| HOA Dues | $450 |
| Sub-Type | Resale |
| Status | Active |
| Year | 2024 |
| Days On Site | 6 |
| Listing Provided By | Epique Realty Inc | Deborah Mohan |
Features
| Bed(s) | 5 |
|---|---|
| Bath(s) | 5 Total |
| Garage | 2 |
| Story(s) | 2 |
| Acreage | 0.25 |
Taxes
| Property | 4655 |
|---|
Area Information
| State | SC |
|---|---|
| County | Spartanburg |
| City | Greer |
| Zip Code | 29651 |
| Area | 033 |
| Community Name | Chestnut Grove |
| School District | James F. Byrnes |
| Elementary School | Abner Creek |
| High School | James F. Byrnes |
| Listing VS Median (in Chestnut Grove) | |
Price: $479,999 low | high Med: $0 On site: 6 low | high Med: | |
Market Activity 29651
Request a showing
Request a showing
Contact
Learn More About This Property

| Open House |
|---|
| In-Person 09/27 2:00 PM - 4:00 PM |
| State | SC |
|---|---|
| County | Spartanburg |
| City | Greer |
| Zip Code | 29651 |
| Area | 033 |
| Community Name | Chestnut Grove |
| School District | James F. Byrnes |
| Elementary School | Abner Creek |
| High School | James F. Byrnes |
| Listing VS Median (in Chestnut Grove) | |
Price: $479,999 low | high Med: $0 On site: 6 low | high Med: | |
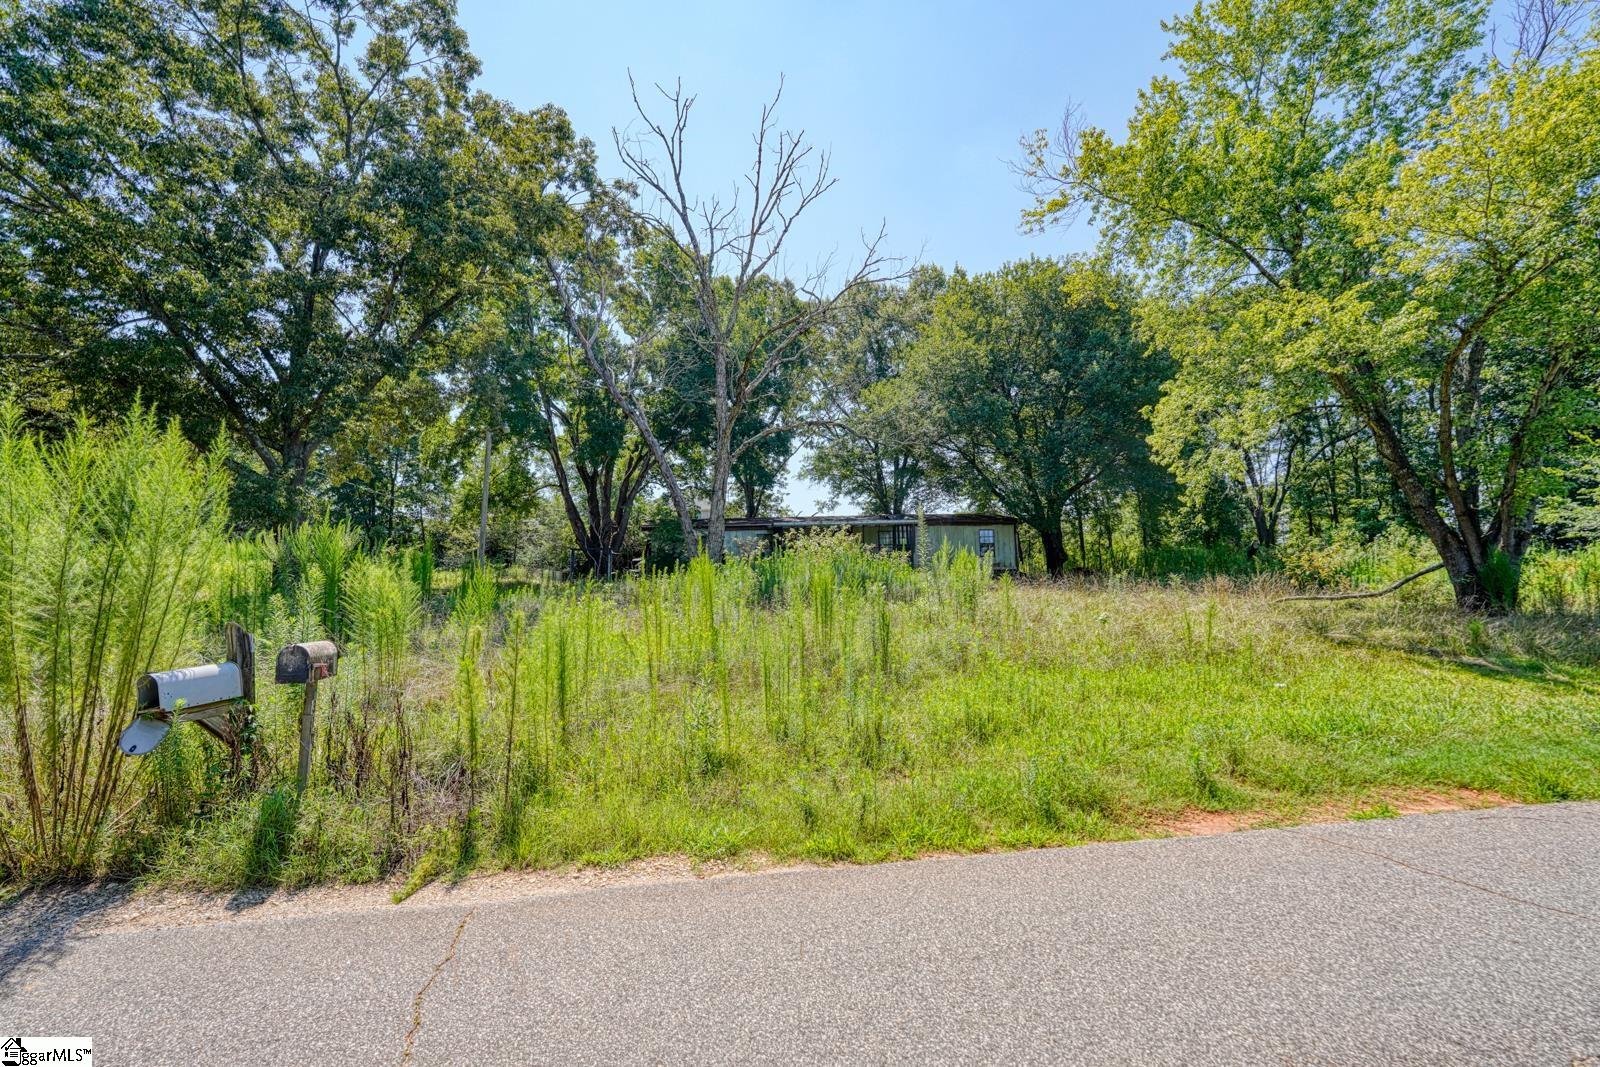 | $124,900311 Burns RoadGreer, SC 29651 |
 | $124,900Greer, SC 29651 |
