735 Beaumont Avenue,Spartanburg, SC 29303
Spartanburg, SC 29303

Description
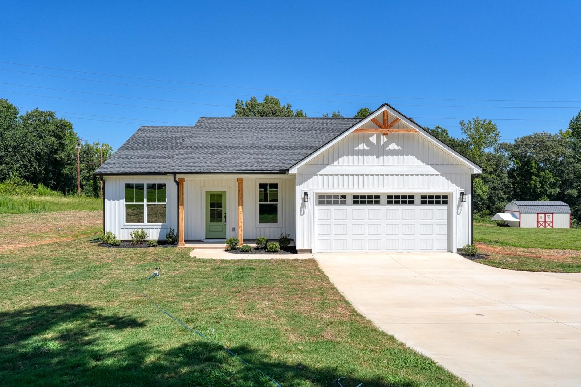
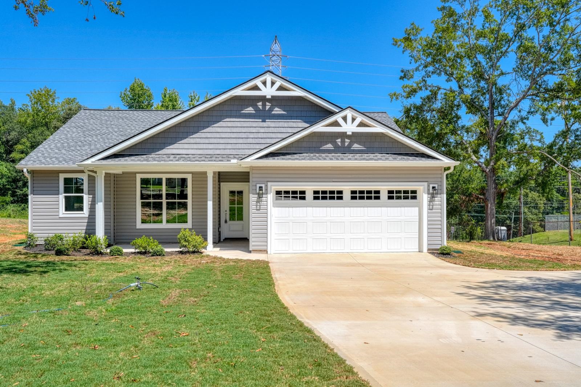
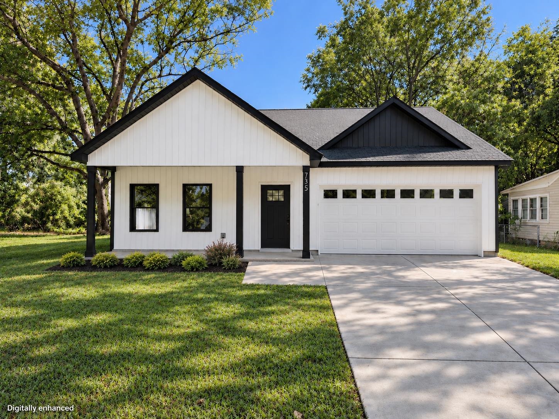
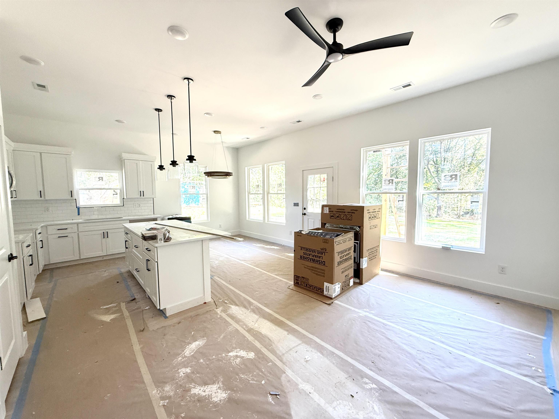
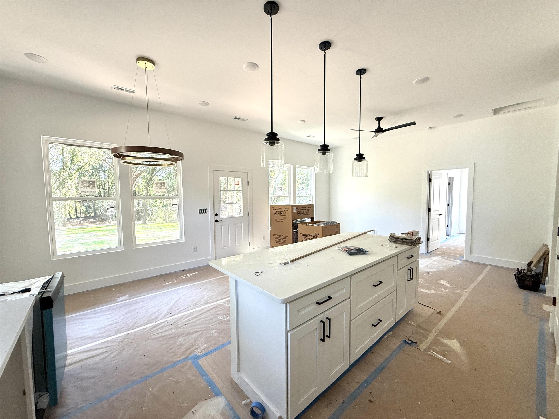
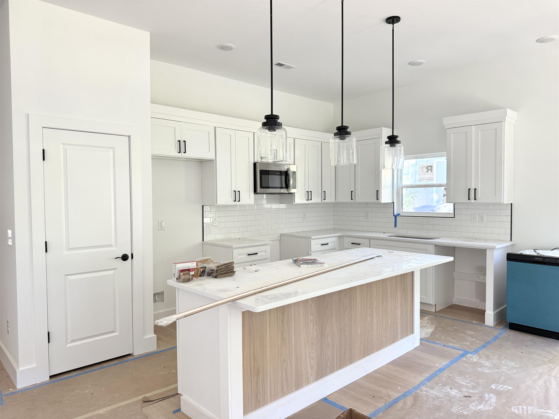
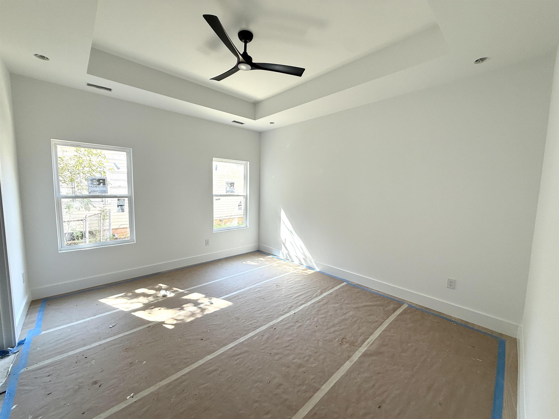
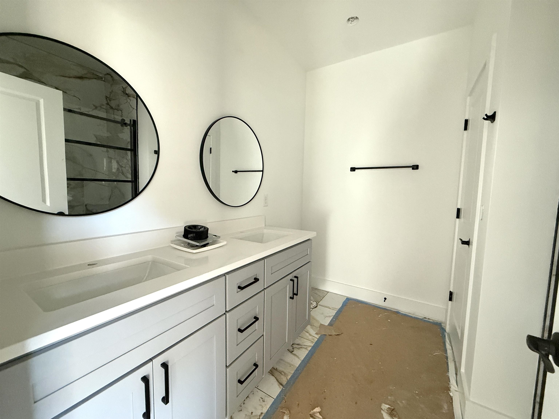
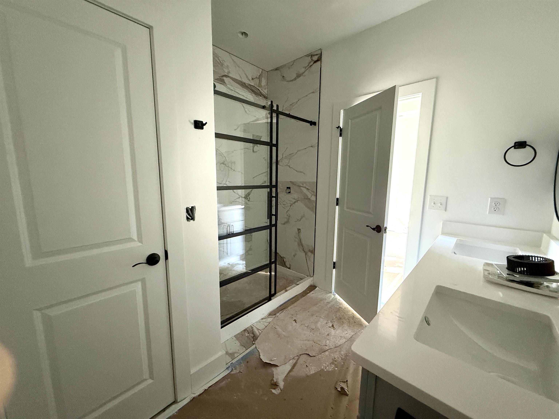
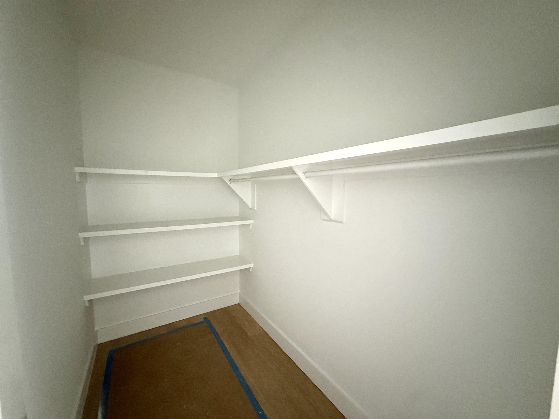
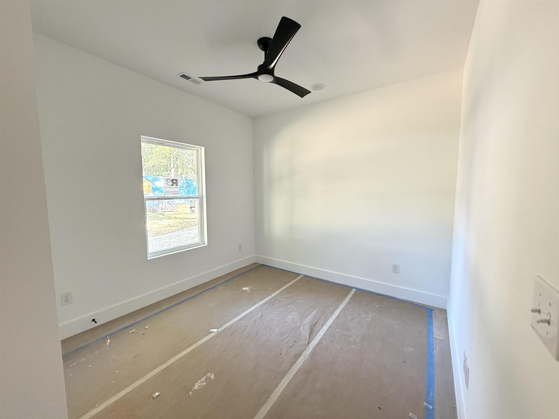
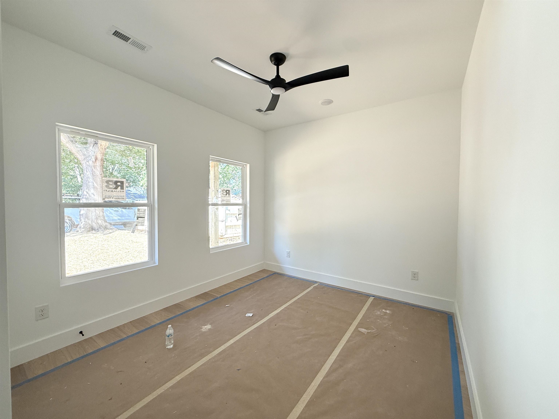
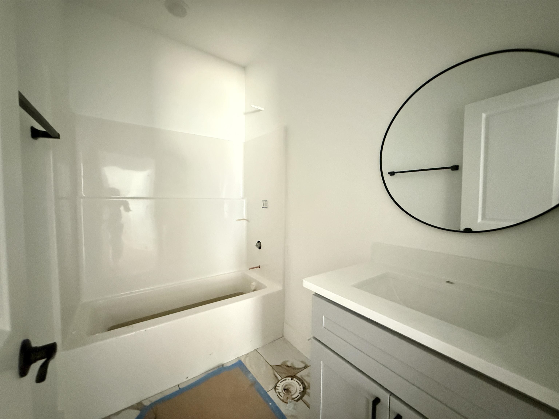
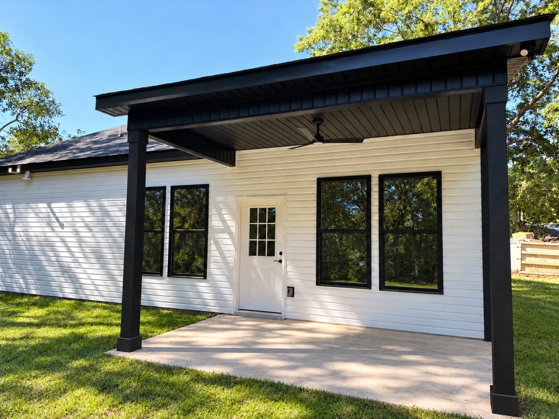
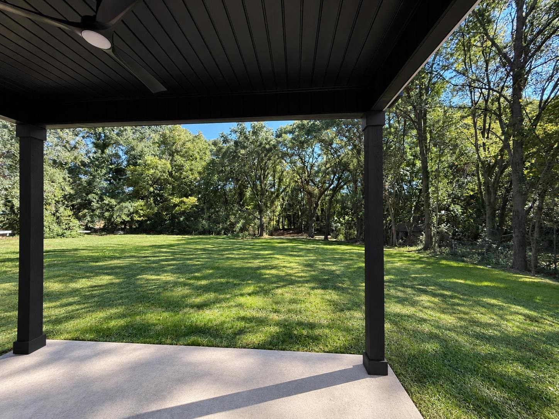
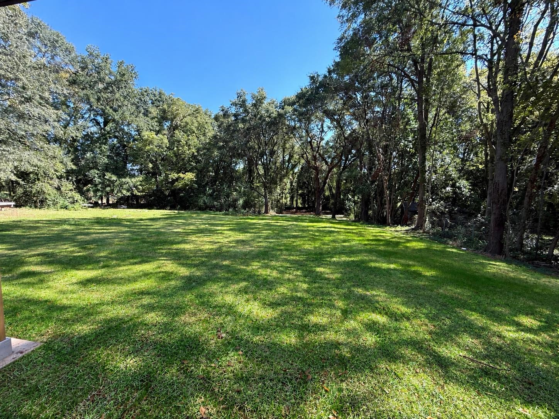
NEW CONSTRUCTION WITH PREMIUM UPGRADES & NO HOA! Estimated completion by the end of October. This beautiful new construction home offers 1,270 square feet of thoughtfully designed, single-level living on a spacious, level 0.56-acre lot. With 3 bedrooms, 2 bathrooms, and an open-concept split-bedroom floor plan, it combines style, comfort, and functionality. Inside, you'll find 9- to 10-foot ceilings, abundant natural light, and luxury vinyl plank flooring throughout. The spacious great room features a 10-foot ceiling and large windows, flowing seamlessly into the dining area and kitchen-perfect for everyday living and entertaining. The kitchen features quartz countertops, a classic subway tile backsplash, a large center island, stainless steel appliances, soft-close cabinets and drawers, and a spacious pantry with custom shelving. The private owner's suite offers a tray ceiling, room for king-sized furniture, and a spacious walk-in closet with durable custom shelving. The ensuite bathroom includes dual vanities and a beautifully tiled walk-in shower with a glass enclosure. Enjoy the covered back porch overlooking a peaceful wooded backyard-an inviting space to relax, entertain, or enjoy nature. With quality craftsmanship, premium finishes, and no HOA, this home offers the peace and privacy of country living in a convenient location. Agent is related to the seller.
Details
| MLS # | 342524 |
|---|---|
| Listing Type | For Sale |
| Style | House |
| Sub-Type | Resale |
| Status | Active |
| Year | 2026 |
| Days On Site | 7 |
| Listing Provided By | Keller Williams Realty | Kseniia Cholak |
Features
| Bed(s) | 3 |
|---|---|
| Bath(s) | 2 Total |
| SQ Feet | 1,270 |
| Garage | 2 |
| Pool | Yes |
| Story(s) | 1 |
| Acreage | 0.56 |
Interior
| Cooling | Central Air |
|---|---|
| Heating | Heat Pump |
| Interior Features | Ceiling Fan(s), Ceilings-Some 9 Ft +, Tray Ceiling(s), Attic Stairs Pulldown, Walk-In Closet(s), Ceiling - Smooth, Open Floorplan |
| Appliances | Dishwasher, Disposal, Microwave, Free-Standing Range |
Exterior
| Exterior Features | Windows - Tilt |
|---|---|
| Roof | Architectural |
| Construction Materials | Vinyl Siding |
| Foundation Details | Slab |
| Lot Features | Level, Some Trees, Underground Utilities |
Parking
| Parking Features | Attached, 2 Car Attached, Garage Door Opener |
|---|
Location
| Community Features | None |
|---|
Taxes
| Property | 218 |
|---|
Area Information
| State | SC |
|---|---|
| County | Spartanburg |
| City | Spartanburg |
| Zip Code | 29303 |
| Area | Spartanburg |
| Community Name | Other |
| School District | 7-Spartanburg |
| Elementary School | 7-Drayton Mills Elementary |
| High School | 7-Spartanburg |
| Listing VS Median (in Other) | |
Price: $269,999 low | high Med: $289,999 sqft: 1,270 low | high Med: 1,990 $ / sqft: $213 low | high Med: $146 On site: 7 low | high Med: 71 | |
Market Activity 29303
Request a showing
Request a showing
Contact
Learn More About This Property

| State | SC |
|---|---|
| County | Spartanburg |
| City | Spartanburg |
| Zip Code | 29303 |
| Area | Spartanburg |
| Community Name | Other |
| School District | 7-Spartanburg |
| Elementary School | 7-Drayton Mills Elementary |
| High School | 7-Spartanburg |
| Listing VS Median (in Other) | |
Price: $269,999 low | high Med: $289,999 sqft: 1,270 low | high Med: 1,990 $ / sqft: $213 low | high Med: $146 On site: 7 low | high Med: 71 | |