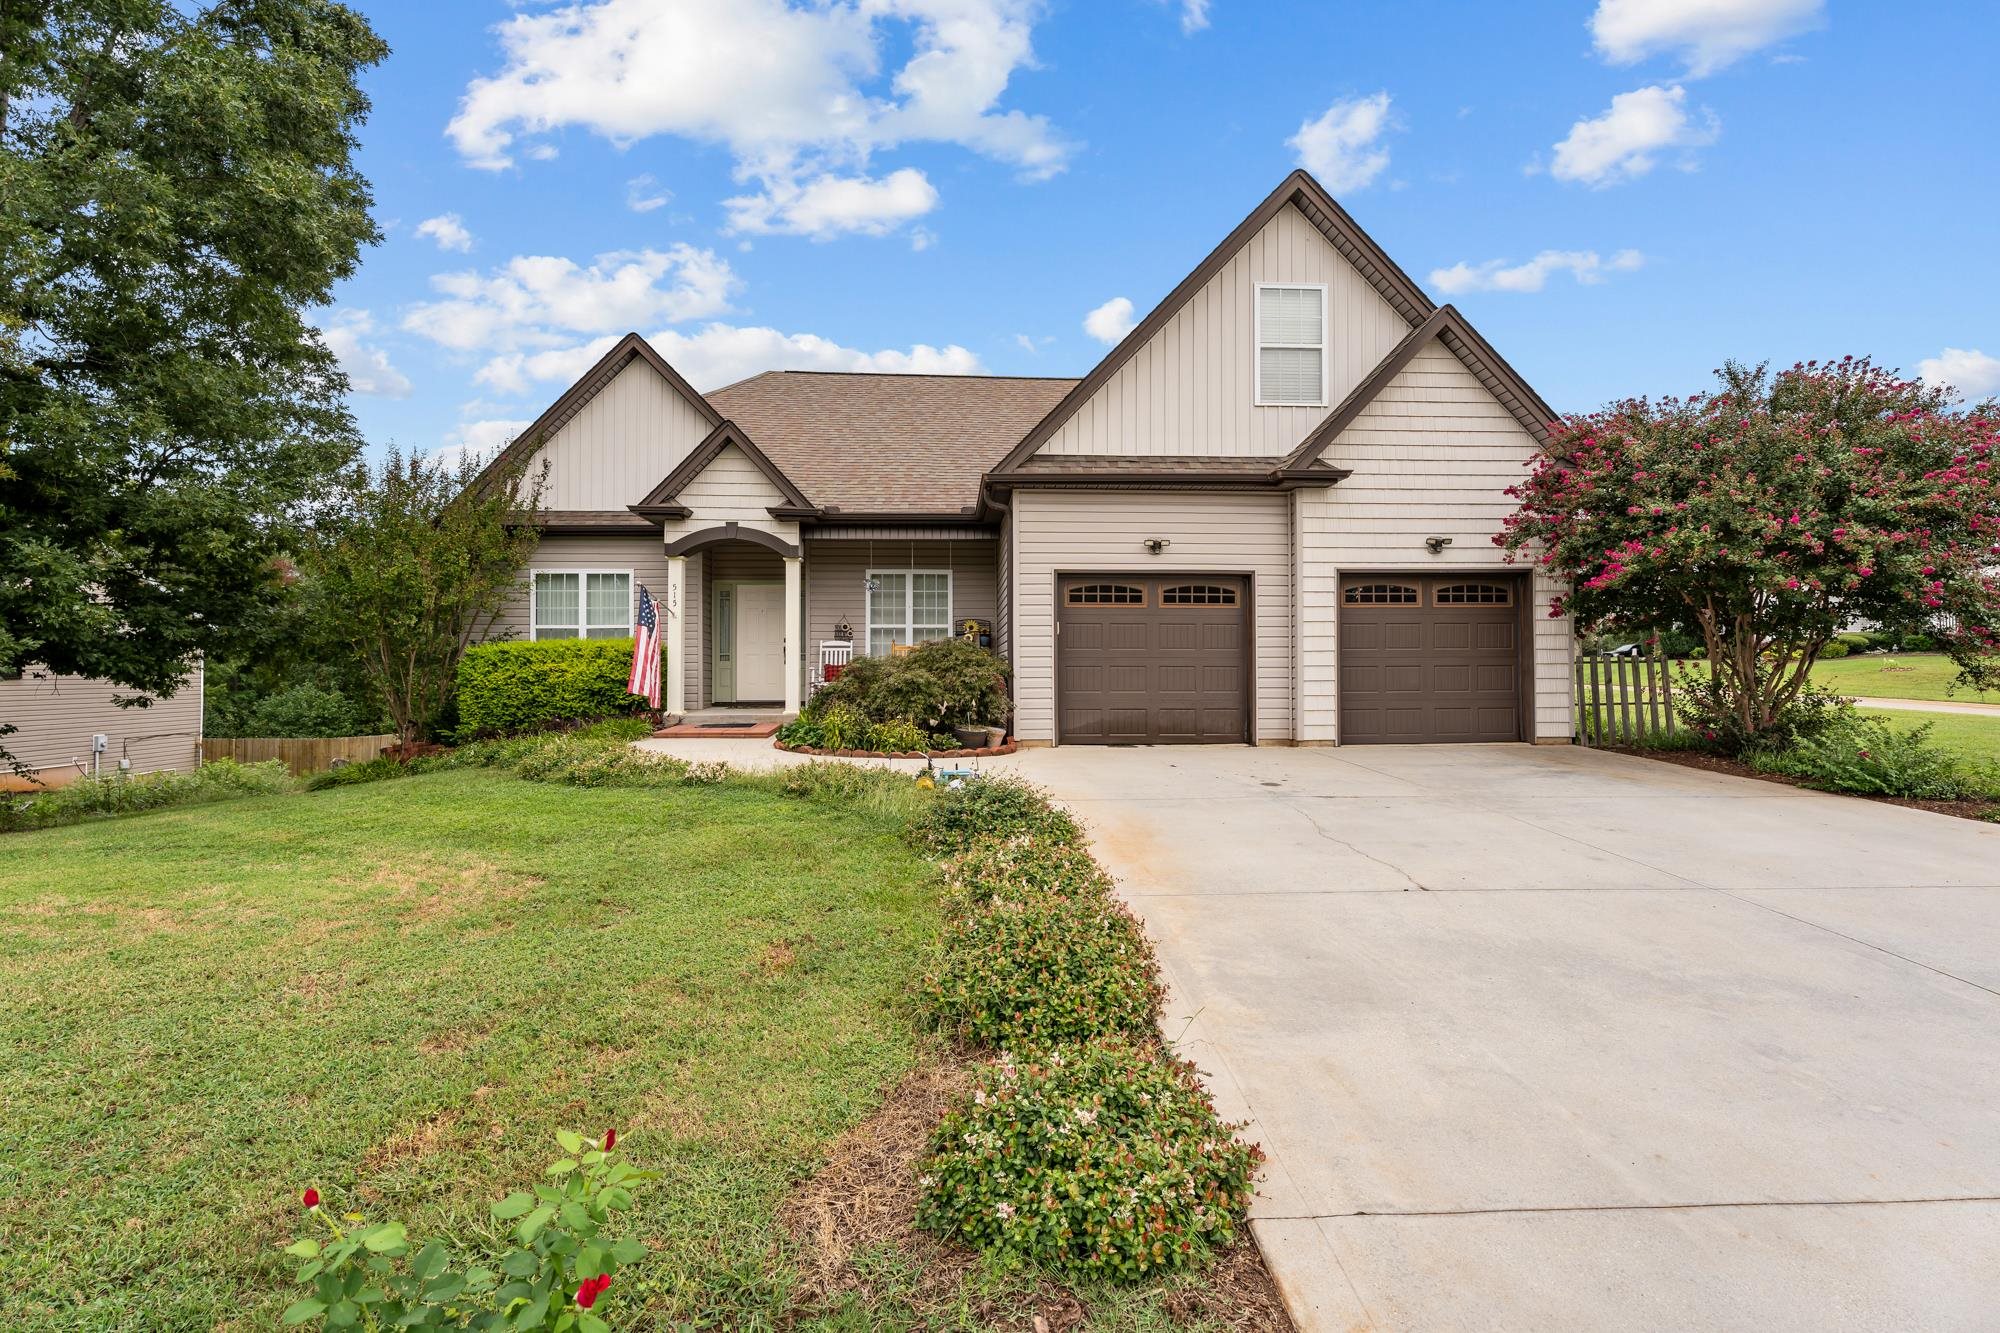
515 S Fredrick Way,Boiling Springs, SC 29316
Boiling Springs, SC 29316

Description
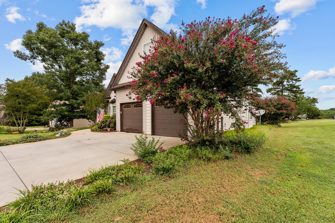
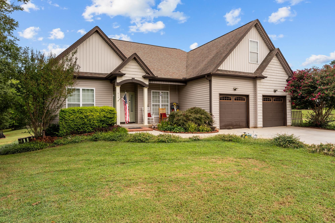
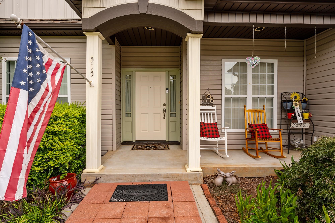
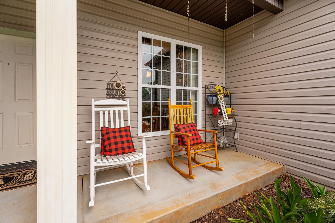
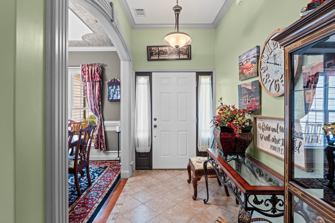
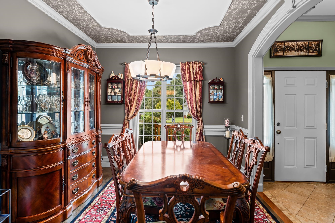
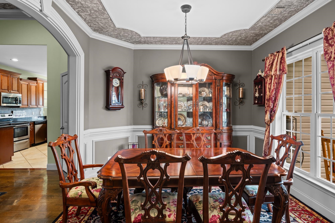
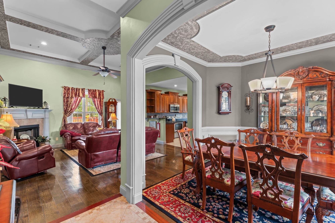
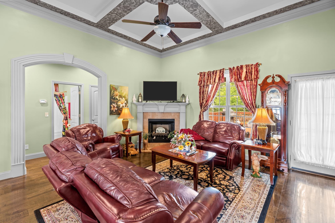
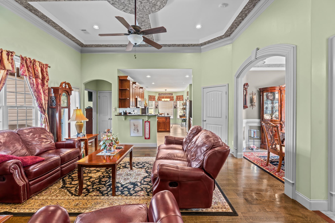
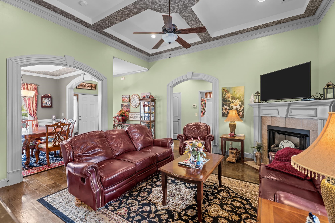
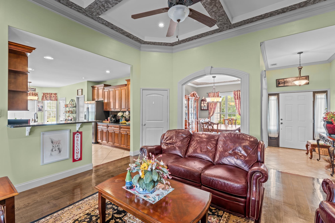
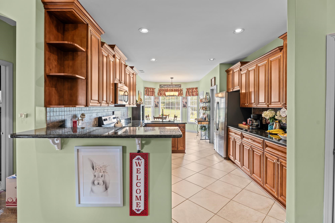
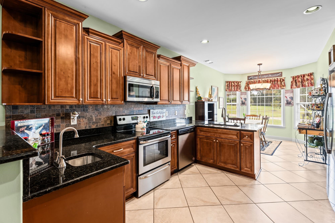
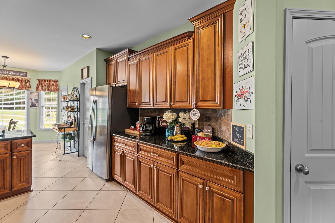
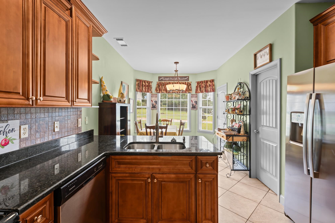
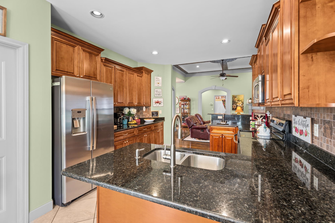
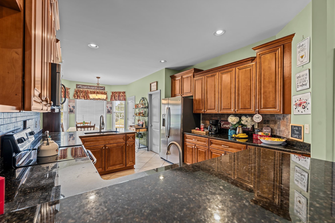
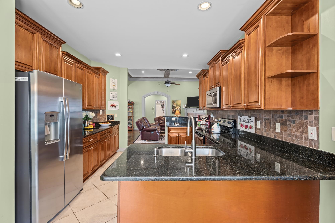
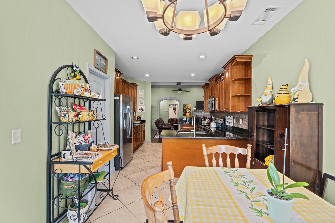
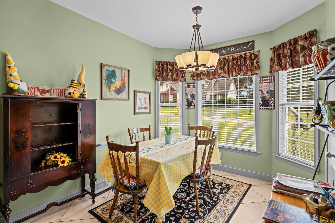
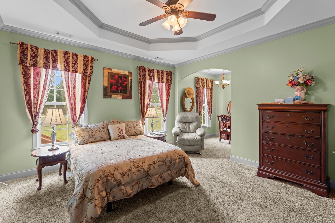
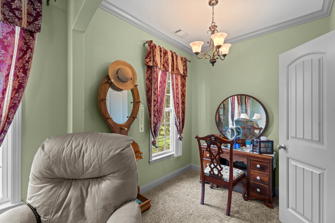
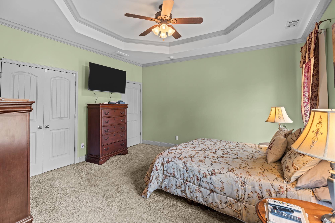
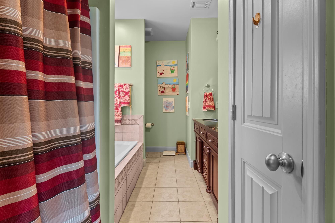
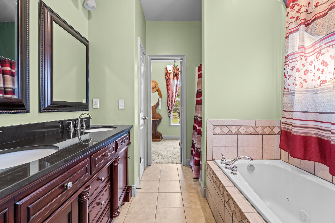
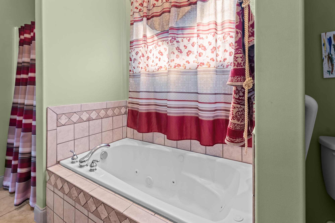
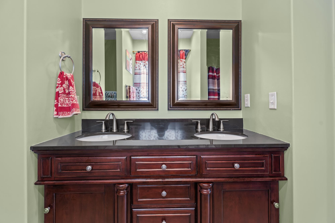
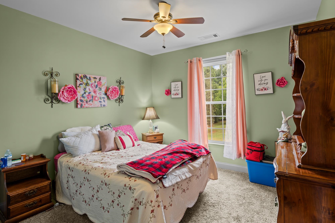
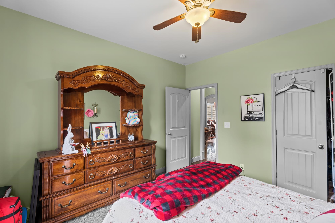
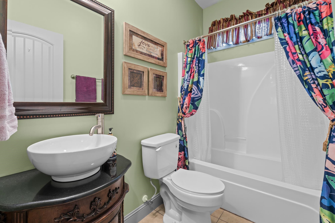
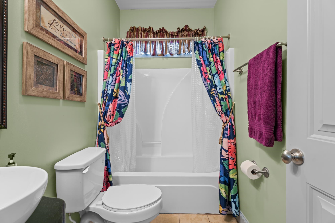
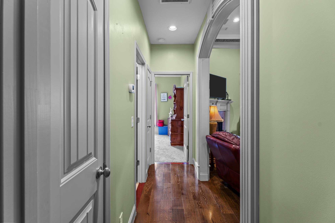
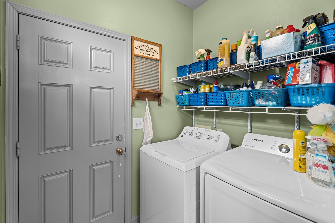
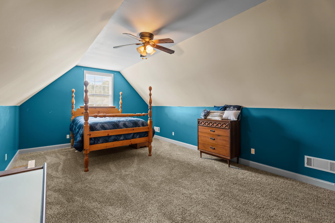
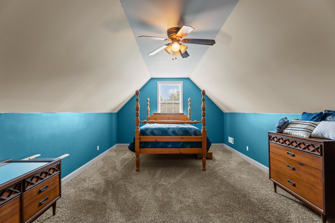
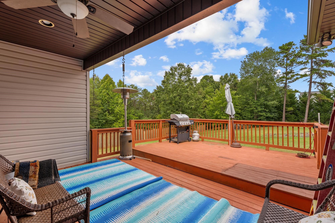
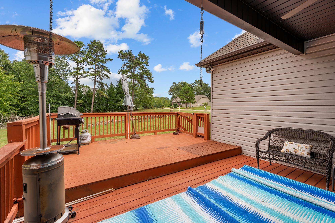
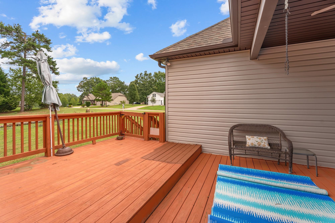
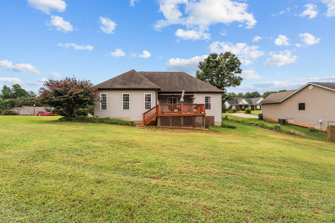
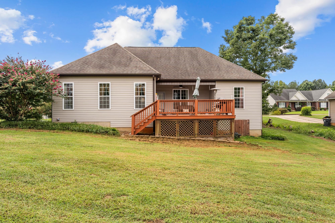
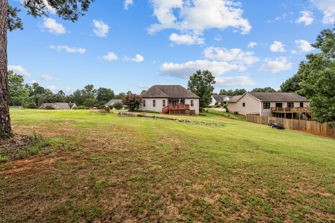
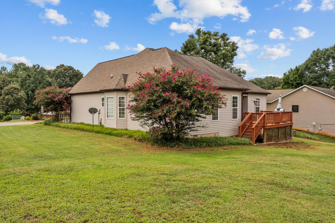
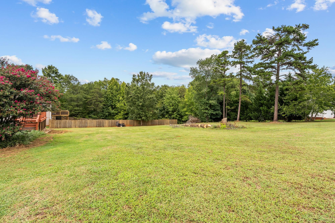
Welcome to exceptional luxury living in this stunning custom-built home. Timeless architectural design offers split bedroom plan with 3BR 2BA and a huge Extra Room w/closet offers 4th BR or versatility for your family. Great Room has 14 ' ceiling and a step ceiling with gorgeous woodwork and extensive trim throughout the formal dining and great room. Nice wood floors and gas log fireplace (never been used). Custom Kitchen with granite counter tops and back splash. Stainless Steel appliances, ceramic tile flooring. wet bar, closet pantry, plenty of cabinets. breakfast area with a bay window for enjoying your morning coffee. Spacious Primary Suite provides a relaxing retreat with a sitting area, luxury bath separate shower and jetted tub, double vanity w/ solid counter top. Walk in closet. Have Fun entertaining family, friends, guest on your covered back porch with an extended deck for grilling and enjoying your cookouts. Nice corner lot .57 acre. Full yard irrigation, 2 car attached garage. Come on Home!!
Details
| MLS # | 341882 |
|---|---|
| Listing Type | For Sale |
| Style | House |
| HOA Dues | $250 |
| Sub-Type | Resale |
| Status | Pending |
| Year | 2012 |
| Days On Site | 12 |
| Listing Provided By | RE/MAX Executive Spartanburg | Linda Stephens |
Features
| Bed(s) | 3 |
|---|---|
| Bath(s) | 2 Total |
| SQ Feet | 2,050 |
| Garage | 2 |
| Pool | Yes |
| Story(s) | 1 |
| Acreage | 0.57 |
Interior
| Cooling | Heat Pump |
|---|---|
| Heating | Heat Pump |
| Interior Features | Ceiling Fan(s), Cable Available, Cathedral Ceiling(s), Ceilings-Some 9 Ft +, Attic Stairs Pulldown, Fireplace, Walk-In Closet(s), Wet Bar, Ceiling - Smooth, Solid Surface Counters, Open Floorplan, Split Bedroom Plan, Pantry |
| Appliances | Electric Cooktop, Cooktop, Dishwasher, Disposal, Microwave, Electric Oven, Self Cleaning Oven, Electric Range, Range - Smooth Top, Free-Standing Range, Refrigerator |
Exterior
| Exterior Features | Windows - Tilt, Sprinkler System |
|---|---|
| Roof | Architectural |
| Construction Materials | Vinyl Siding |
| Foundation Details | Crawl Space |
| Lot Features | Corner Lot, Level, Sloped, Underground Utilities |
Parking
| Parking Features | Attached, 2 Car Attached, Garage Door Opener, Driveway, Garage |
|---|
Location
| Community Features | None |
|---|
Taxes
| Property | 1239 |
|---|
Area Information
| State | SC |
|---|---|
| County | Spartanburg |
| City | Boiling Springs |
| Zip Code | 29316 |
| Area | Boiling Springs |
| Community Name | Shaftsbury |
| School District | 2-Boiling Springs |
| Elementary School | 2-Oakland |
| High School | 2-Boiling Springs |
| Listing VS Median (in Shaftsbury) | |
Price: $315,000 low | high Med: $364,900 sqft: 2,050 low | high Med: 2,270 $ / sqft: $154 low | high Med: $161 On site: 12 low | high Med: 106 | |
Market Activity 29316
Request a showing
Request a showing
Contact
Learn More About This Property

| State | SC |
|---|---|
| County | Spartanburg |
| City | Boiling Springs |
| Zip Code | 29316 |
| Area | Boiling Springs |
| Community Name | Shaftsbury |
| School District | 2-Boiling Springs |
| Elementary School | 2-Oakland |
| High School | 2-Boiling Springs |
| Listing VS Median (in Shaftsbury) | |
Price: $315,000 low | high Med: $364,900 sqft: 2,050 low | high Med: 2,270 $ / sqft: $154 low | high Med: $161 On site: 12 low | high Med: 106 | |

