
Description
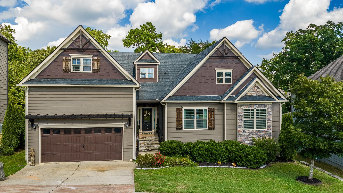
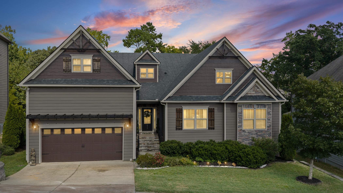
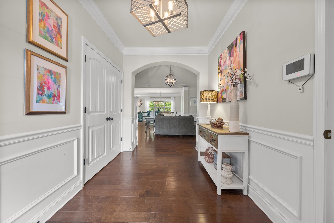
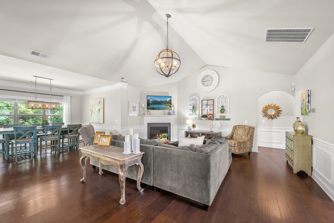
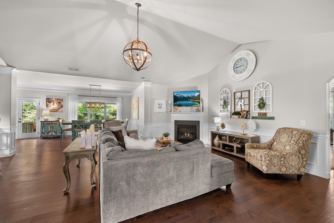
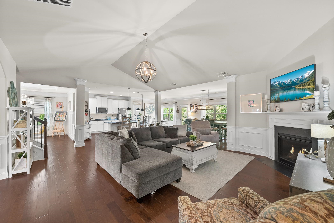
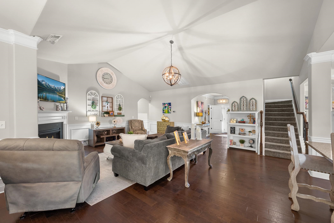
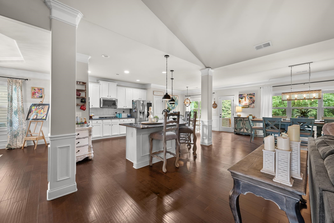
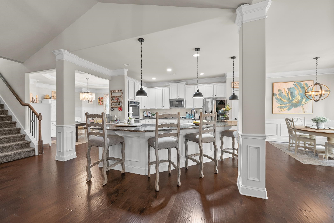
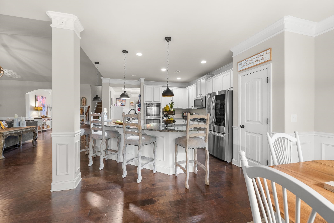
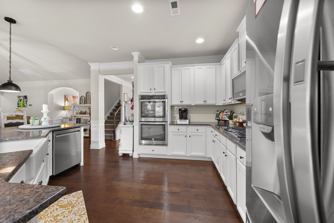
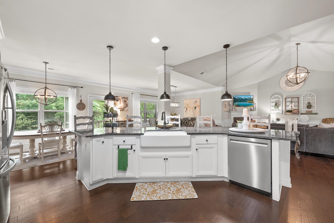
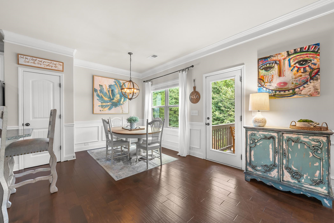
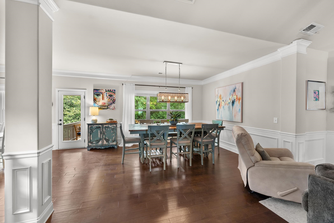
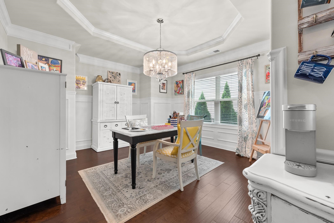
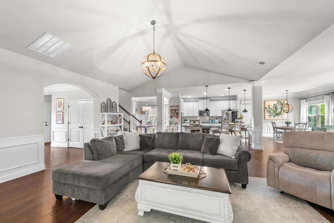
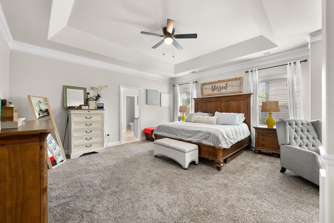
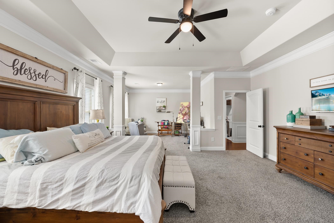
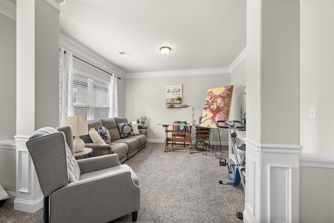
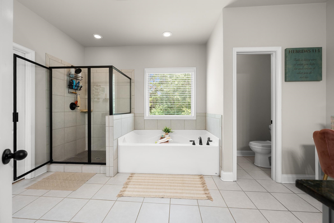
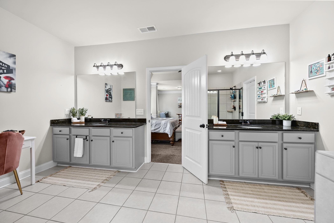
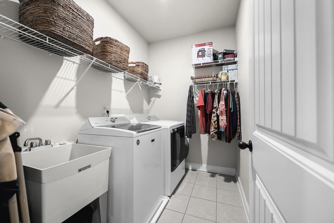
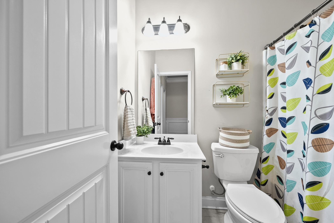
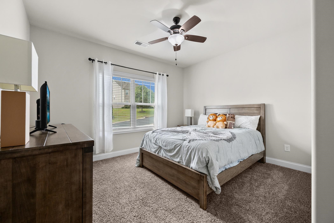
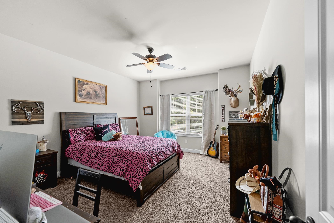
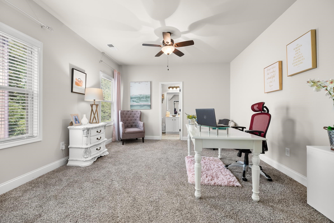
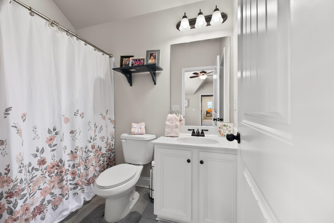
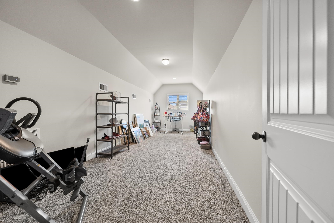
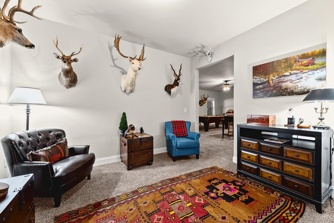
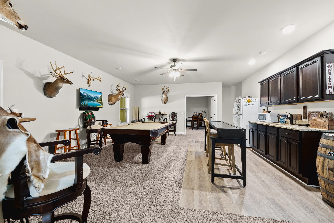
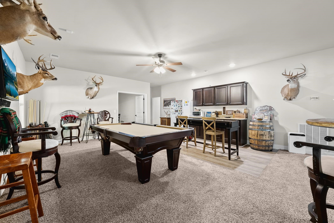
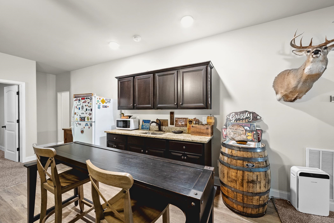
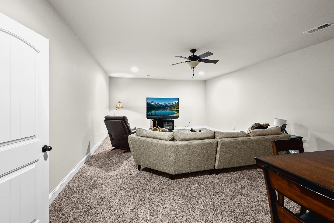
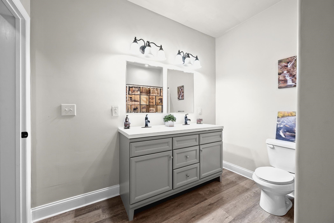
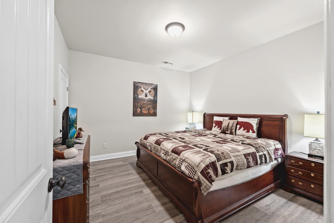
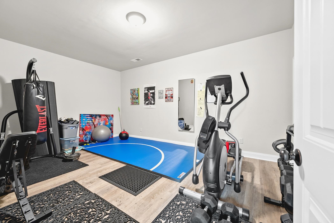
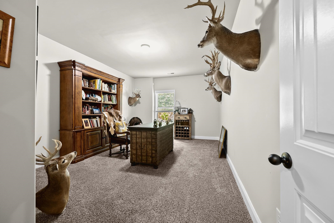
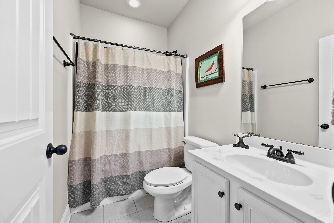
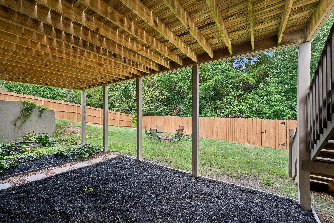
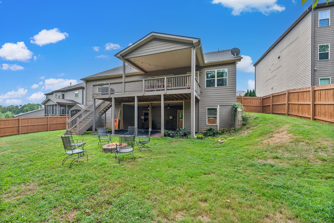
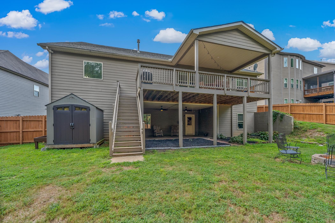
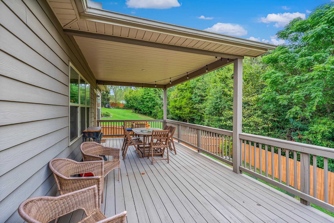
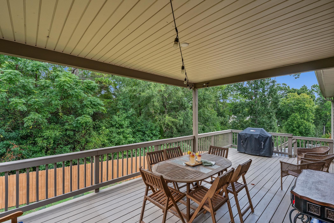
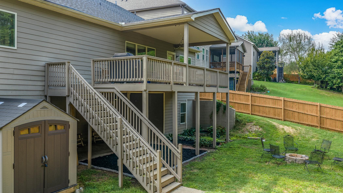
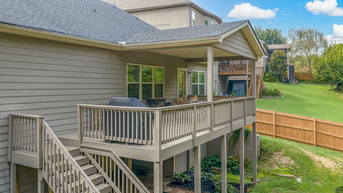
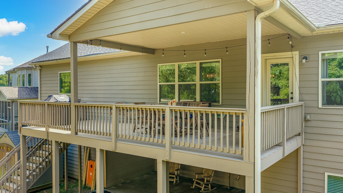
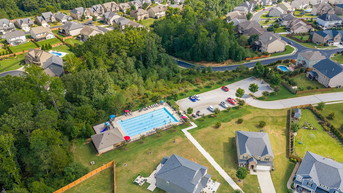
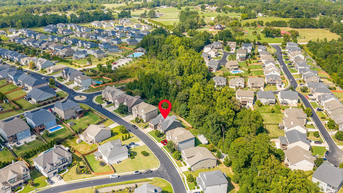
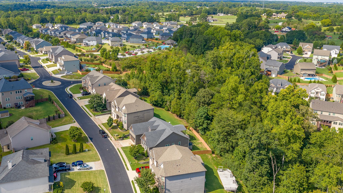
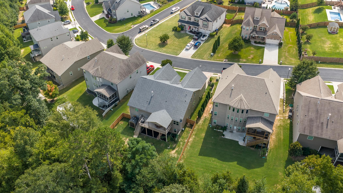
Welcome to 513 Allenton Way, a spacious 5-bedroom, 5.5-bath home in the desirable Five Forks area of Greer and Riverside school district. Built in 2017, this three-level home offers an incredibly flexible floor plan with three bedrooms on the main level, including a primary suite with sitting room. At the heart of the home, the gourmet kitchen with double ovens opens to the dining and great room, creating an inviting gathering space for entertaining and everyday living. Upstairs offers an additional bedroom and room over the garage, while the fully finished walkout basement provides exceptional additional living space with a living room, media room, kitchenette, bedroom, two full baths, office, workout room and second laundry hookups. Enjoy outdoor living from the covered deck or lower patio overlooking the fenced backyard, firepit and tree-lined backdrop. Community amenities include a pool, cabana and playground-all in a convenient Five Forks location near shopping, dining and everyday conveniences. Schedule your private showing today and experience all this home has to offer.
Details
| MLS # | 342055 |
|---|---|
| Listing Type | For Sale |
| Style | House |
| HOA Dues | $573 |
| Sub-Type | Resale |
| Status | Active |
| Year | 2017 |
| Days On Site | 8 |
| Listing Provided By | Bluefield Realty Group | Amy Taylor |
Features
| Bed(s) | 5 |
|---|---|
| Bath(s) | 6 Total |
| SQ Feet | 5,890 |
| Garage | 2 |
| Basement | Y |
| Pool | Yes |
| Story(s) | 2 |
| Acreage | 0.25 |
Interior
| Cooling | Central Air, Multi Units |
|---|---|
| Heating | Multi-Units |
| Interior Features | Ceiling Fan(s), Cable Available, Ceilings-Some 9 Ft +, Tray Ceiling(s), Attic Stairs Pulldown, Fireplace, Walk-In Closet(s), Soaking Tub, Ceiling - Smooth, Solid Surface Counters, Utility Sink, Open Floorplan, In-Law Floorplan, Pantry |
| Appliances | Gas Cooktop, Dishwasher, Disposal, Microwave, Convection Oven, Double Oven |
Exterior
| Exterior Features | Aluminum/Vinyl Trim, Windows - Tilt |
|---|---|
| Roof | Architectural |
| Construction Materials | Hardboard Siding, Stone |
| Foundation Details | Basement |
| Lot Features | Sloped, Underground Utilities |
Parking
| Parking Features | Attached, 2 Car Attached, Garage Door Opener, Driveway, Garage |
|---|
Location
| Community Features | Common Areas, Street Lights, Playground, Pool, Sidewalks |
|---|
Taxes
| Property | 5111 |
|---|
Area Information
| State | SC |
|---|---|
| County | Spartanburg |
| City | Greer |
| Zip Code | 29651 |
| Area | Greer |
| Community Name | Redcroft |
| School District | 10- Riverside |
| Elementary School | 9 Woodland |
| High School | 10- Riverside |
| Listing VS Median (in Redcroft) | |
Price: $735,000 low | high Med: $662,450 sqft: 5,890 low | high Med: 4,628 $ / sqft: $125 low | high Med: $150 On site: 8 low | high Med: 12 | |
Market Activity 29651
Request a showing
Request a showing
Contact
Learn More About This Property

| State | SC |
|---|---|
| County | Spartanburg |
| City | Greer |
| Zip Code | 29651 |
| Area | Greer |
| Community Name | Redcroft |
| School District | 10- Riverside |
| Elementary School | 9 Woodland |
| High School | 10- Riverside |
| Listing VS Median (in Redcroft) | |
Price: $735,000 low | high Med: $662,450 sqft: 5,890 low | high Med: 4,628 $ / sqft: $125 low | high Med: $150 On site: 8 low | high Med: 12 | |
