

Description
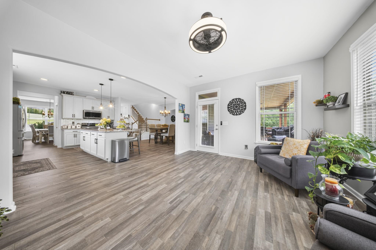
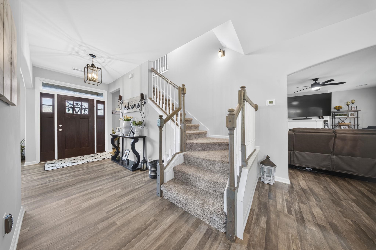
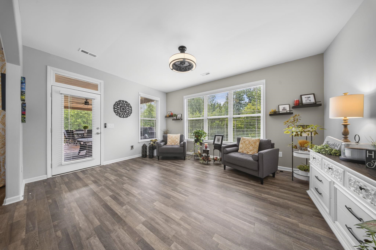
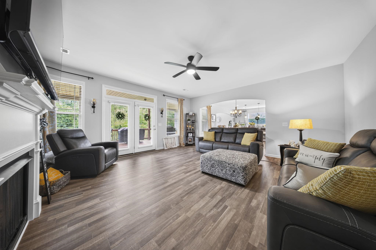
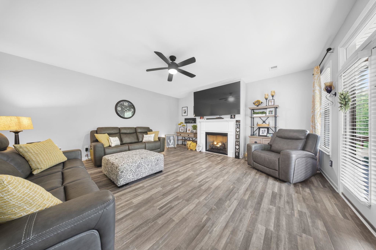
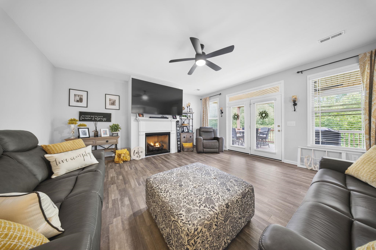
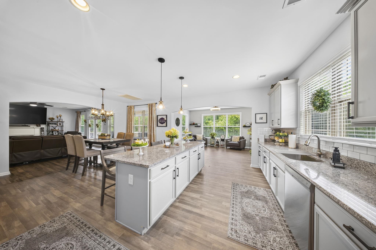
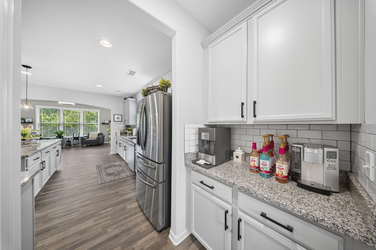
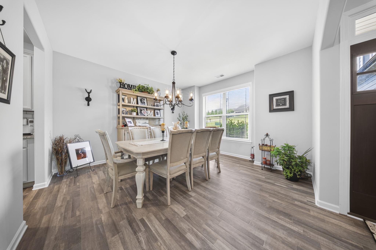
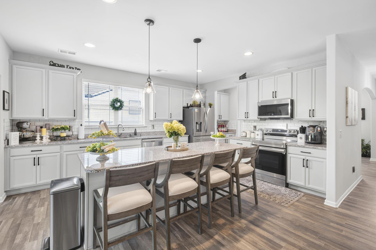
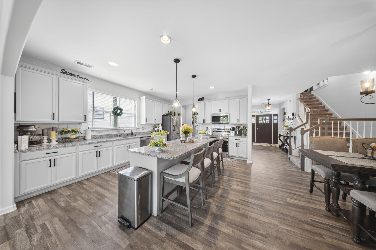
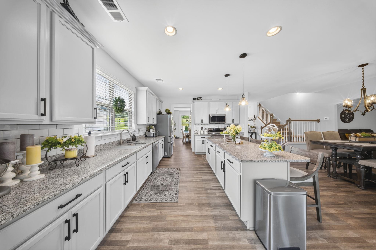
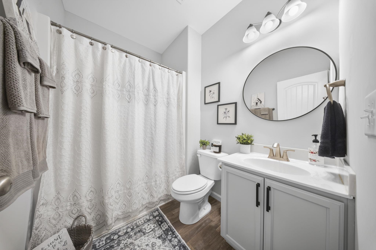
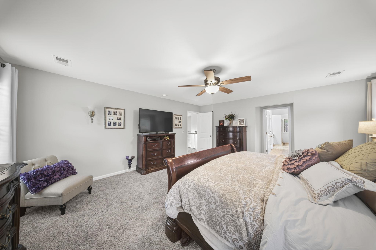
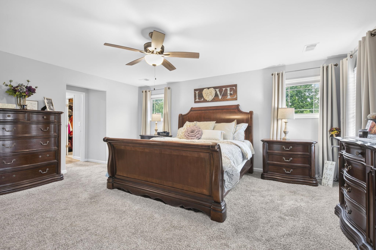
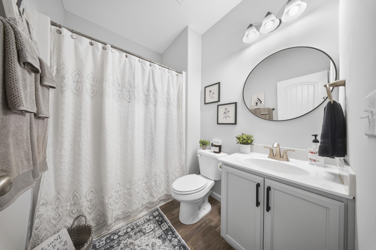
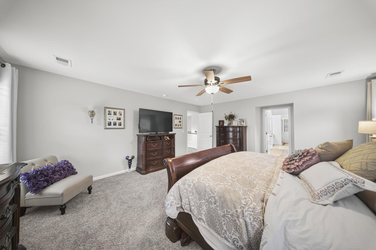
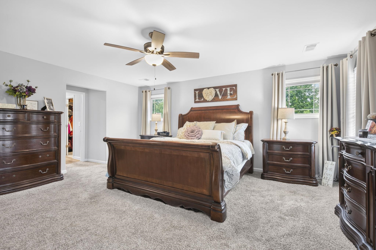
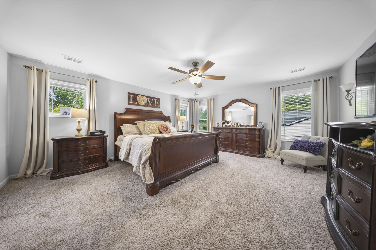
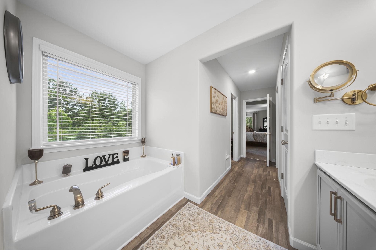
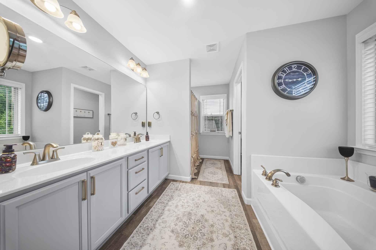
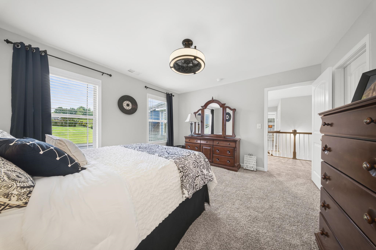
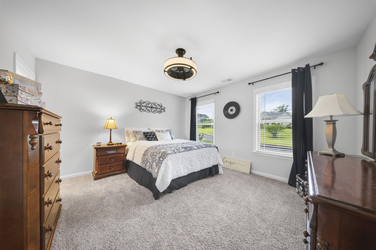
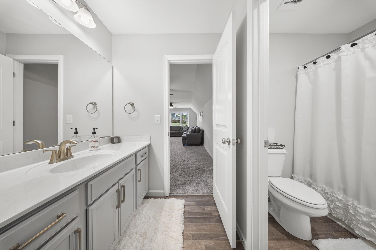
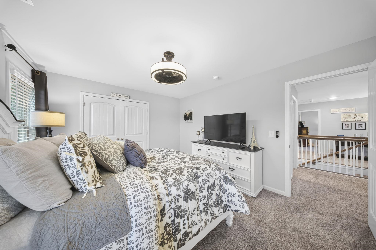
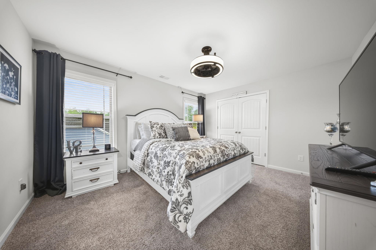
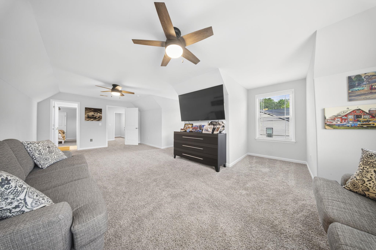
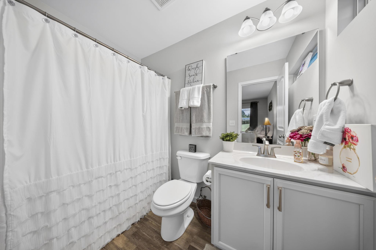
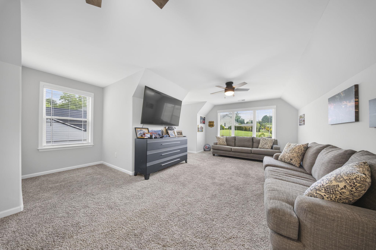
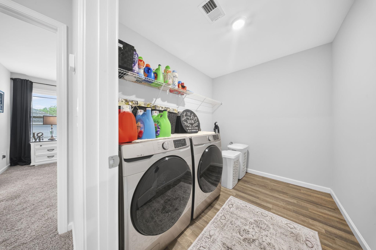
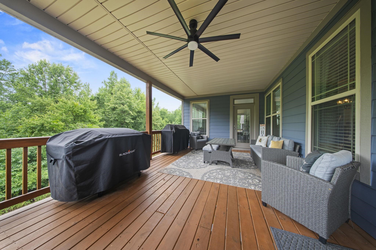
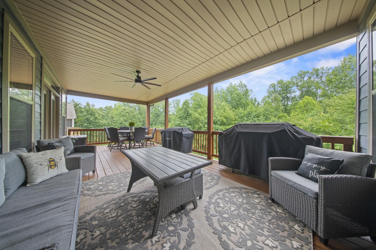
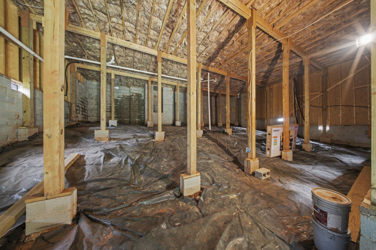
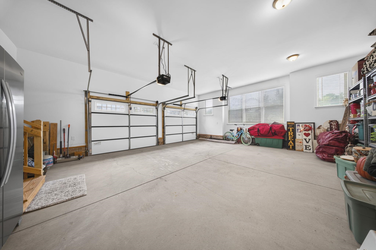
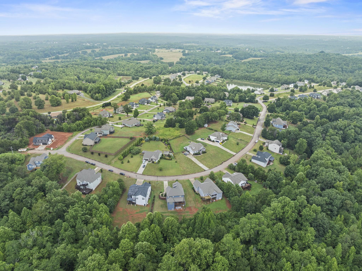
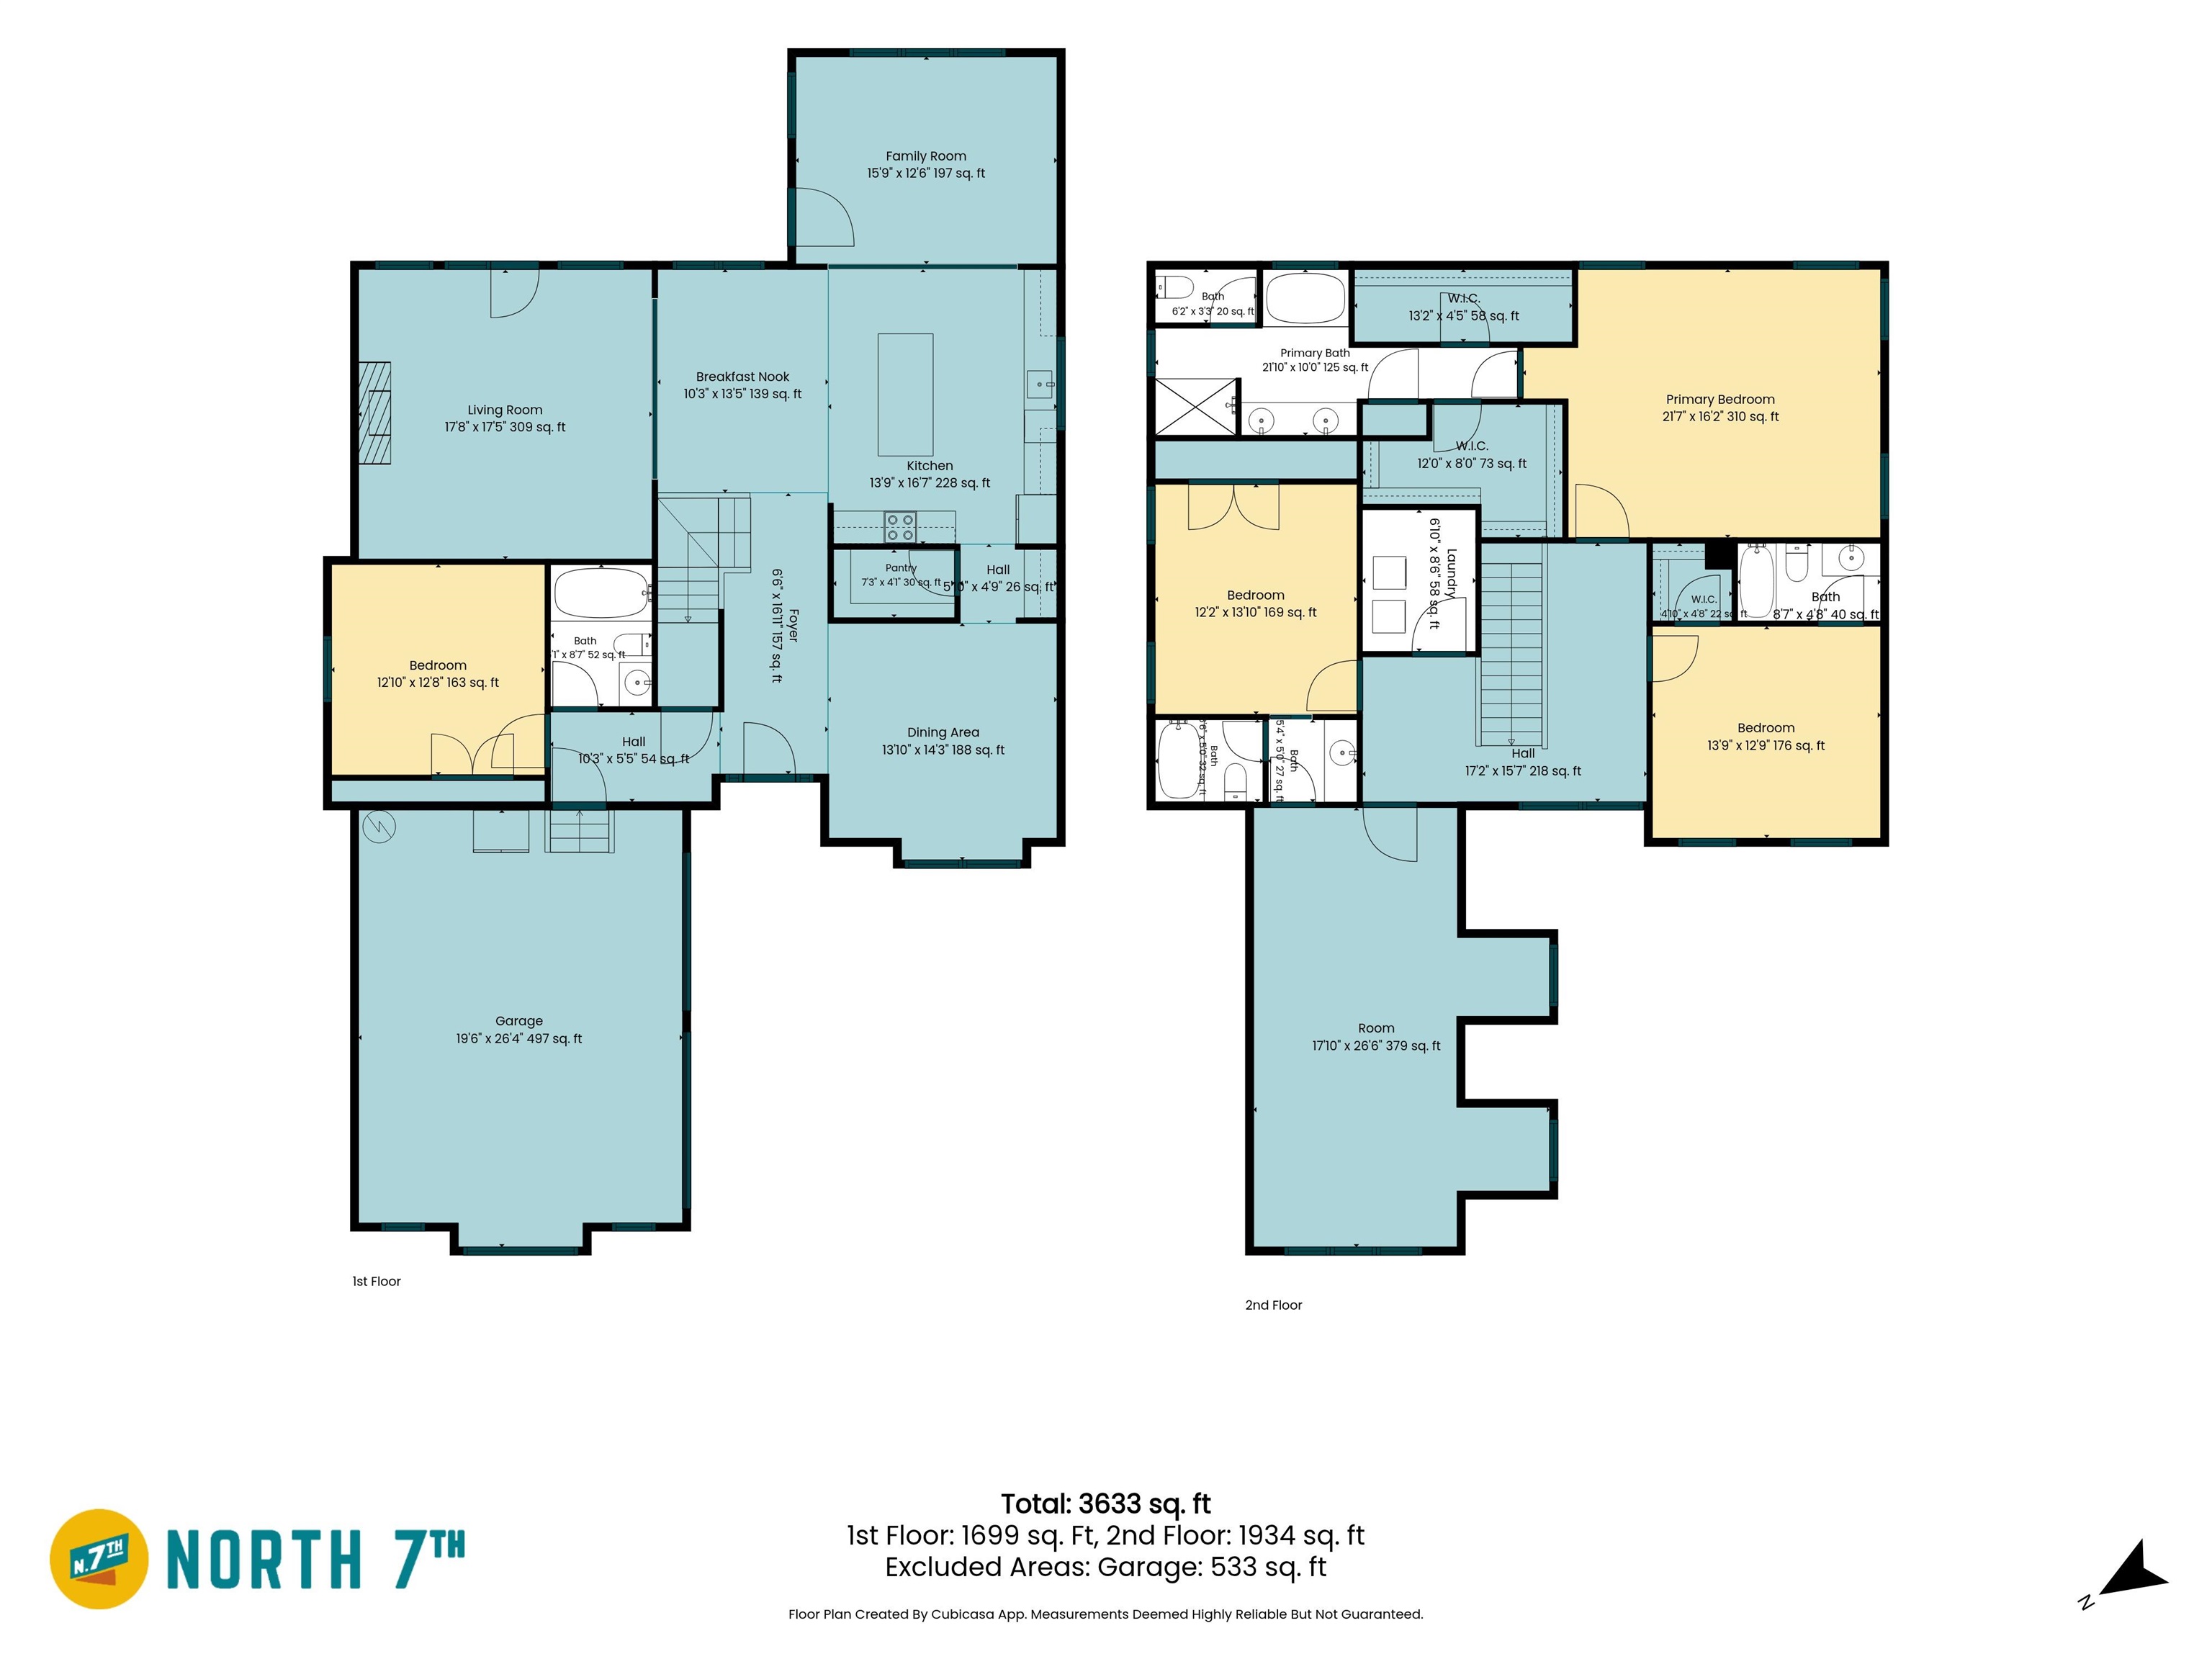
Welcome to 436 N Beryl Lane, a spacious and versatile home located in the gated Stone Creek Falls community, where residents enjoy access to a clubhouse and swimming pool. The main level offers multiple gathering spaces, a generous kitchen with a large island and breakfast area, a separate dining area, and a comfortable flow for both everyday living and entertaining. A standout feature is the main-level bedroom or flex room located beside a full hall bathroom. This valuable space could serve as a downstairs bedroom, guest room, home office, hobby room, or additional living area. Upstairs, the oversized primary suite is joined by two additional bedrooms and a large rec room, providing plenty of room for work, recreation, guests, and storage. The spacious upstairs rec room offers excellent flexibility for recreation, guests, a home office or additional sleeping space. The covered outdoor living area overlooks the backyard and creates an inviting place to relax or entertain. The garage features approximately 11-foot ceilings, offering added vertical space and flexibility for overhead storage, a workshop setup, or other creative uses. The unusually tall unfinished crawlspace provides substantial storage and an exciting opportunity for future expansion. Subject to professional evaluation, permitting, applicable building codes, and HOA approval, the space may offer potential for additional finished square footage, a recreation area, workshop, or future in-law or guest suite. The crawlspace is currently unfinished and is not included in the home's finished square footage. Financing programs provided solely by the preferred lender may be availableto qualified buyers, subject to loan-program requirements and lender approval.
Details
| MLS # | 340144 |
|---|---|
| Listing Type | For Sale |
| Style | House |
| HOA Dues | $650 |
| Sub-Type | Resale |
| Status | Active |
| Year | 2022 |
| Days On Site | 43 |
| Listing Provided By | KELLER WILLIAMS GREENVILLE CENTRAL | Bryan French |
Features
| Bed(s) | 4 |
|---|---|
| Bath(s) | 4 Total |
| SQ Feet | 3,633 |
| Garage | 2 |
| Story(s) | 2 |
| Acreage | 0.68 |
Interior
| Cooling | Central Air, Heat Pump, Multi Units |
|---|---|
| Heating | Heat Pump, Multi-Units |
| Interior Features | Ceiling Fan(s), Ceilings-Some 9 Ft +, Fireplace, Walk-In Closet(s), Soaking Tub, Ceiling - Smooth, Solid Surface Counters, Open Floorplan |
| Appliances | Electric Cooktop, Cooktop, Dishwasher, Disposal, Microwave, Electric Oven |
Exterior
| Roof | Architectural |
|---|---|
| Construction Materials | Hardboard Siding |
| Foundation Details | Crawl Space |
| Lot Features | Sloped, Some Trees, Underground Utilities |
Parking
| Parking Features | Attached, 2 Car Attached, Courtyard Entry, Driveway |
|---|
Taxes
| Property | 2715 |
|---|
Area Information
| State | SC |
|---|---|
| County | Spartanburg |
| City | Chesnee |
| Zip Code | 29323 |
| Area | Chesnee |
| Community Name | Stone Creek Falls |
| School District | 2-Boiling Springs |
| Elementary School | 2-Carlisle |
| High School | 2-Boiling Springs |
| Listing VS Median (in Stone Creek Falls) | |
Price: $565,000 low | high Med: $439,900 sqft: 3,633 low | high Med: 2,300 $ / sqft: $156 low | high Med: $191 On site: 43 low | high Med: 18 | |
Market Activity 29323
Request a showing
Request a showing
Contact
Learn More About This Property

| State | SC |
|---|---|
| County | Spartanburg |
| City | Chesnee |
| Zip Code | 29323 |
| Area | Chesnee |
| Community Name | Stone Creek Falls |
| School District | 2-Boiling Springs |
| Elementary School | 2-Carlisle |
| High School | 2-Boiling Springs |
| Listing VS Median (in Stone Creek Falls) | |
Price: $565,000 low | high Med: $439,900 sqft: 3,633 low | high Med: 2,300 $ / sqft: $156 low | high Med: $191 On site: 43 low | high Med: 18 | |

