

Description
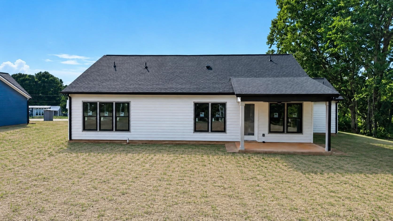
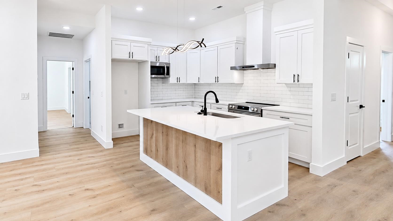
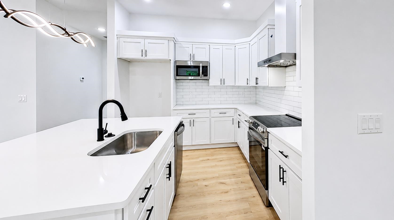
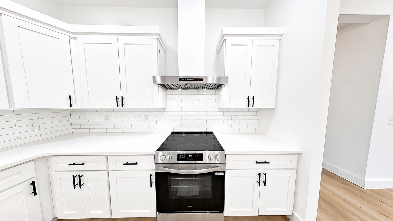
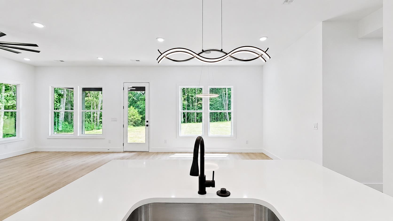
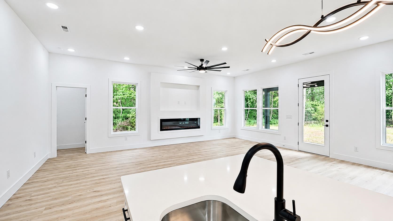
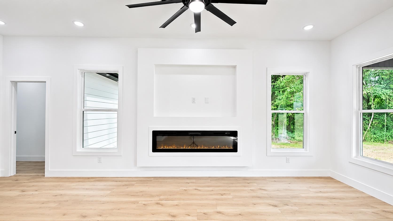
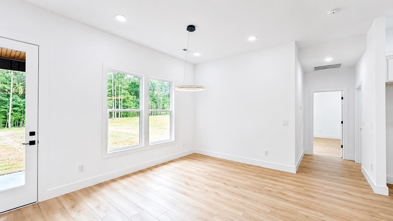
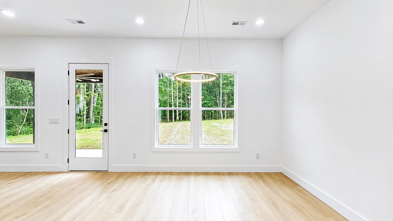
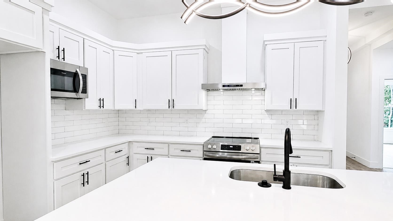
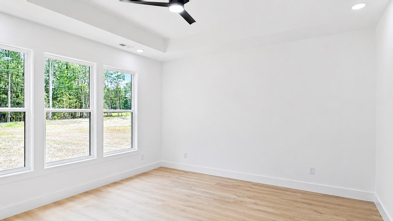
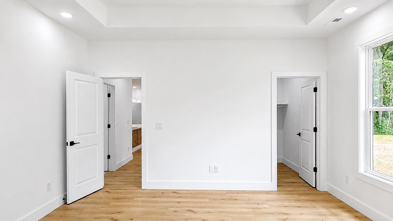
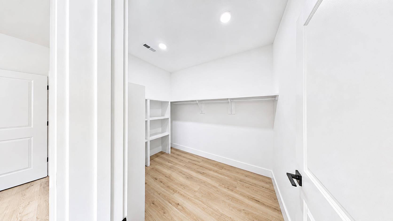
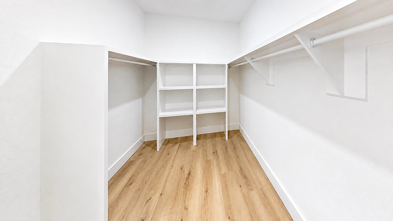
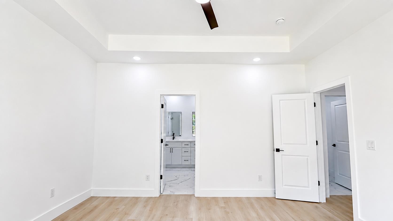
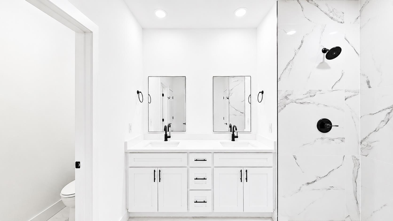
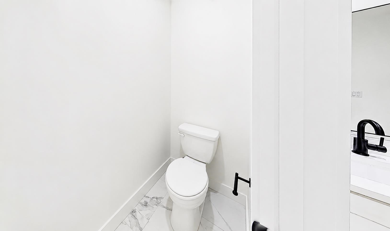
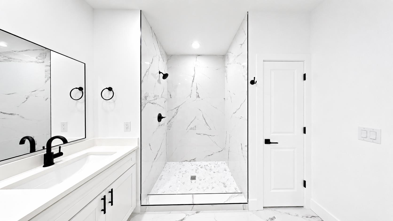
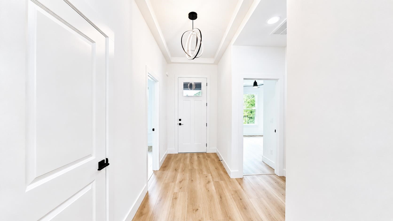
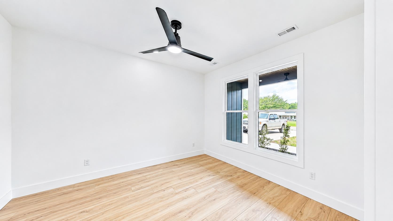
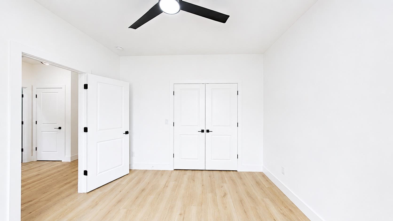
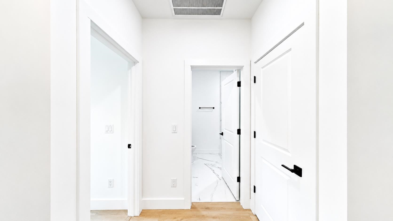
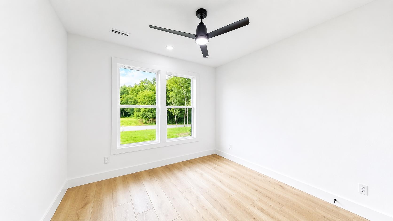
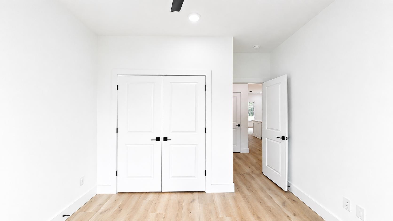
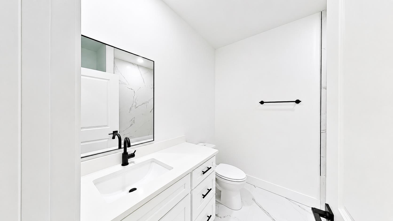
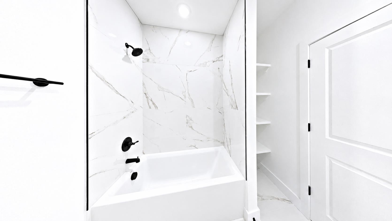
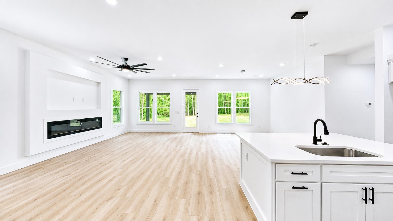
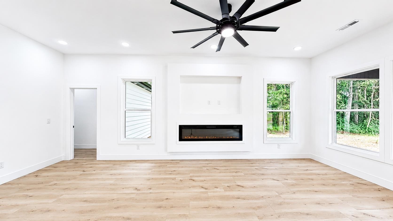
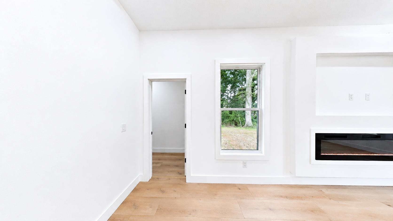
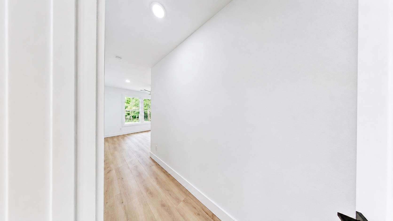
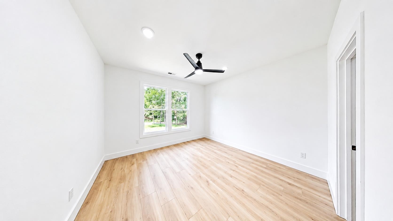
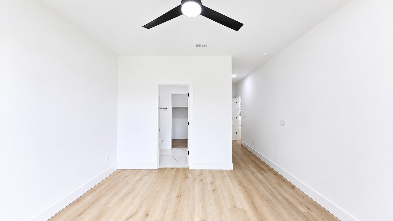
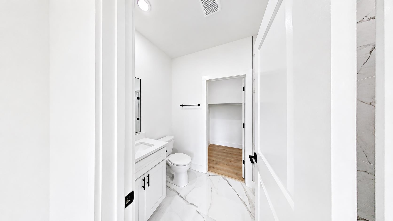
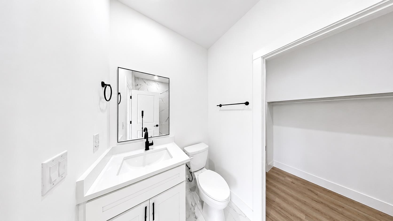
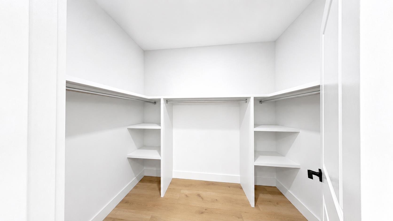
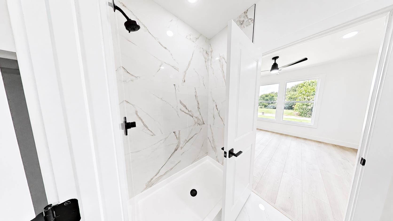
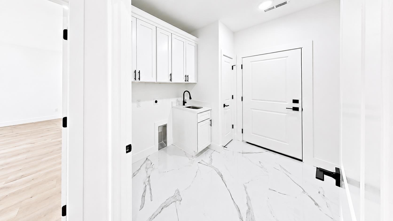
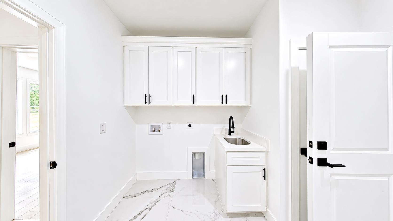
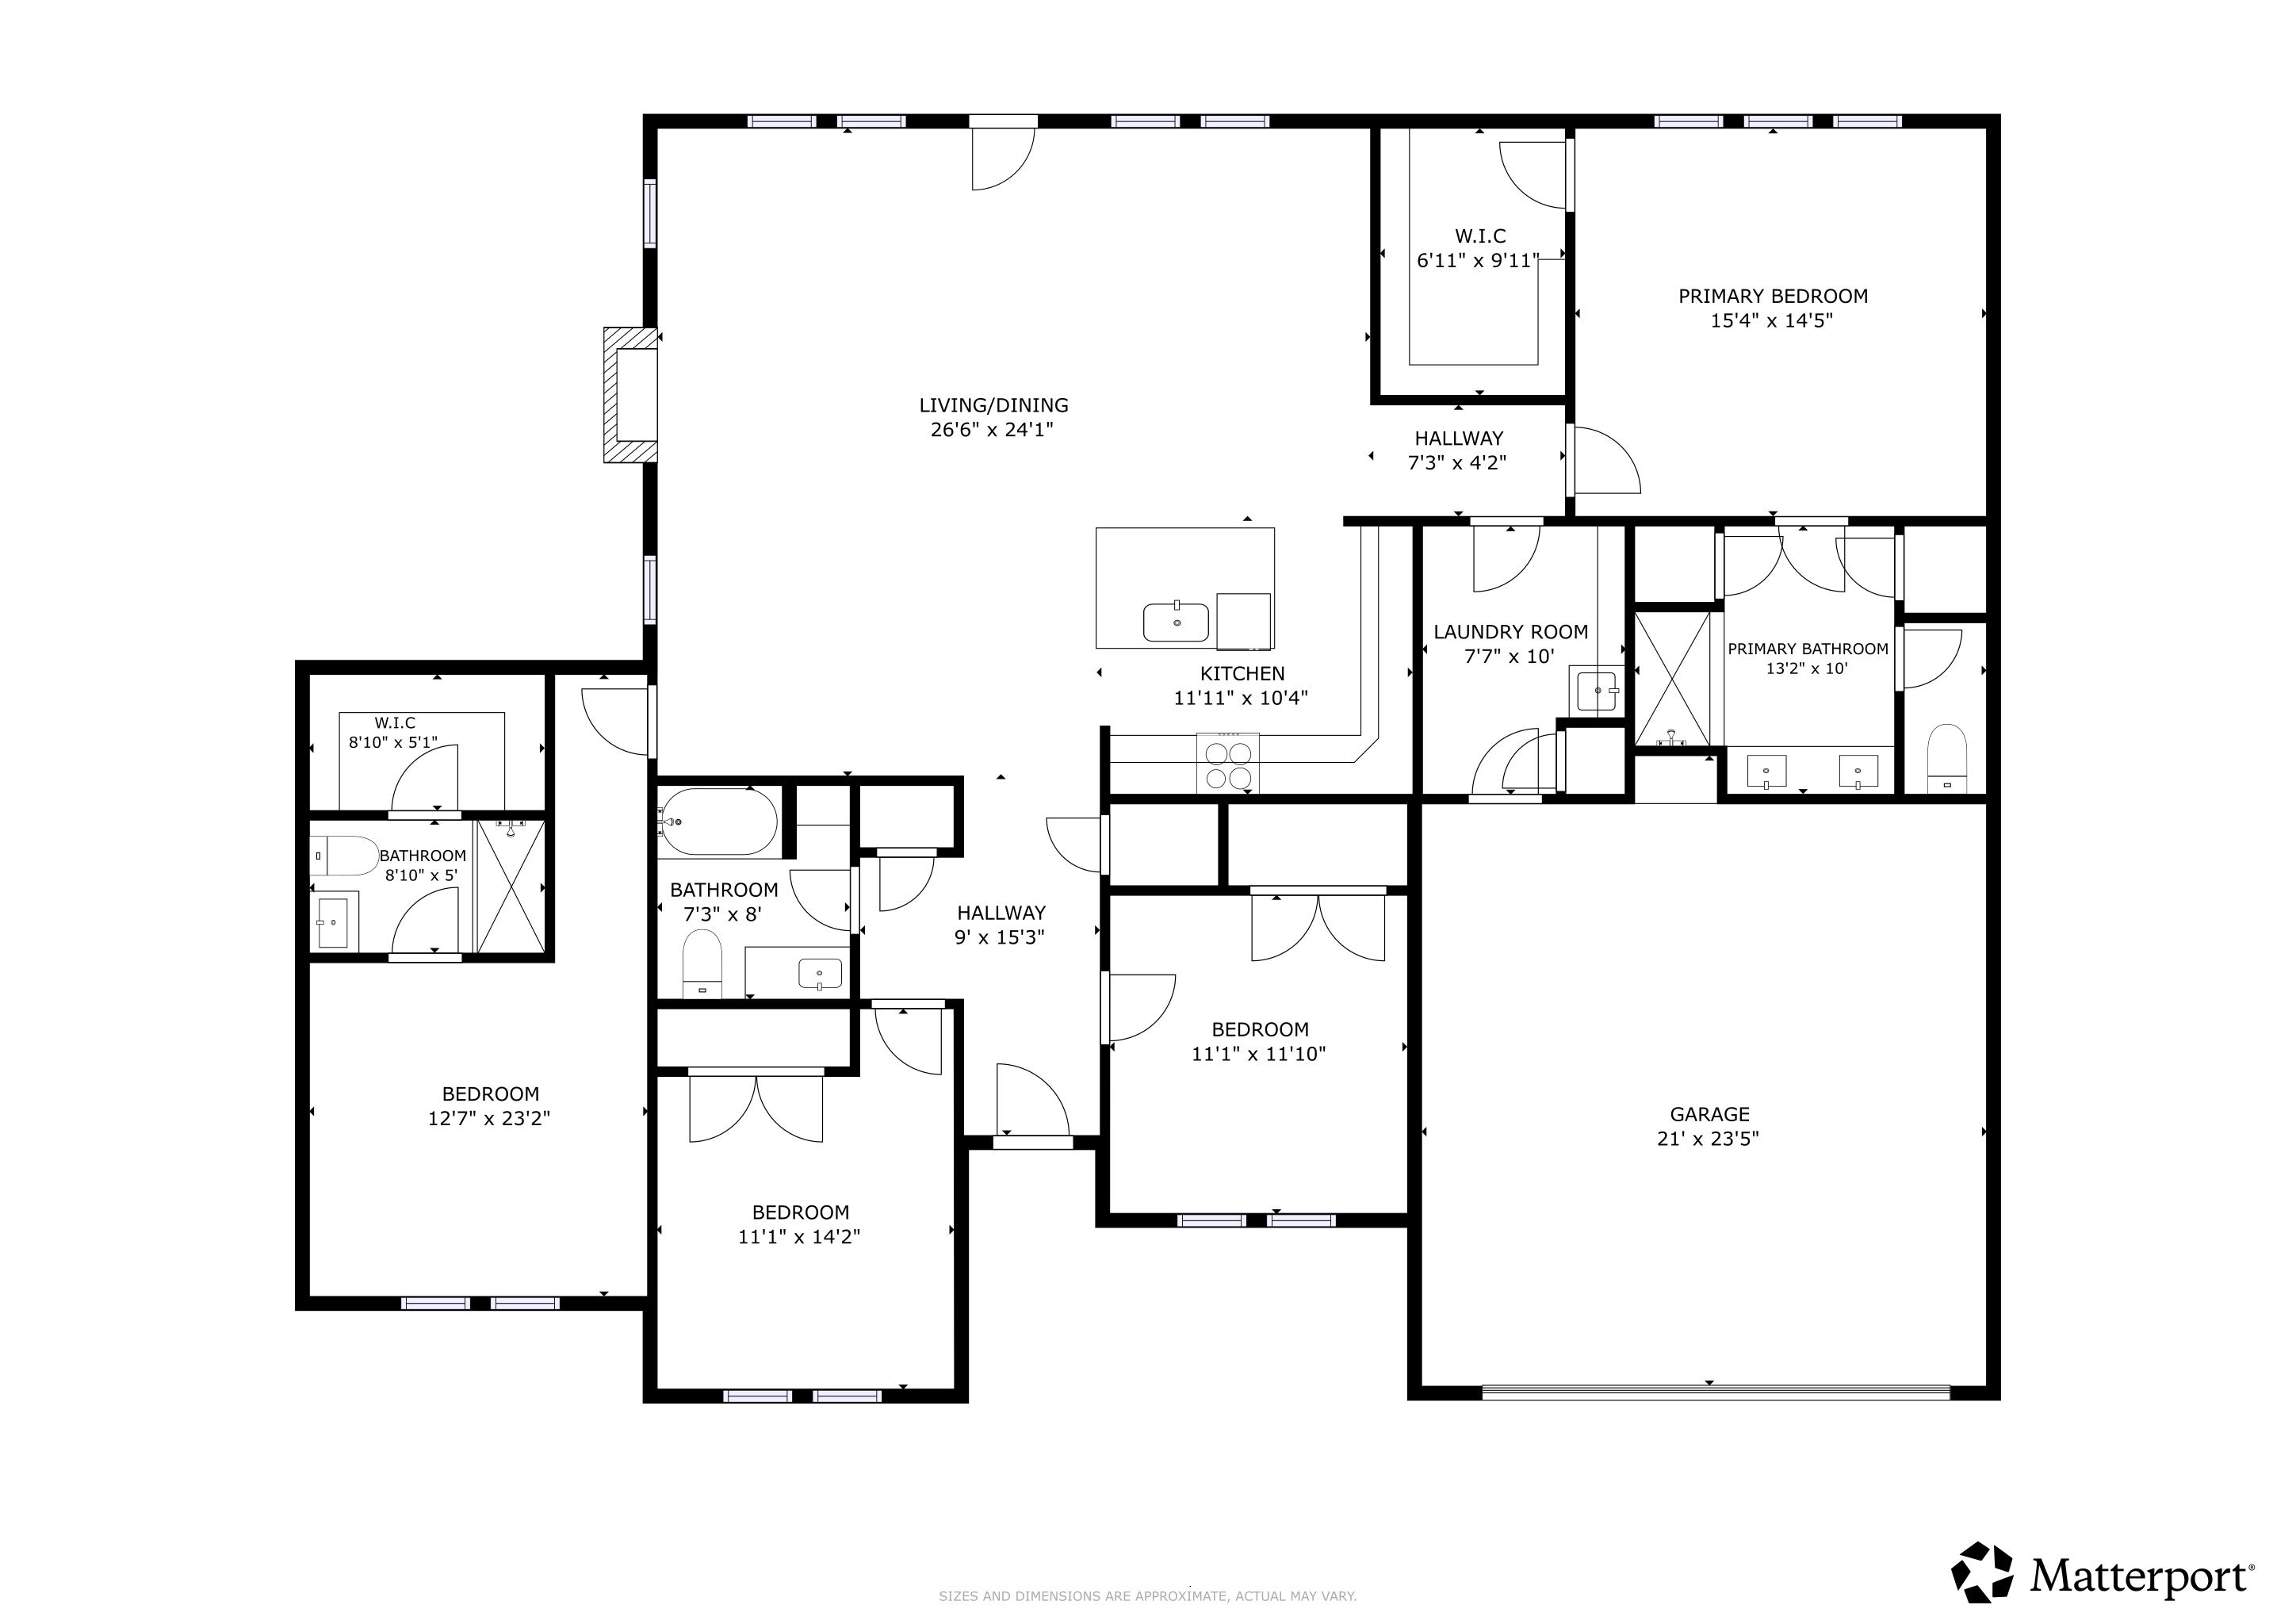
Beautiful New Construction Home with Dual Owner Suites & No HOA! Welcome to this stunning new construction home that perfectly blends style, comfort, and functionality. Designed with today's lifestyle in mind, this thoughtfully crafted residence features an open-concept layout and a desirable split-bedroom floor plan, offering both privacy and seamless flow. Inside, you'll find 9-10-foot ceilings, recessed lighting, and luxury vinyl plank flooring throughout the main living areas. No carpet! The spacious kitchen is sure to impress with stainless steel appliances, quartz countertops, a classic subway tile backsplash, and a large center island that provides additional seating and the perfect space for gathering and entertaining. The primary owner's suite offers ample room for king-sized furniture, a spacious walk-in closet, and a private en-suite bath featuring a walk-in shower, private water closet, and two linen closets for added storage. The secondary bedrooms are generously sized and include double-door closets. A standout feature of this home is the fourth bedroom, which functions as a second owner's suite-ideal for guests, multi-generational living, or the ultimate teenager's retreat. This private space includes a large walk-in closet and a full bath with a walk-in shower. Step outside to enjoy the covered back porch overlooking a peaceful wooded backyard, providing the perfect setting for relaxing or entertaining. Best of all, there is no HOA, giving you the freedom to truly make this property your own. Excellent floor plan, quality finishes, and a private setting-this home is a must-see!
Details
| MLS # | 338093 |
|---|---|
| Listing Type | For Sale |
| Style | House |
| Sub-Type | Resale |
| Status | Active |
| Year | 2026 |
| Days On Site | 101 |
| Listing Provided By | RE/MAX Executive Spartanburg | Traci Brock |
Features
| Bed(s) | 4 |
|---|---|
| Bath(s) | 3 Total |
| SQ Feet | 2,100 |
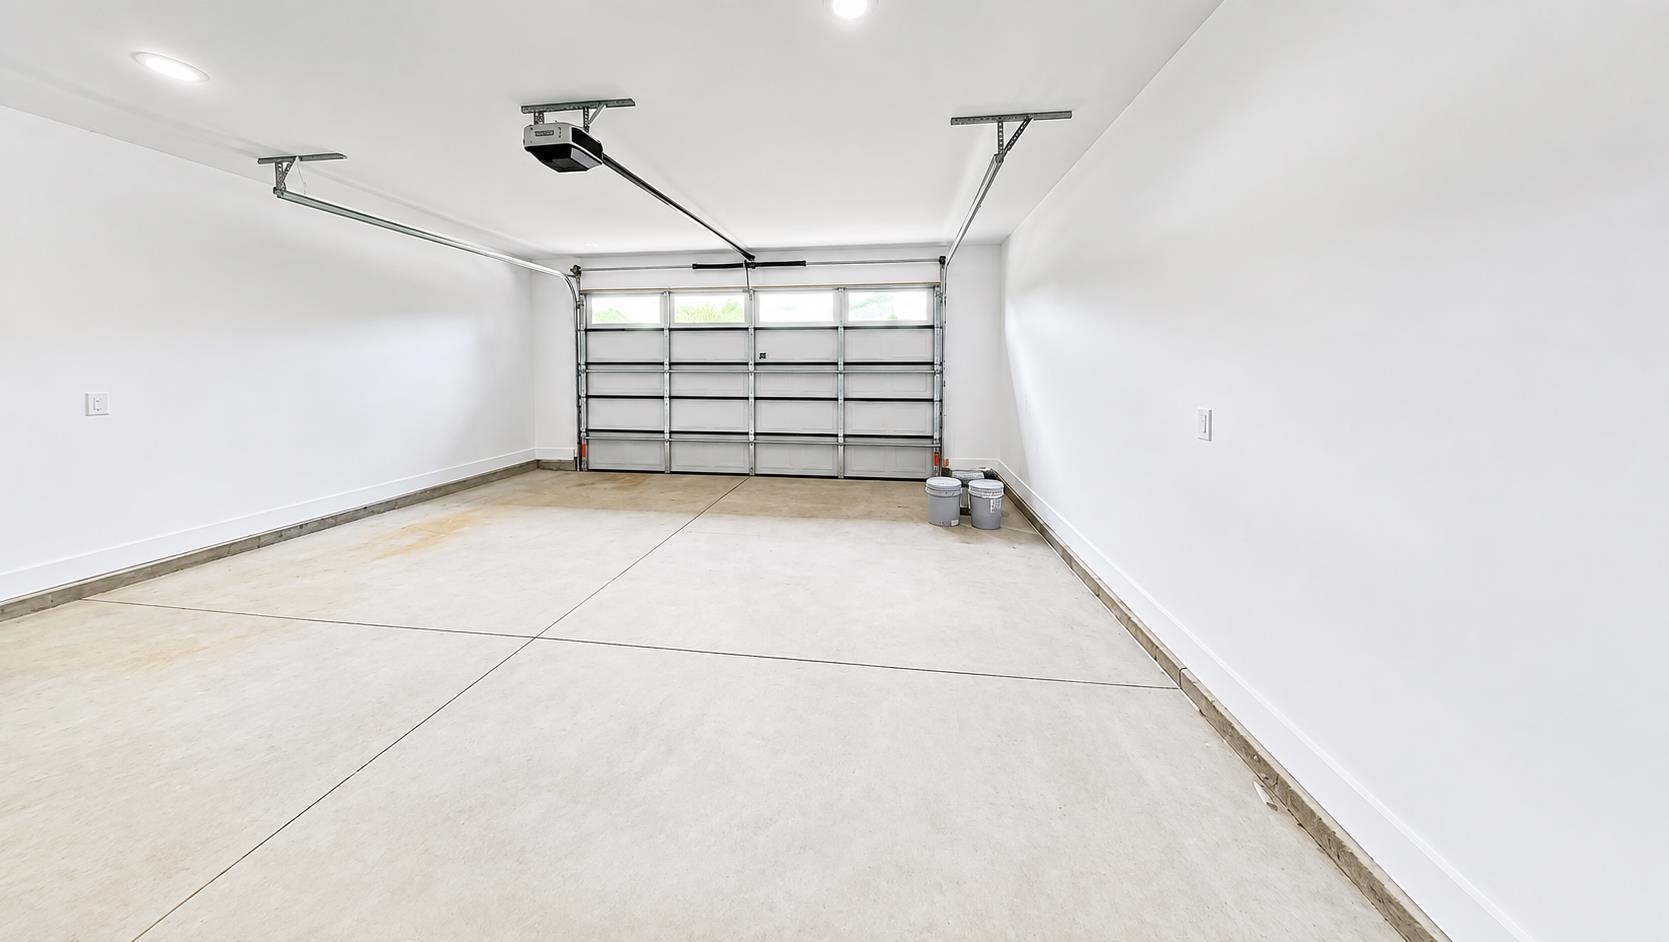
| Garage | 2 |
| Pool | Yes |
| Story(s) | 1 |
| Acreage | 0.57 |
Interior
| Cooling | Heat Pump |
|---|---|
| Heating | Heat Pump |
| Interior Features | Ceiling Fan(s), Cable Available, Cathedral Ceiling(s), Ceilings-Some 9 Ft +, Tray Ceiling(s), Attic Stairs Pulldown, Fireplace, Walk-In Closet(s), Ceiling - Smooth, Solid Surface Counters, Utility Sink, Open Floorplan, Split Bedroom Plan, In-Law Floorplan, Coffered Ceiling(s), Pantry |
| Appliances | Dishwasher, Disposal, Microwave, Electric Range, Range - Smooth Top, Range |
Exterior
| Exterior Features | Windows - Tilt |
|---|---|
| Roof | Architectural |
| Construction Materials | Stone, Vinyl Siding |
| Foundation Details | Slab |
| Lot Features | Level, Some Trees |
Parking
| Parking Features | Attached, 2 Car Attached, Garage Door Opener, Garage |
|---|
Taxes
| Property | 50 |
|---|
Area Information
| State | SC |
|---|---|
| County | Cherokee |
| City | Chesnee |
| Zip Code | 29323 |
| Area | Chesnee |
| School District | 2-Chesnee High |
| Elementary School | 2-Chesnee Elem |
| High School | 2-Chesnee High |
| Listing VS Median (in 29323) | |
Price: $436,900 low | high Med: $346,402 sqft: 2,100 low | high Med: 2,200 $ / sqft: $208 low | high Med: $161 On site: 101 low | high Med: 115 | |
Market Activity 29323
Request a showing
Request a showing
Contact
Learn More About This Property

| State | SC |
|---|---|
| County | Cherokee |
| City | Chesnee |
| Zip Code | 29323 |
| Area | Chesnee |
| School District | 2-Chesnee High |
| Elementary School | 2-Chesnee Elem |
| High School | 2-Chesnee High |
| Listing VS Median (in 29323) | |
Price: $436,900 low | high Med: $346,402 sqft: 2,100 low | high Med: 2,200 $ / sqft: $208 low | high Med: $161 On site: 101 low | high Med: 115 | |

