New Listing
216 Holstein Court,Fountain Inn, SC 29644
Fountain Inn, SC 29644

Description
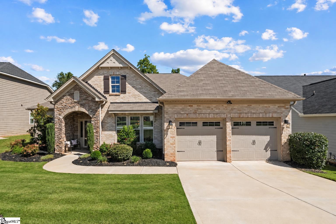
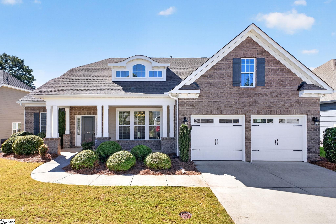
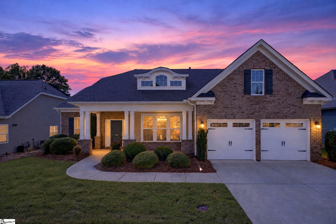
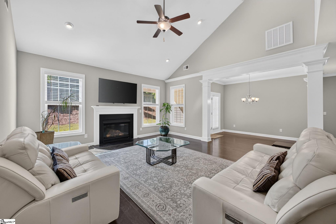
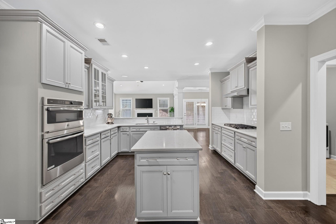
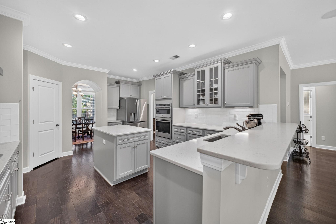
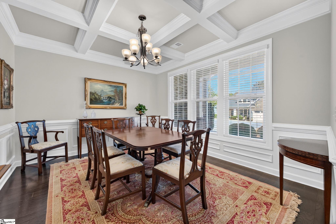
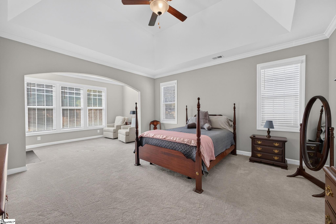
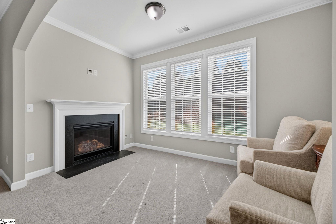
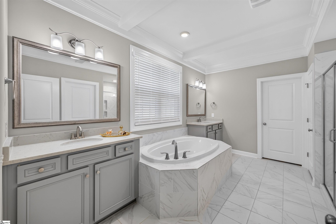
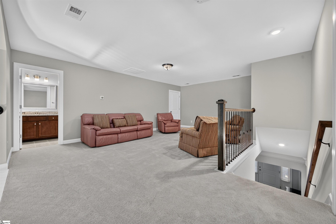
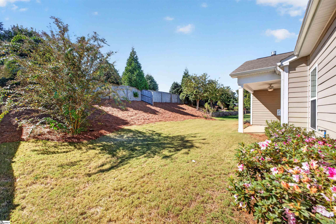
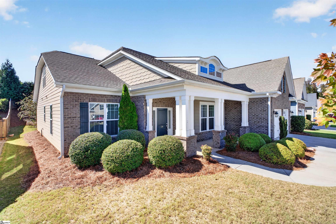
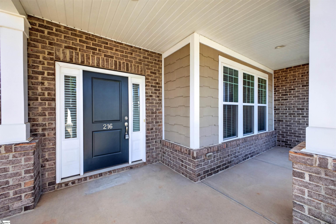
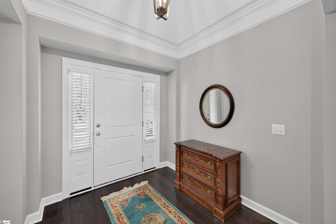
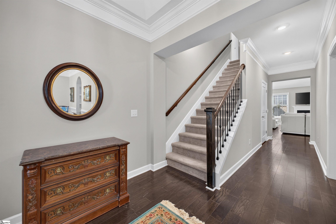
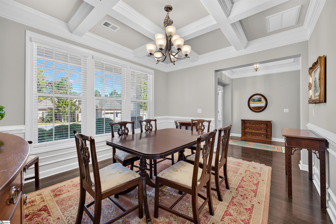
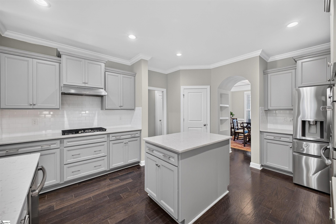
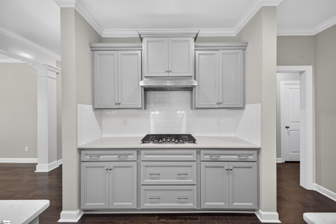
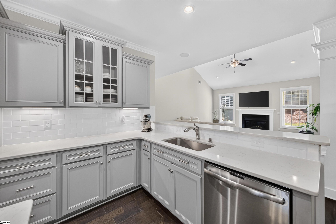
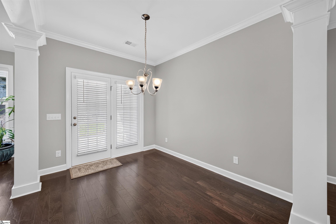
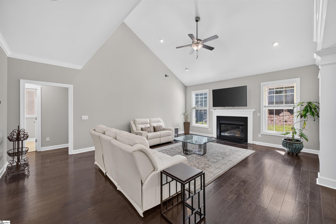
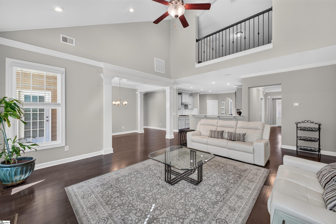
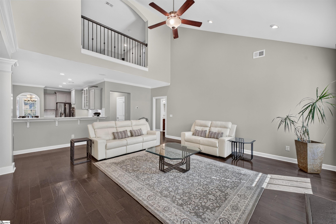
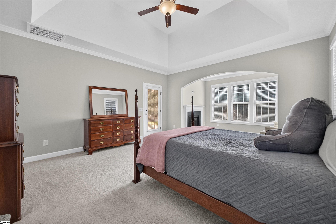
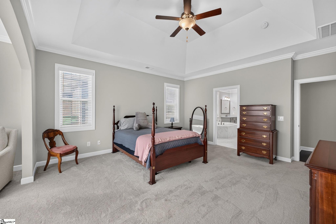
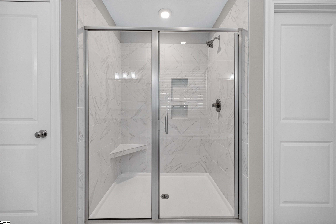
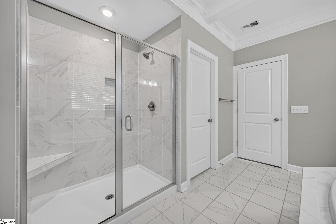
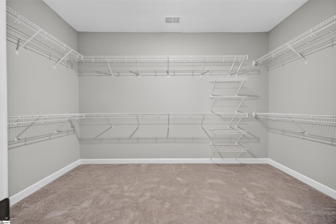
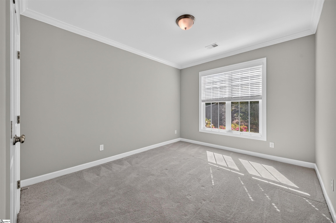
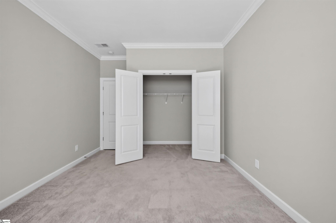
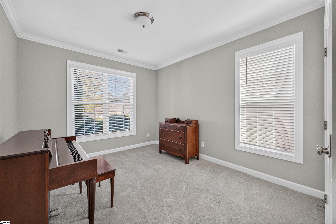
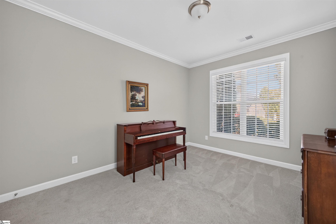
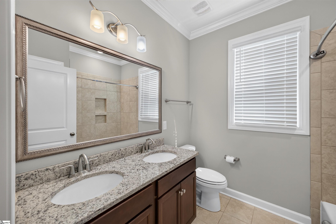
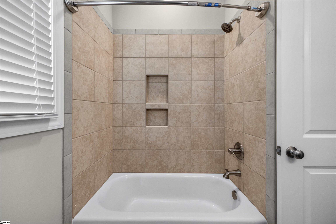
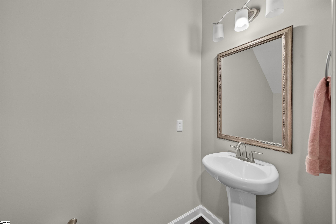
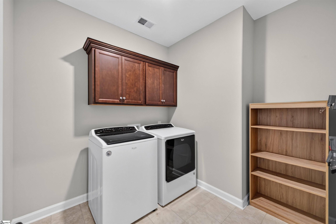
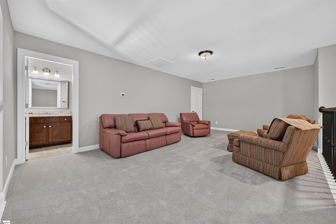
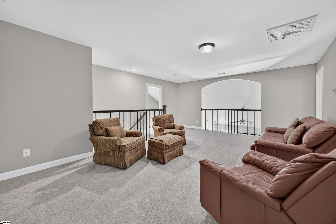
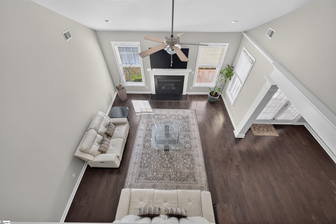
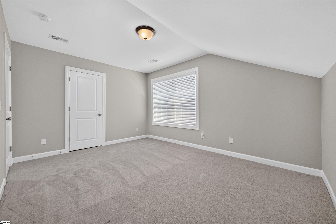
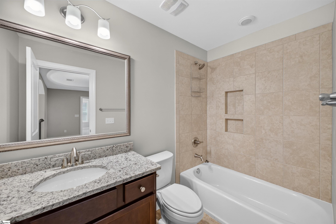
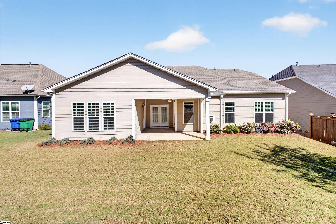
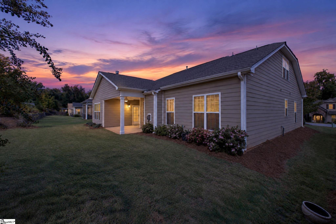
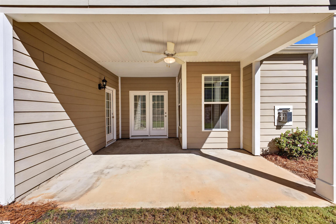
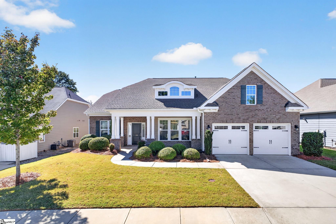
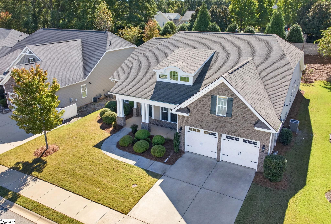
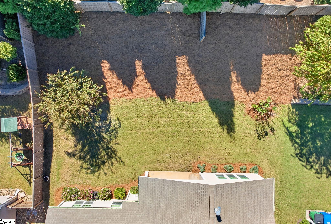
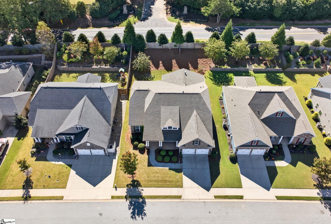
Room to spread out, spaces to gather, and two fireplaces to cozy up beside-welcome to 216 Holstein Court! This West Farm home offers 3,233 square feet, four bedrooms, and three-and-a-half baths, with three bedrooms on the main level and a spacious upstairs retreat. The covered front porch makes a welcoming first impression, while substantial moldings, arched openings, and a coffered dining-room ceiling bring character inside. Host holiday dinners in the dining room, catch up over coffee in the breakfast area, or settle into the living room beneath its soaring ceiling. A fireplace anchors the space, and the open connection to the kitchen keeps everyone part of the conversation. Gray cabinetry, glass-front upper cabinets, a center island, peninsula seating, gas cooktop, wall ovens, and a walk-in pantry give the kitchen plenty of style and function. There's room for meal prep, taste testers, and a few stools for your favorite people. The main-level primary suite is a retreat of its own, featuring a tray ceiling and a separate sitting area with a second fireplace. Bring your favorite book and claim your spot! The adjoining bath offers separate vanities, a soaking tub, tiled shower, and a generous walk-in closet. Two additional main-level bedrooms share a full bath, with a separate powder room for visitors. Upstairs, the large bonus loft overlooks the living room and invites possibilities: movie nights, game days, hobbies, or a play space for the kids or grandkids. Its open overlook keeps you connected to the fun below-and lets you hear when things get suspiciously quiet upstairs! A fourth bedroom with a huge walk-in closet and an additional full bath rounds out this flexible space. The washer and dryer convey in the main-level laundry room. A mudroom area with a closet offers convenient storage and a spot to add your own bench, hooks, or custom hall tree. An attached two-car garage keeps everyday arrivals easy. Out back, a covered patio with a ceiling fan is ready for morning coffee, weekend grilling, or a little downtime overlooking the lawn and landscaped rear slope. When pool weather calls, West Farm's neighborhood pool is across the street, with a pedestrian opening at the gate on the Village side providing access to walk across. Community amenities also include a clubhouse, playground, sidewalks, common areas, and street lighting, with convenient access to downtown Fountain Inn, Simpsonville, and I-385. From quiet mornings beside the primary-suite fireplace to evenings on the covered patio, this home offers inviting spaces to enjoy every day-and the flexibility to make them your own. Come experience the thoughtful layout, generous living space, and neighborhood amenities that make 216 Holstein Court a place to call home. Schedule your private showing today. An added reason to take a closer look: priced more than $25,000 below the $575,000 appraised value as of March 6, 2026. A copy of the appraisal is available upon request.
Details
| MLS # | 1607510 |
|---|---|
| Listing Type | For Sale |
| Style | House |
| HOA Dues | $800 |
| Sub-Type | Resale |
| Status | Active |
| Year | 2019 |
| Days On Site | 2 |
| Listing Provided By | Nest Realty | Kate A Anderson |
Features
| Bed(s) | 4 |
|---|---|
| Bath(s) | 4 Total |
| Garage | 2 |
| Story(s) | 2 |
| Acreage | 0.23 |
Taxes
| Property | 2892 |
|---|
Area Information
| State | SC |
|---|---|
| County | Greenville |
| City | Fountain Inn |
| Zip Code | 29644 |
| Area | 032 |
| Community Name | West Farm |
| School District | Fountain Inn High |
| Elementary School | Bryson |
| High School | Fountain Inn High |
| Listing VS Median (in West Farm) | |
Price: $549,900 low | high Med: $0 On site: 2 low | high Med: | |
Market Activity 29644
Request a showing
Request a showing
Contact
Learn More About This Property

| State | SC |
|---|---|
| County | Greenville |
| City | Fountain Inn |
| Zip Code | 29644 |
| Area | 032 |
| Community Name | West Farm |
| School District | Fountain Inn High |
| Elementary School | Bryson |
| High School | Fountain Inn High |
| Listing VS Median (in West Farm) | |
Price: $549,900 low | high Med: $0 On site: 2 low | high Med: | |