
160 Scotts Bluff Drive,Simpsonville, SC 29681
Simpsonville, SC 29681

Description
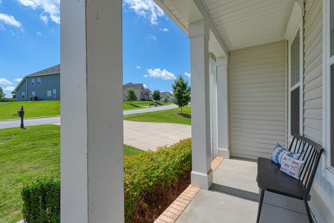
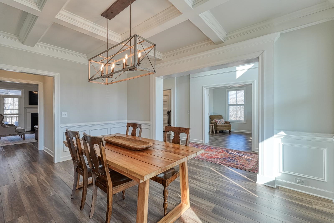
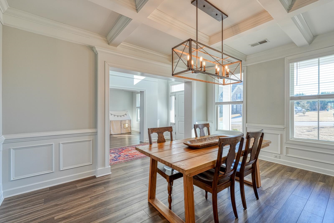
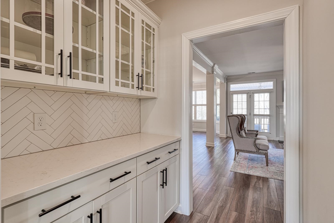
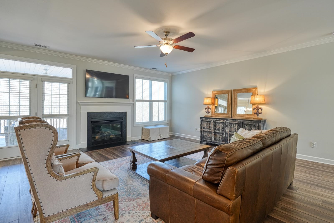
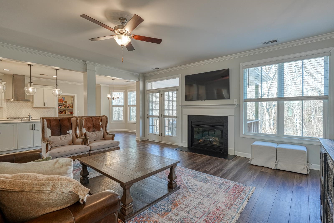
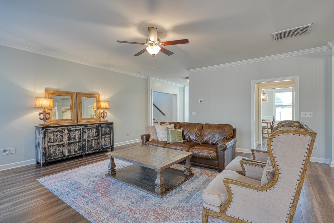
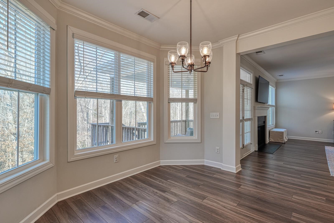
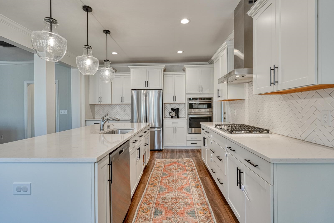
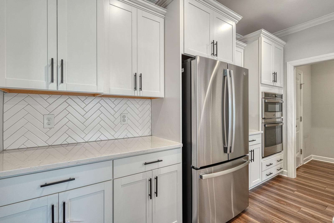
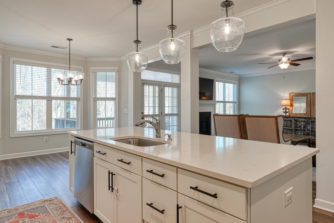
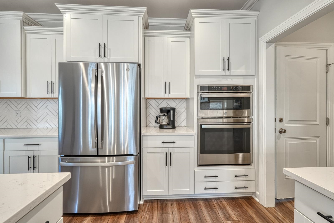
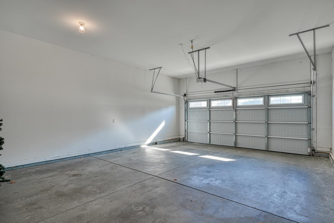
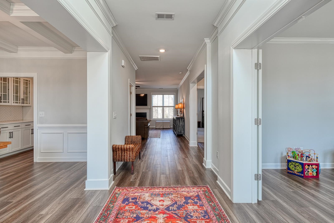
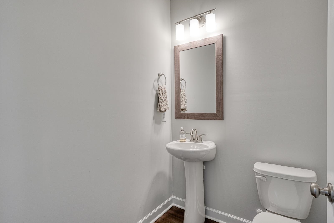
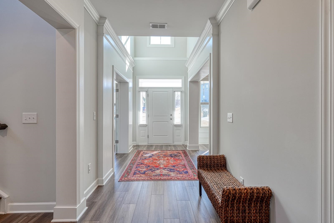
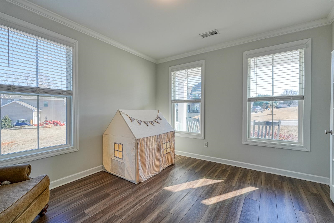
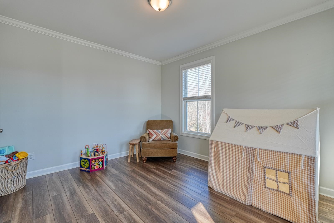
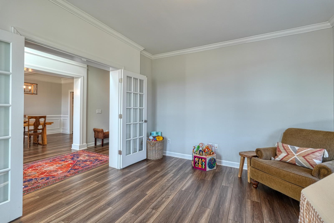
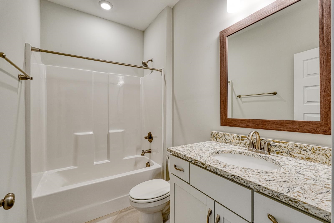
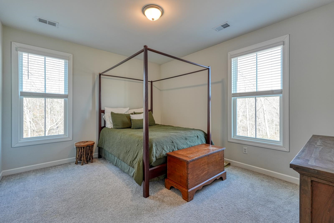
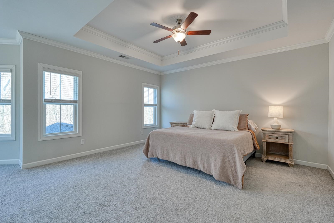
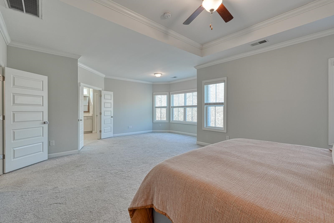
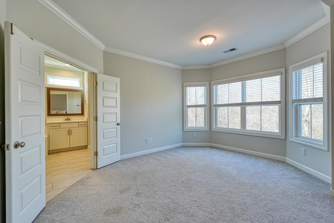
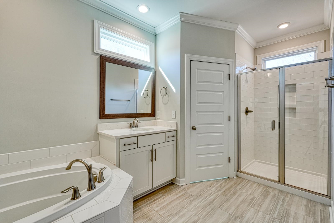
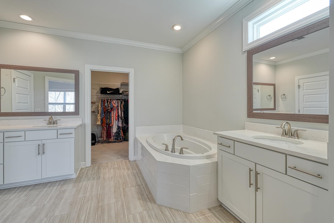
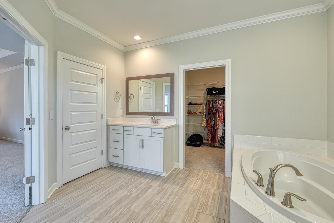
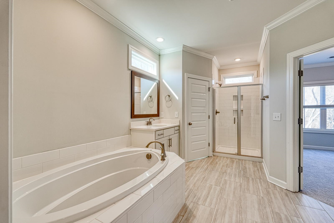
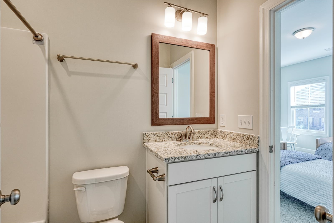
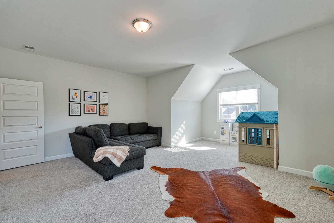
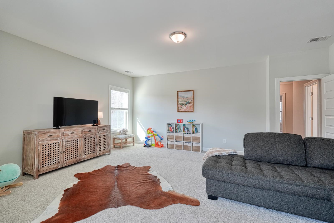
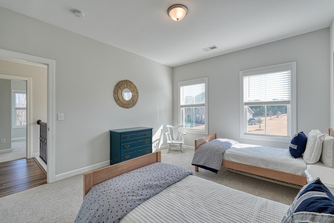
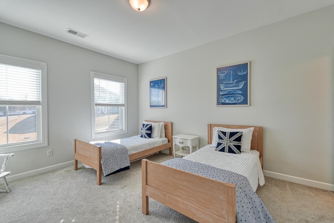
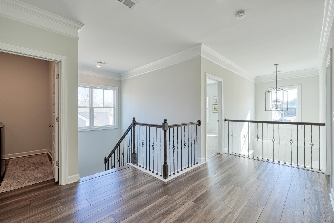
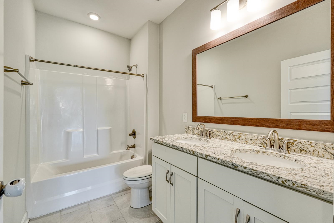
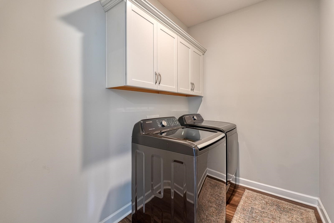
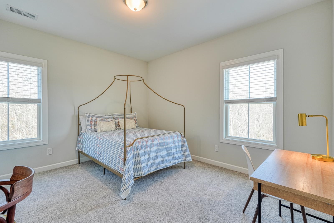
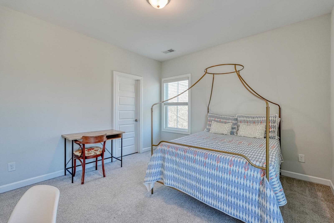
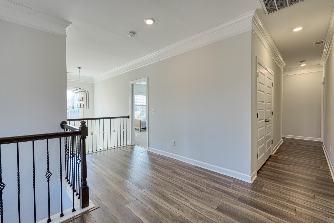
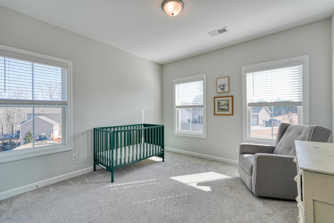
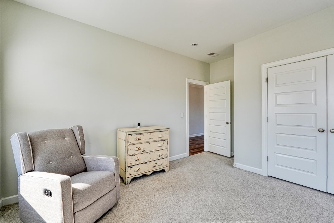
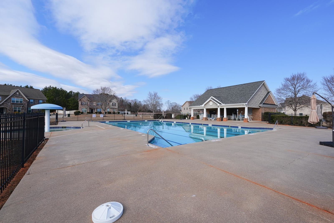
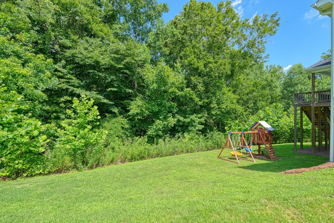
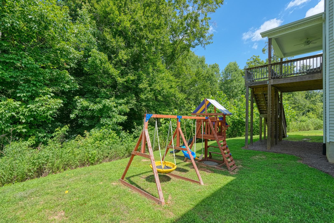
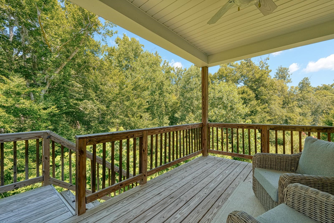
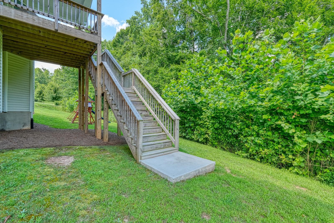
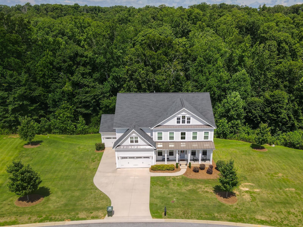
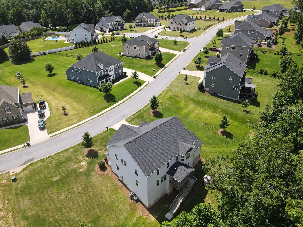
Welcome to this beautifully designed 5-bedroom, 4.5-bath home situated on an impressive 1.27-acre lot backing to woods, offering exceptional space, thoughtful upgrades, and a desirable floor plan perfect for everyday living and entertaining. From the moment you step inside, you are greeted by a stunning two-story foyer, gorgeous upgraded flooring, and detailed crown molding throughout. The main level features a formal dining room with coffered ceiling, a versatile flex room ideal for a home office or sitting room, and a private guest suite with full bath. The spacious family room opens seamlessly to the kitchen and breakfast area, highlighted by a charming bay window and abundant natural light. The chef's kitchen is complete with quartz countertops, upgraded cabinetry, tile backsplash, gas cooktop, large center island, pantry, mud room, and Butler's pantry for added convenience and storage. Step outside to enjoy the covered back deck overlooking the expansive backyard, perfect for relaxing or entertaining guests. Upstairs, you will find three secondary bedrooms, a large flex/media room, and a conveniently located laundry room. The luxurious primary suite offers a peaceful retreat with a sitting area featuring a bay window, spa-like ensuite bath with soaking tub, separate shower, dual vanities, and an oversized walk-in closet. Enjoy wonderful community amenities including a Jr. Olympic pool, picnic pavilion, and playground. Conveniently located near shopping, restaurants, and just a short drive to Greenville, this home combines luxury, comfort, and convenience!
Details
| MLS # | 339520 |
|---|---|
| Listing Type | For Sale |
| Style | House |
| HOA Dues | $885 |
| Sub-Type | Resale |
| Status | Active |
| Year | 2022 |
| Days On Site | 65 |
| Listing Provided By | Keller Williams Realty | John Fravel |
Features
| Bed(s) | 5 |
|---|---|
| Bath(s) | 5 Total |
| SQ Feet | 4,136 |
| Garage | 3 |
| Story(s) | 2 |
| Acreage | 1.27 |
Interior
| Cooling | Central Air |
|---|---|
| Heating | Forced Air |
| Interior Features | Ceiling Fan(s), Cable Available, Ceilings-Some 9 Ft +, Tray Ceiling(s), Attic Stairs Pulldown, Fireplace, Walk-In Closet(s), Soaking Tub, Ceiling - Smooth, Open Floorplan, Walk-In Pantry, Radon Mitigation System |
| Appliances | Gas Cooktop, Dishwasher, Disposal, Microwave, Electric Oven |
Exterior
| Exterior Features | Aluminum/Vinyl Trim, Sprinkler System |
|---|---|
| Roof | Architectural |
| Construction Materials | Vinyl Siding |
| Foundation Details | Crawl Space |
| Lot Features | Sloped, Some Trees, Underground Utilities |
Parking
| Parking Features | Attached, 3 Car Attached, Garage |
|---|
Location
| Community Features | Common Areas, Street Lights, Playground, Pool, Sidewalks |
|---|
Taxes
| Property | 3487 |
|---|
Area Information
| State | SC |
|---|---|
| County | Greenville |
| City | Simpsonville |
| Zip Code | 29681 |
| Area | Simpsonville |
| Community Name | Other |
| School District | 9-Fountain Inn High |
| Elementary School | 10-Rudolph Gordon |
| High School | 9-Fountain Inn High |
| Listing VS Median (in Other) | |
Price: $669,300 low | high Med: $289,900 sqft: 4,136 low | high Med: 1,856 $ / sqft: $162 low | high Med: $162 On site: 65 low | high Med: 57.5 | |
Market Activity 29681
Request a showing
Request a showing
Contact
Learn More About This Property

| State | SC |
|---|---|
| County | Greenville |
| City | Simpsonville |
| Zip Code | 29681 |
| Area | Simpsonville |
| Community Name | Other |
| School District | 9-Fountain Inn High |
| Elementary School | 10-Rudolph Gordon |
| High School | 9-Fountain Inn High |
| Listing VS Median (in Other) | |
Price: $669,300 low | high Med: $289,900 sqft: 4,136 low | high Med: 1,856 $ / sqft: $162 low | high Med: $162 On site: 65 low | high Med: 57.5 | |

