
1120 Cobbler Lane,Boiling Springs, SC 29316
Boiling Springs, SC 29316
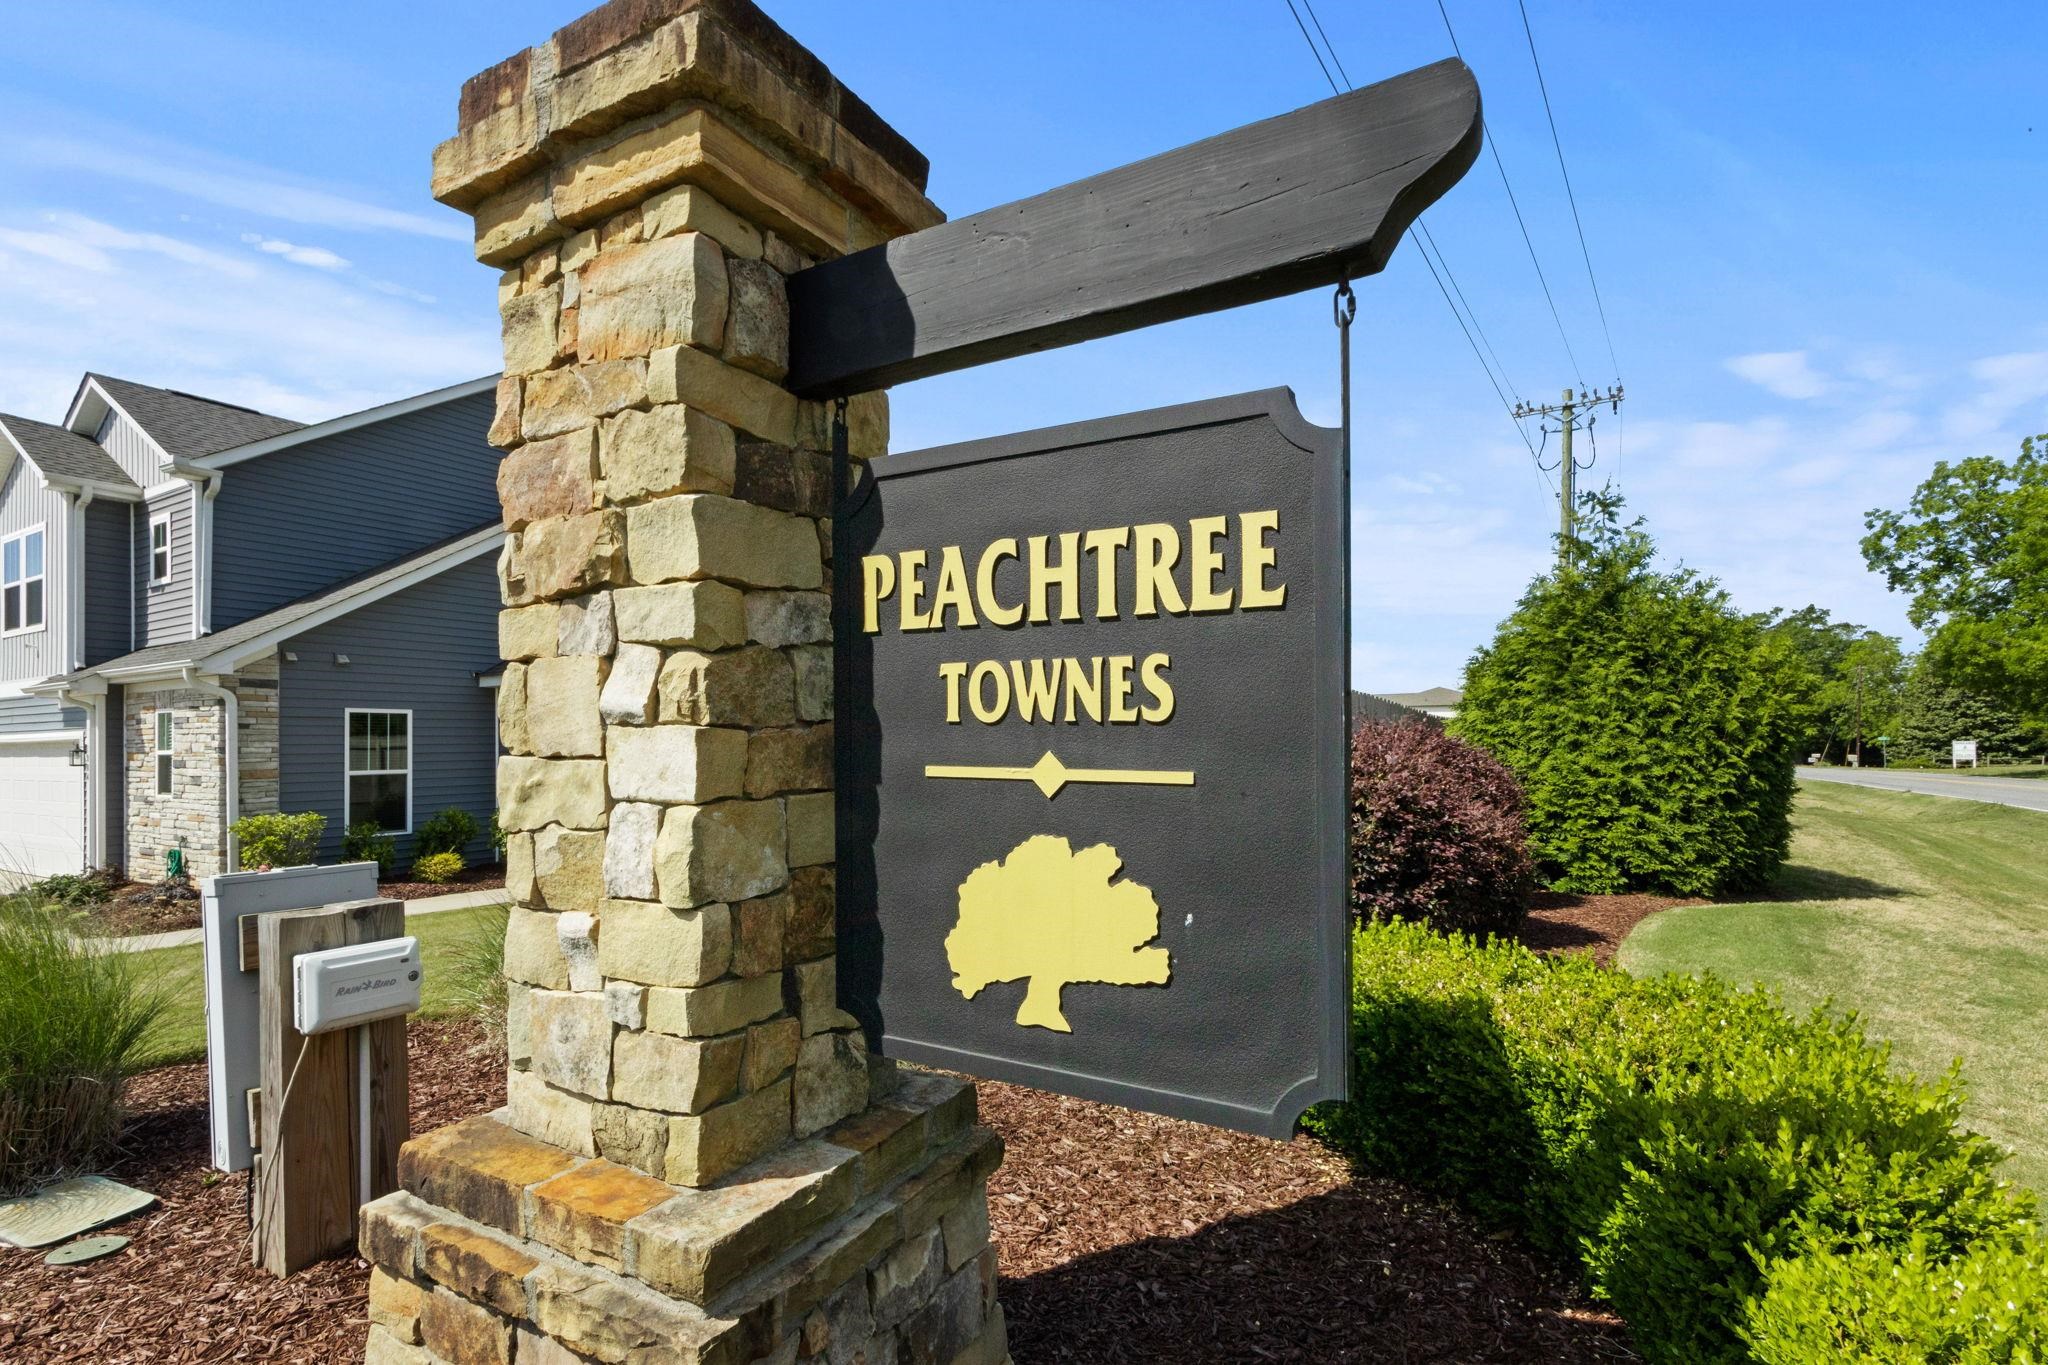

Description
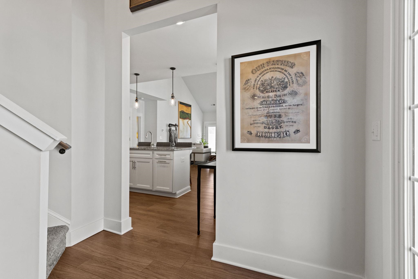
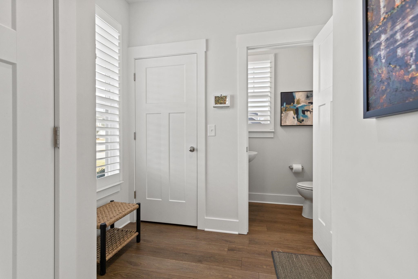
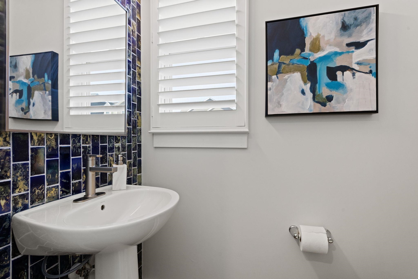
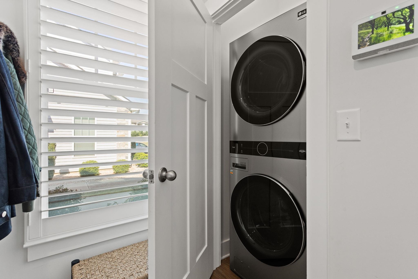
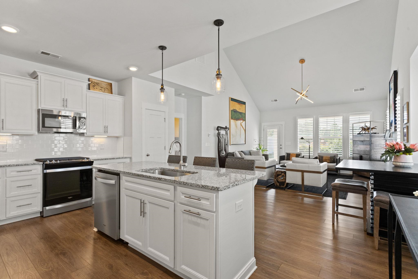
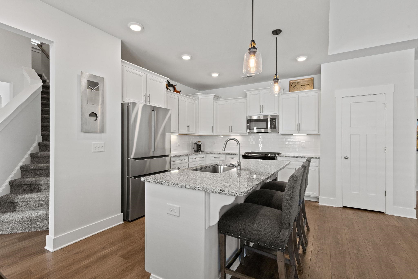
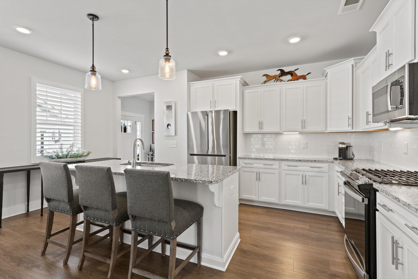
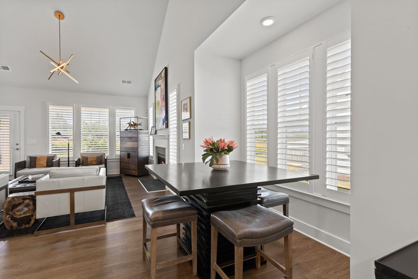
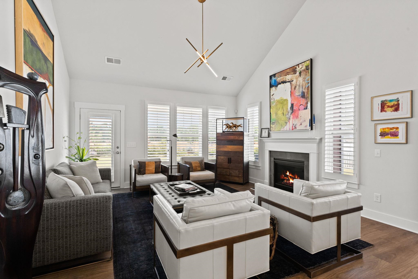
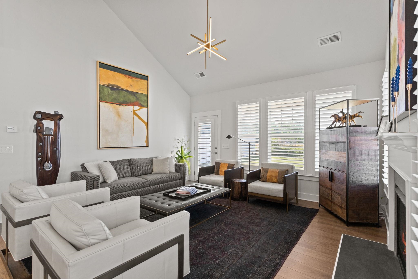
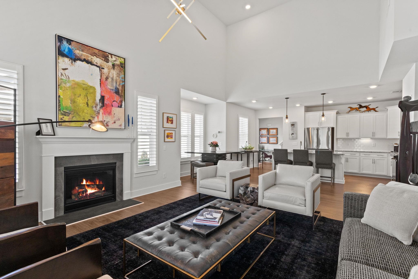
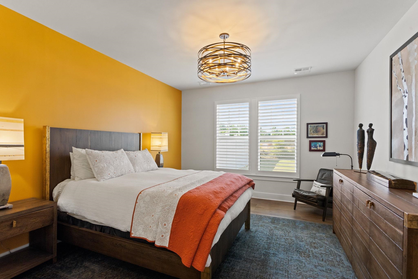
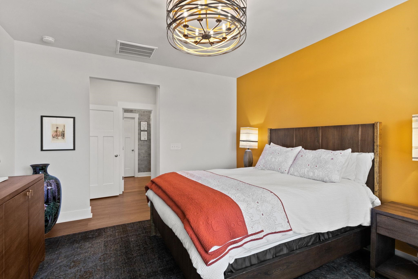
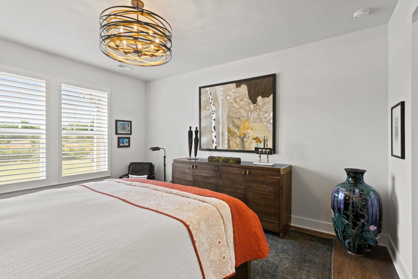
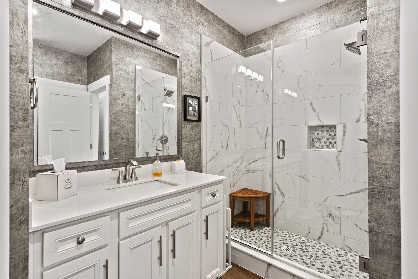
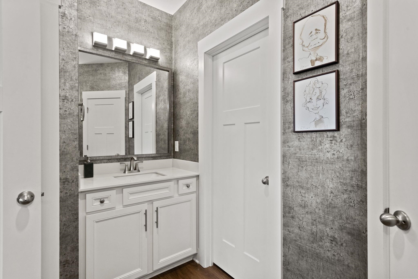
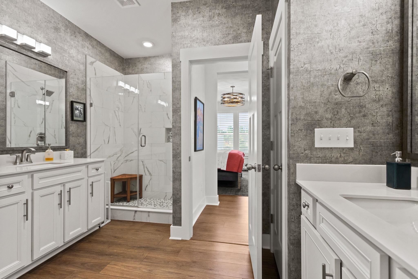
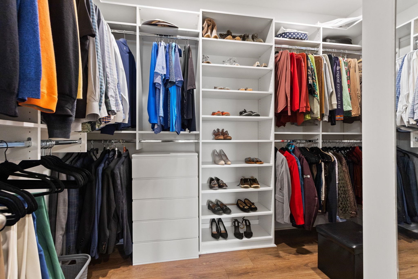
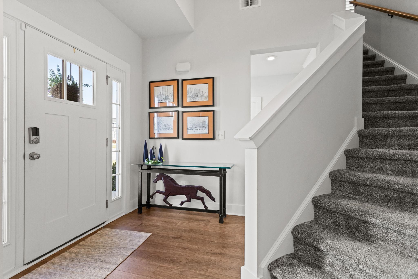
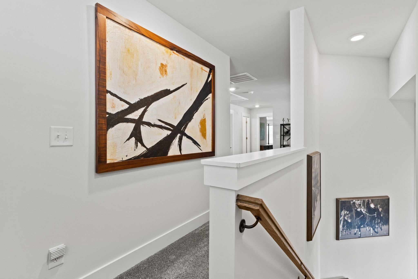
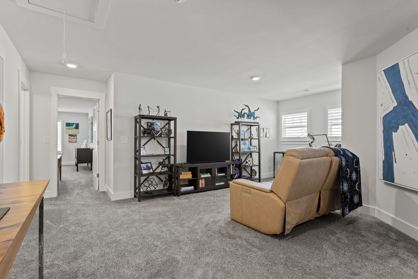
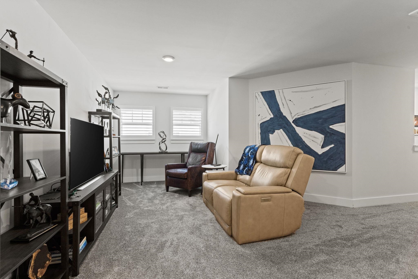
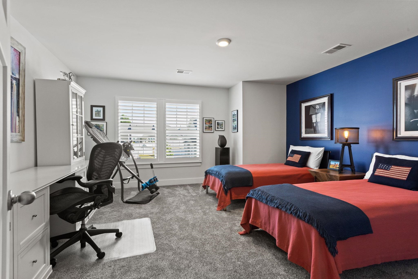
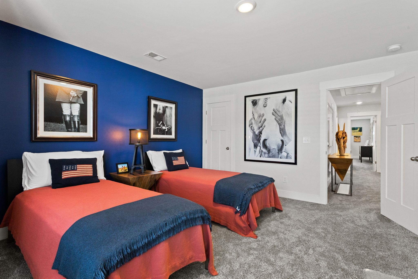
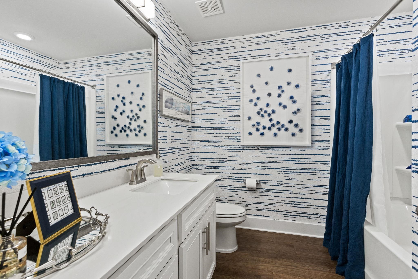
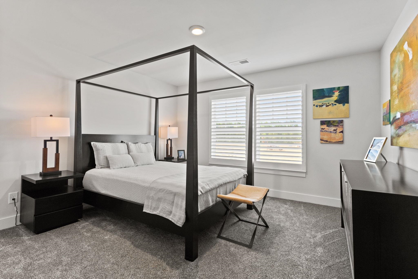
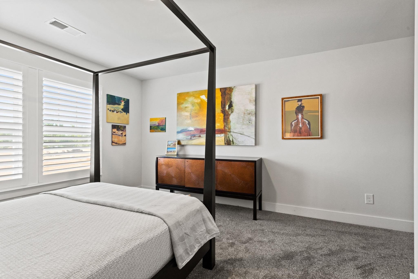
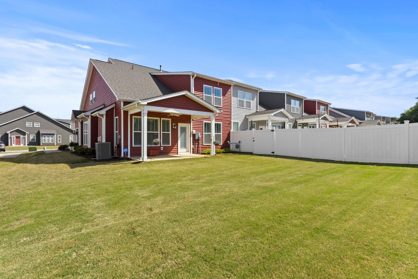
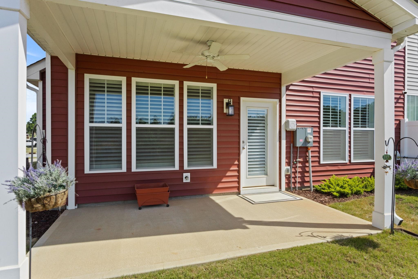
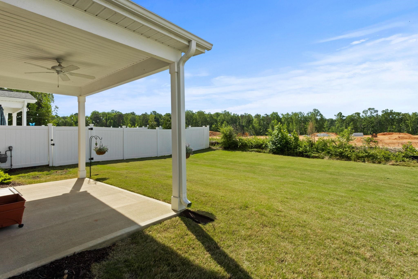
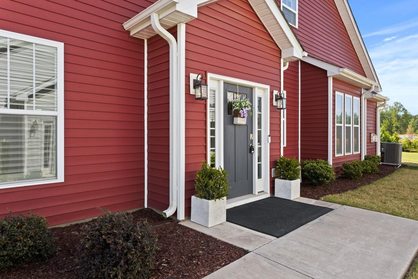
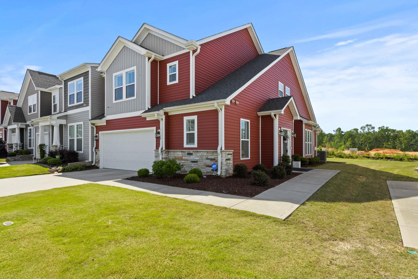
Conveniently located near I-26 and I-85, this beautifully maintained end-unit townhome offers the perfect blend of modern style, comfort, and convenience. Designed with an open floor plan, the home features a beautifully appointed kitchen complete with solid surface countertops, upgraded appliances including a gas range, accent lighting, bar seating, and a spacious eat-in area that is perfect for entertaining or casual dining. The inviting living room boasts a cozy gas log fireplace and flows seamlessly to a private outdoor patio, creating the ideal space to relax or host guests. The main-level owner's suite provides a spacious retreat with a large bedroom, double vanity, walk-in shower, and oversized walk-in closet, while a convenient half bath completes the main level. Upstairs, you'll find two generously sized guest bedrooms connected by a versatile loft area, along with a spacious hall bath, full laundry room, and additional storage space-ideal for guests, family, or even a roommate setup. Additional highlights include a two-car garage, overflow guest parking, and low-maintenance living with lawn care and exterior maintenance included in the HOA. Enjoy a prime location within walking distance to shopping and dining and just minutes from local schools, Lake Bowen, and major interstates. This home truly has it all!
Details
| MLS # | 336709 |
|---|---|
| Listing Type | For Sale |
| Style | Town House |
| HOA Dues | $143 |
| Sub-Type | Resale |
| Status | Active |
| Year | 2021 |
| Days On Site | 136 |
| Listing Provided By | Century 21 Blackwell & Co | Mitzi Kirsch |
Features
| Bed(s) | 3 |
|---|---|
| Bath(s) | 3 Total |
| SQ Feet | 2,302 |
| Garage | 2 |
| Pool | Yes |
| Story(s) | 2 |
| Acreage | 0.07 |
Interior
| Cooling | Central Air |
|---|---|
| Heating | Forced Air |
| Interior Features | Ceiling Fan(s), Cable Available, Ceilings-Some 9 Ft +, Attic Stairs Pulldown, Fireplace, Walk-In Closet(s) |
| Appliances | Gas Cooktop, Dishwasher, Disposal, Microwave, Gas Range, Free-Standing Range |
Exterior
| Exterior Features | Windows - Tilt |
|---|---|
| Roof | Architectural |
| Construction Materials | Stone, Vinyl Siding |
| Lot Features | Corner Lot, Level |
Parking
| Parking Features | Attached, 2 Car Attached, Driveway, Garage |
|---|
Location
| Community Features | Street Lights |
|---|
Taxes
| Property | 1797 |
|---|
Area Information
| State | SC |
|---|---|
| County | Spartanburg |
| City | Boiling Springs |
| Zip Code | 29316 |
| Area | Boiling Springs |
| Community Name | Peachtree Townes |
| School District | 2-Boiling Springs |
| Elementary School | 2-Boiling Springs |
| High School | 2-Boiling Springs |
| Listing VS Median (in Peachtree Townes) | |
Price: $299,900 low | high Med: $275,000 sqft: 2,302 low | high Med: 2,345 $ / sqft: $130 low | high Med: $117 On site: 136 low | high Med: 13 | |
Market Activity 29316
Request a showing
Request a showing
Contact
Learn More About This Property

| State | SC |
|---|---|
| County | Spartanburg |
| City | Boiling Springs |
| Zip Code | 29316 |
| Area | Boiling Springs |
| Community Name | Peachtree Townes |
| School District | 2-Boiling Springs |
| Elementary School | 2-Boiling Springs |
| High School | 2-Boiling Springs |
| Listing VS Median (in Peachtree Townes) | |
Price: $299,900 low | high Med: $275,000 sqft: 2,302 low | high Med: 2,345 $ / sqft: $130 low | high Med: $117 On site: 136 low | high Med: 13 | |


