




















Description
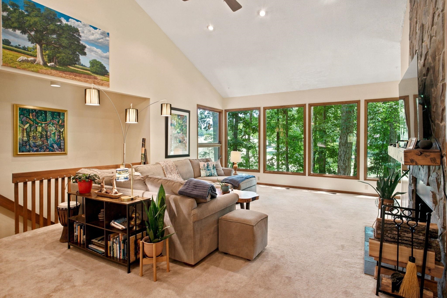
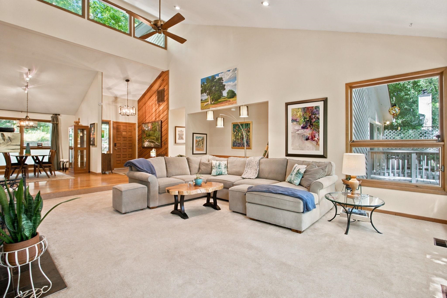
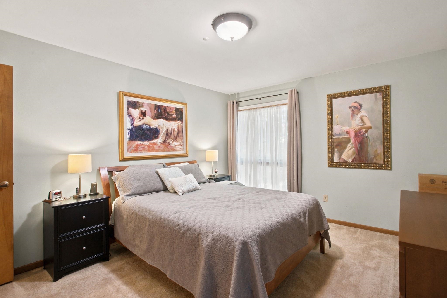
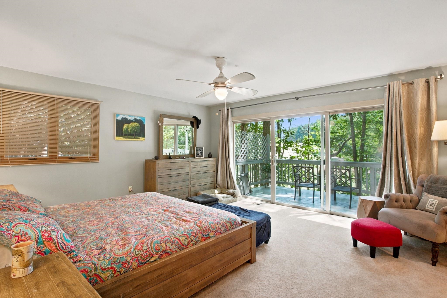
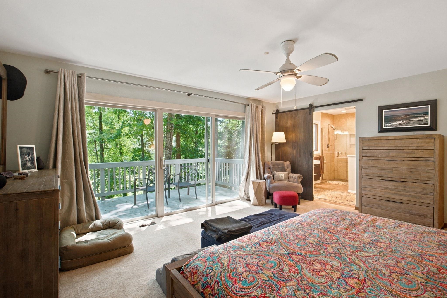
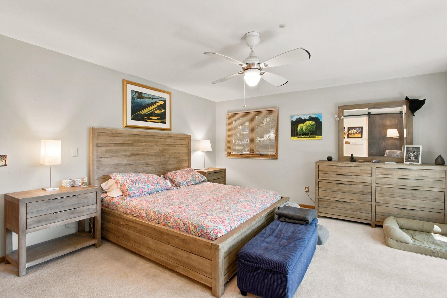
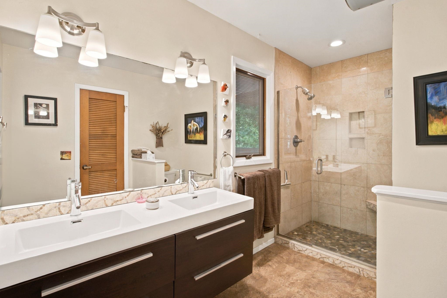
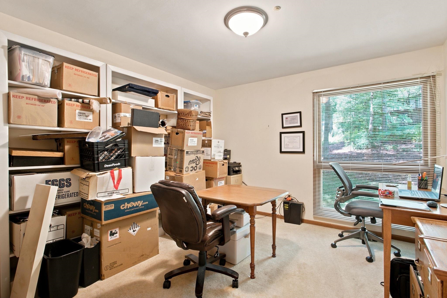
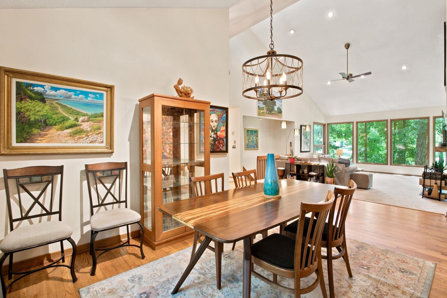
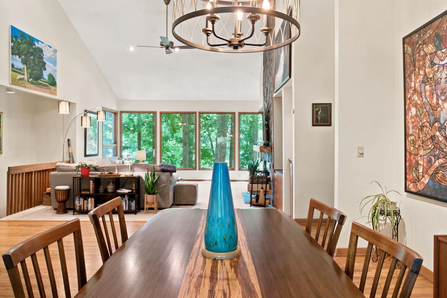
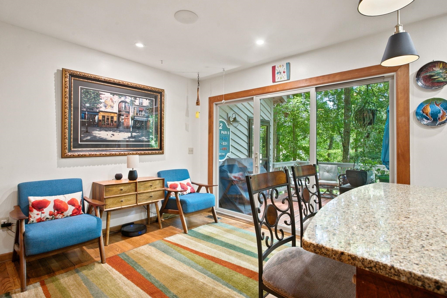
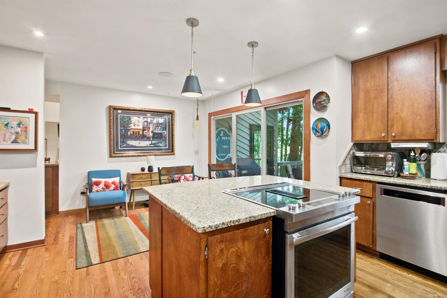
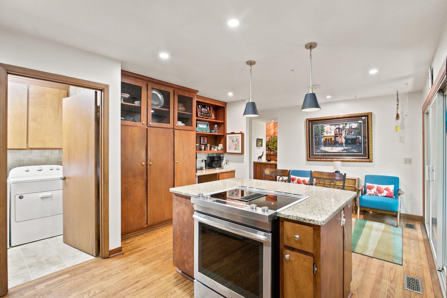
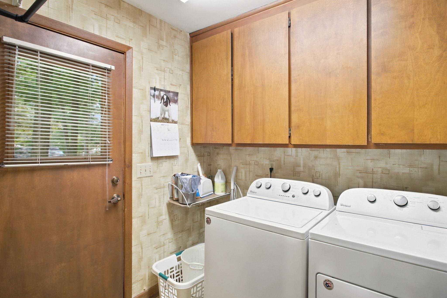
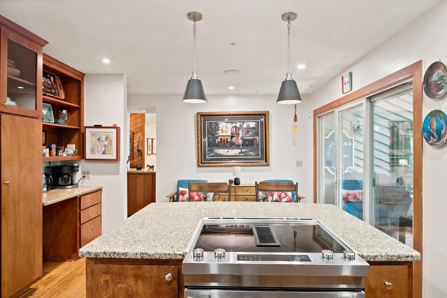
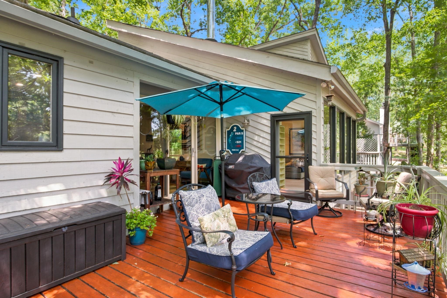
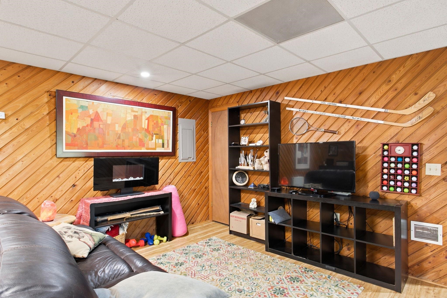
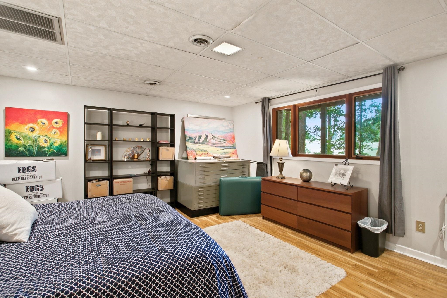
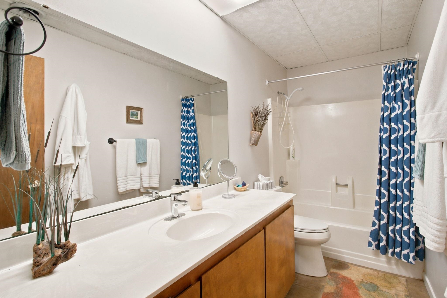
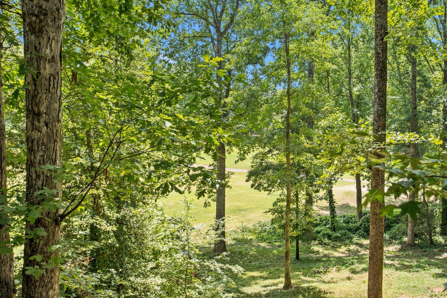
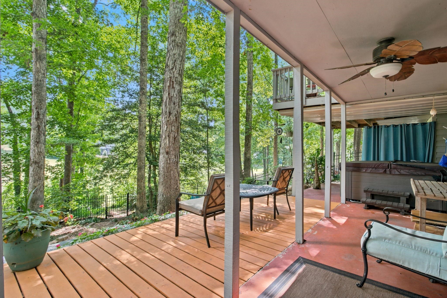
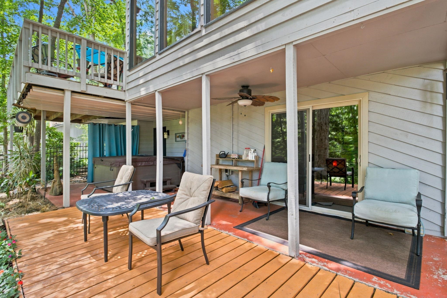
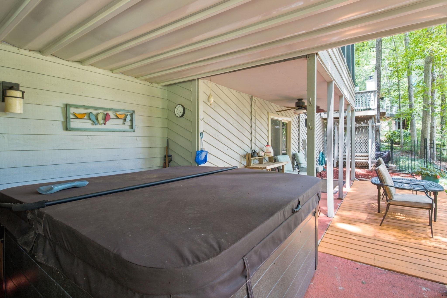
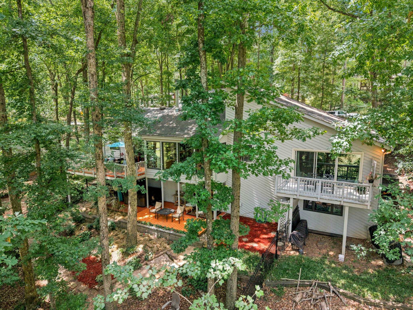
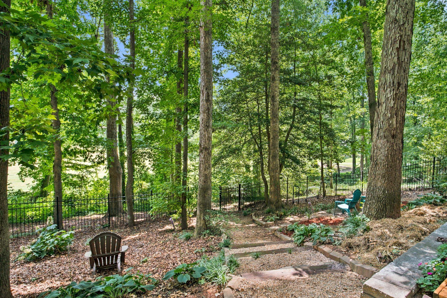
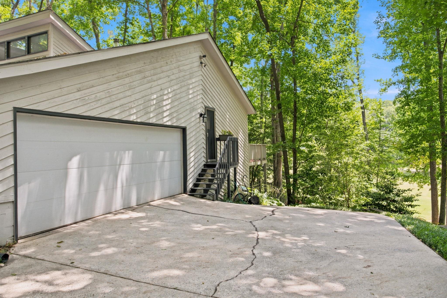
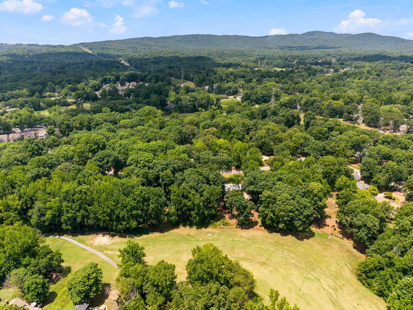
OPEN HOUSE SUNDAY, JULY 19, 2-4 P.M. Find your way home! This Pebble Creek "mid-century modern" classic is a retreat, sheltered by mature hardwoods and surrounded by native plants, including cooling hostas, blueberries, and beautiful blooming perennials. The 3,000+square foot house has many contemporary elements, including vaulted ceilings, a large entry foyer with hardwood flooring, banks of modern windows, a handcrafted stone fireplace, and expansive decks. The living room and dining room are ready to entertain visitors, with areas for relaxing or hosting your indoor "tailgate." The updated kitchen has a new triple sliding glass door that opens out to the 21X13 deck over looking the fairway/green of the second hole of the Creekside course of the Pebble Creek Golf Course. The hall bath has been renovated recently. The privacy of the wooded 0.45 acre lot can be appreciated in the large master suite with remodeled master bath (walk in shower) and closet system. Two other guest rooms complete the first floor. Downstairs, you'll find another large 23X15 ensuite bedroom (could be second primary),a 24X15 flex room with built in bar area, an outside deck, and heated and cooled climate controlled workshop. Luxury vinyl has been installed in this area. The home is very well-maintained. It is conveniently located 15 minutes from downtown Greenville, Travelers Rest (Swamp Rabbit Trail), 30 minutes from the NC mountains, and 3 hours to the Charleston beaches. Come enjoy the Pebble Creek lifestyle.
Details
| MLS # | 340027 |
|---|---|
| Listing Type | For Sale |
| Style | House |
| HOA Dues | $150 |
| Sub-Type | Resale |
| Status | Active |
| Year | 1988 |
| Days On Site | 46 |
| Listing Provided By | BHHS C Dan Joyner - Midtown | Robyn Gillis |
Features
| Bed(s) | 4 |
|---|---|
| Bath(s) | 3 Total |
| SQ Feet | 3,164 |
| Garage | 2 |
| Basement | Y |
| Story(s) | 1 |
| Acreage | 0.45 |
| Golf Course | Yes |
Interior
| Cooling | Central Air, Heat Pump |
|---|---|
| Heating | Forced Air, Heat Pump |
| Interior Features | Ceiling Fan(s), Cable Available, Cathedral Ceiling(s), Attic Stairs Pulldown, Walk-In Closet(s), Wet Bar, Ceiling - Smooth, Solid Surface Counters, Open Floorplan, In-Law Floorplan |
| Appliances | Electric Cooktop, Dishwasher, Disposal, Electric Oven, Refrigerator |
Exterior
| Roof | Architectural |
|---|---|
| Construction Materials | Wood Siding |
| Foundation Details | Basement |
| Lot Features | On Golf Course, Sloped, Some Trees |
Parking
| Parking Features | 2 Car Attached, Garage Door Opener |
|---|
Taxes
| Property | 2356 |
|---|
Area Information
| State | SC |
|---|---|
| County | Greenville |
| City | Taylors |
| Zip Code | 29687 |
| Area | Taylors |
| Community Name | Other |
| School District | 10-Wade Hampton |
| Elementary School | Other |
| High School | 10-Wade Hampton |
| Listing VS Median (in Other) | |
Price: $590,000 low | high Med: $289,450 sqft: 3,164 low | high Med: 1,965 $ / sqft: $186 low | high Med: $148 On site: 46 low | high Med: 254.5 | |
Market Activity 29687
Request a showing
Request a showing
Contact
Learn More About This Property

| State | SC |
|---|---|
| County | Greenville |
| City | Taylors |
| Zip Code | 29687 |
| Area | Taylors |
| Community Name | Other |
| School District | 10-Wade Hampton |
| Elementary School | Other |
| High School | 10-Wade Hampton |
| Listing VS Median (in Other) | |
Price: $590,000 low | high Med: $289,450 sqft: 3,164 low | high Med: 1,965 $ / sqft: $186 low | high Med: $148 On site: 46 low | high Med: 254.5 | |
