Address Unavailable
About this property
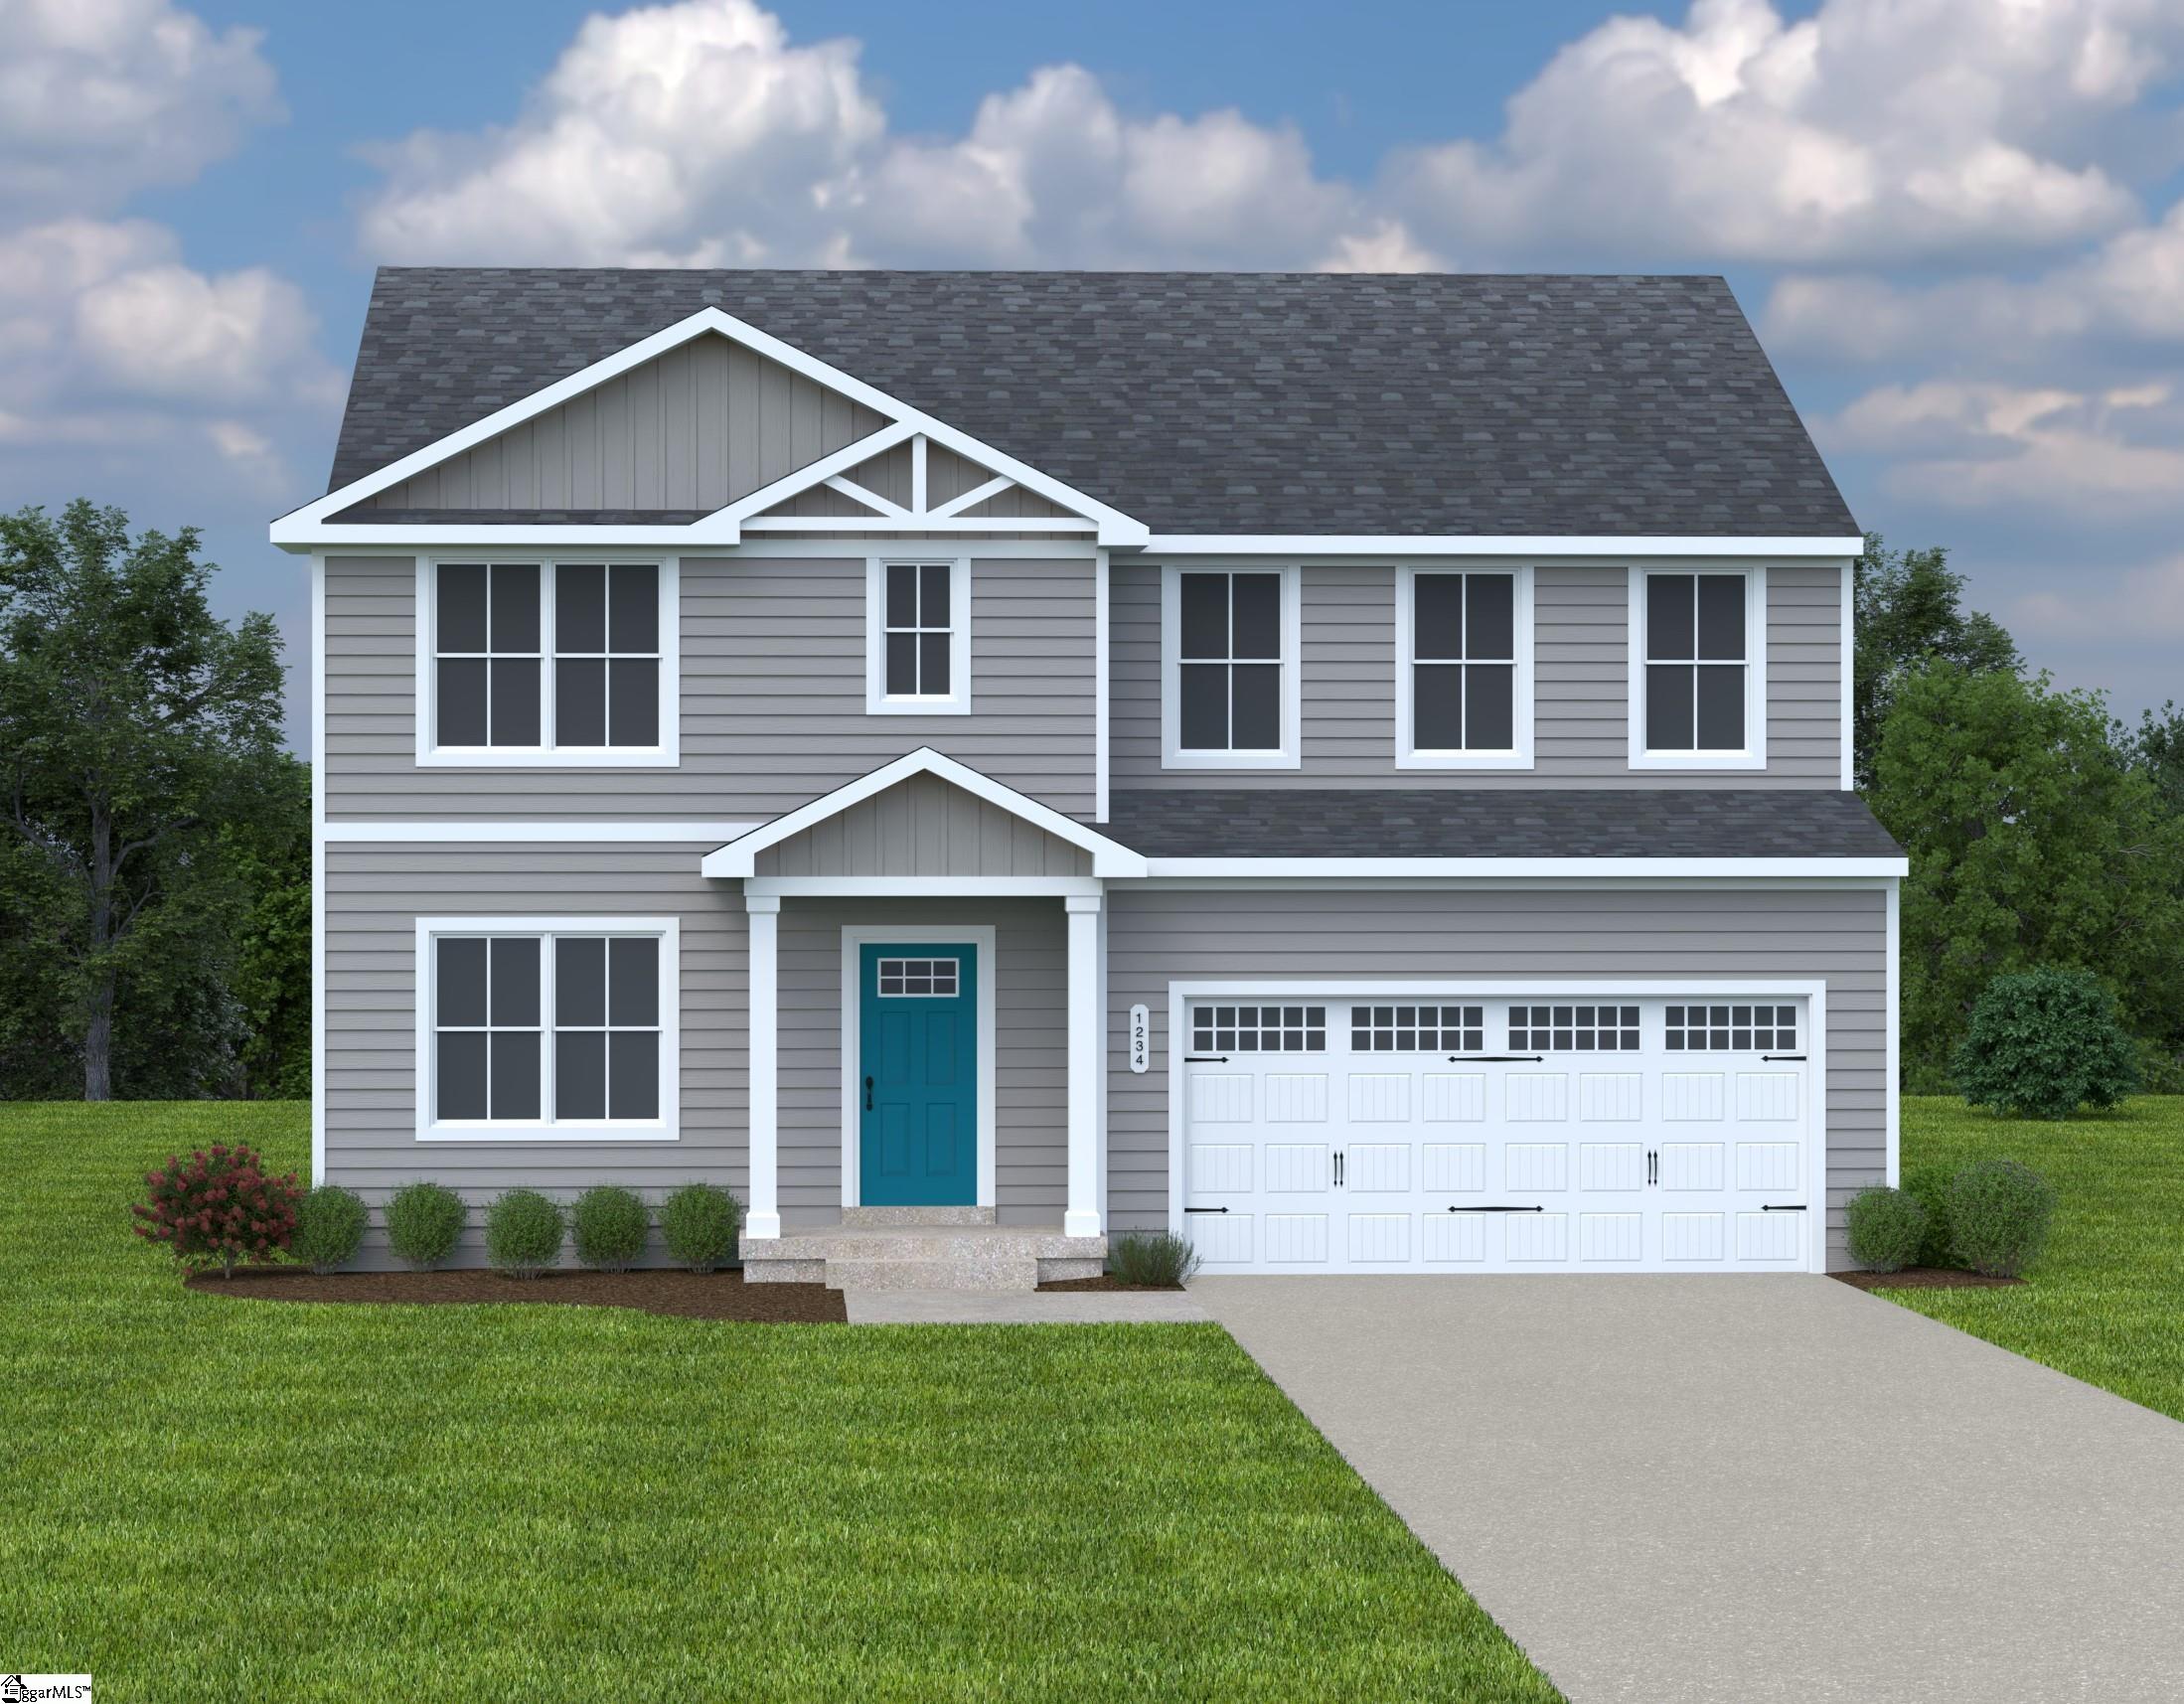
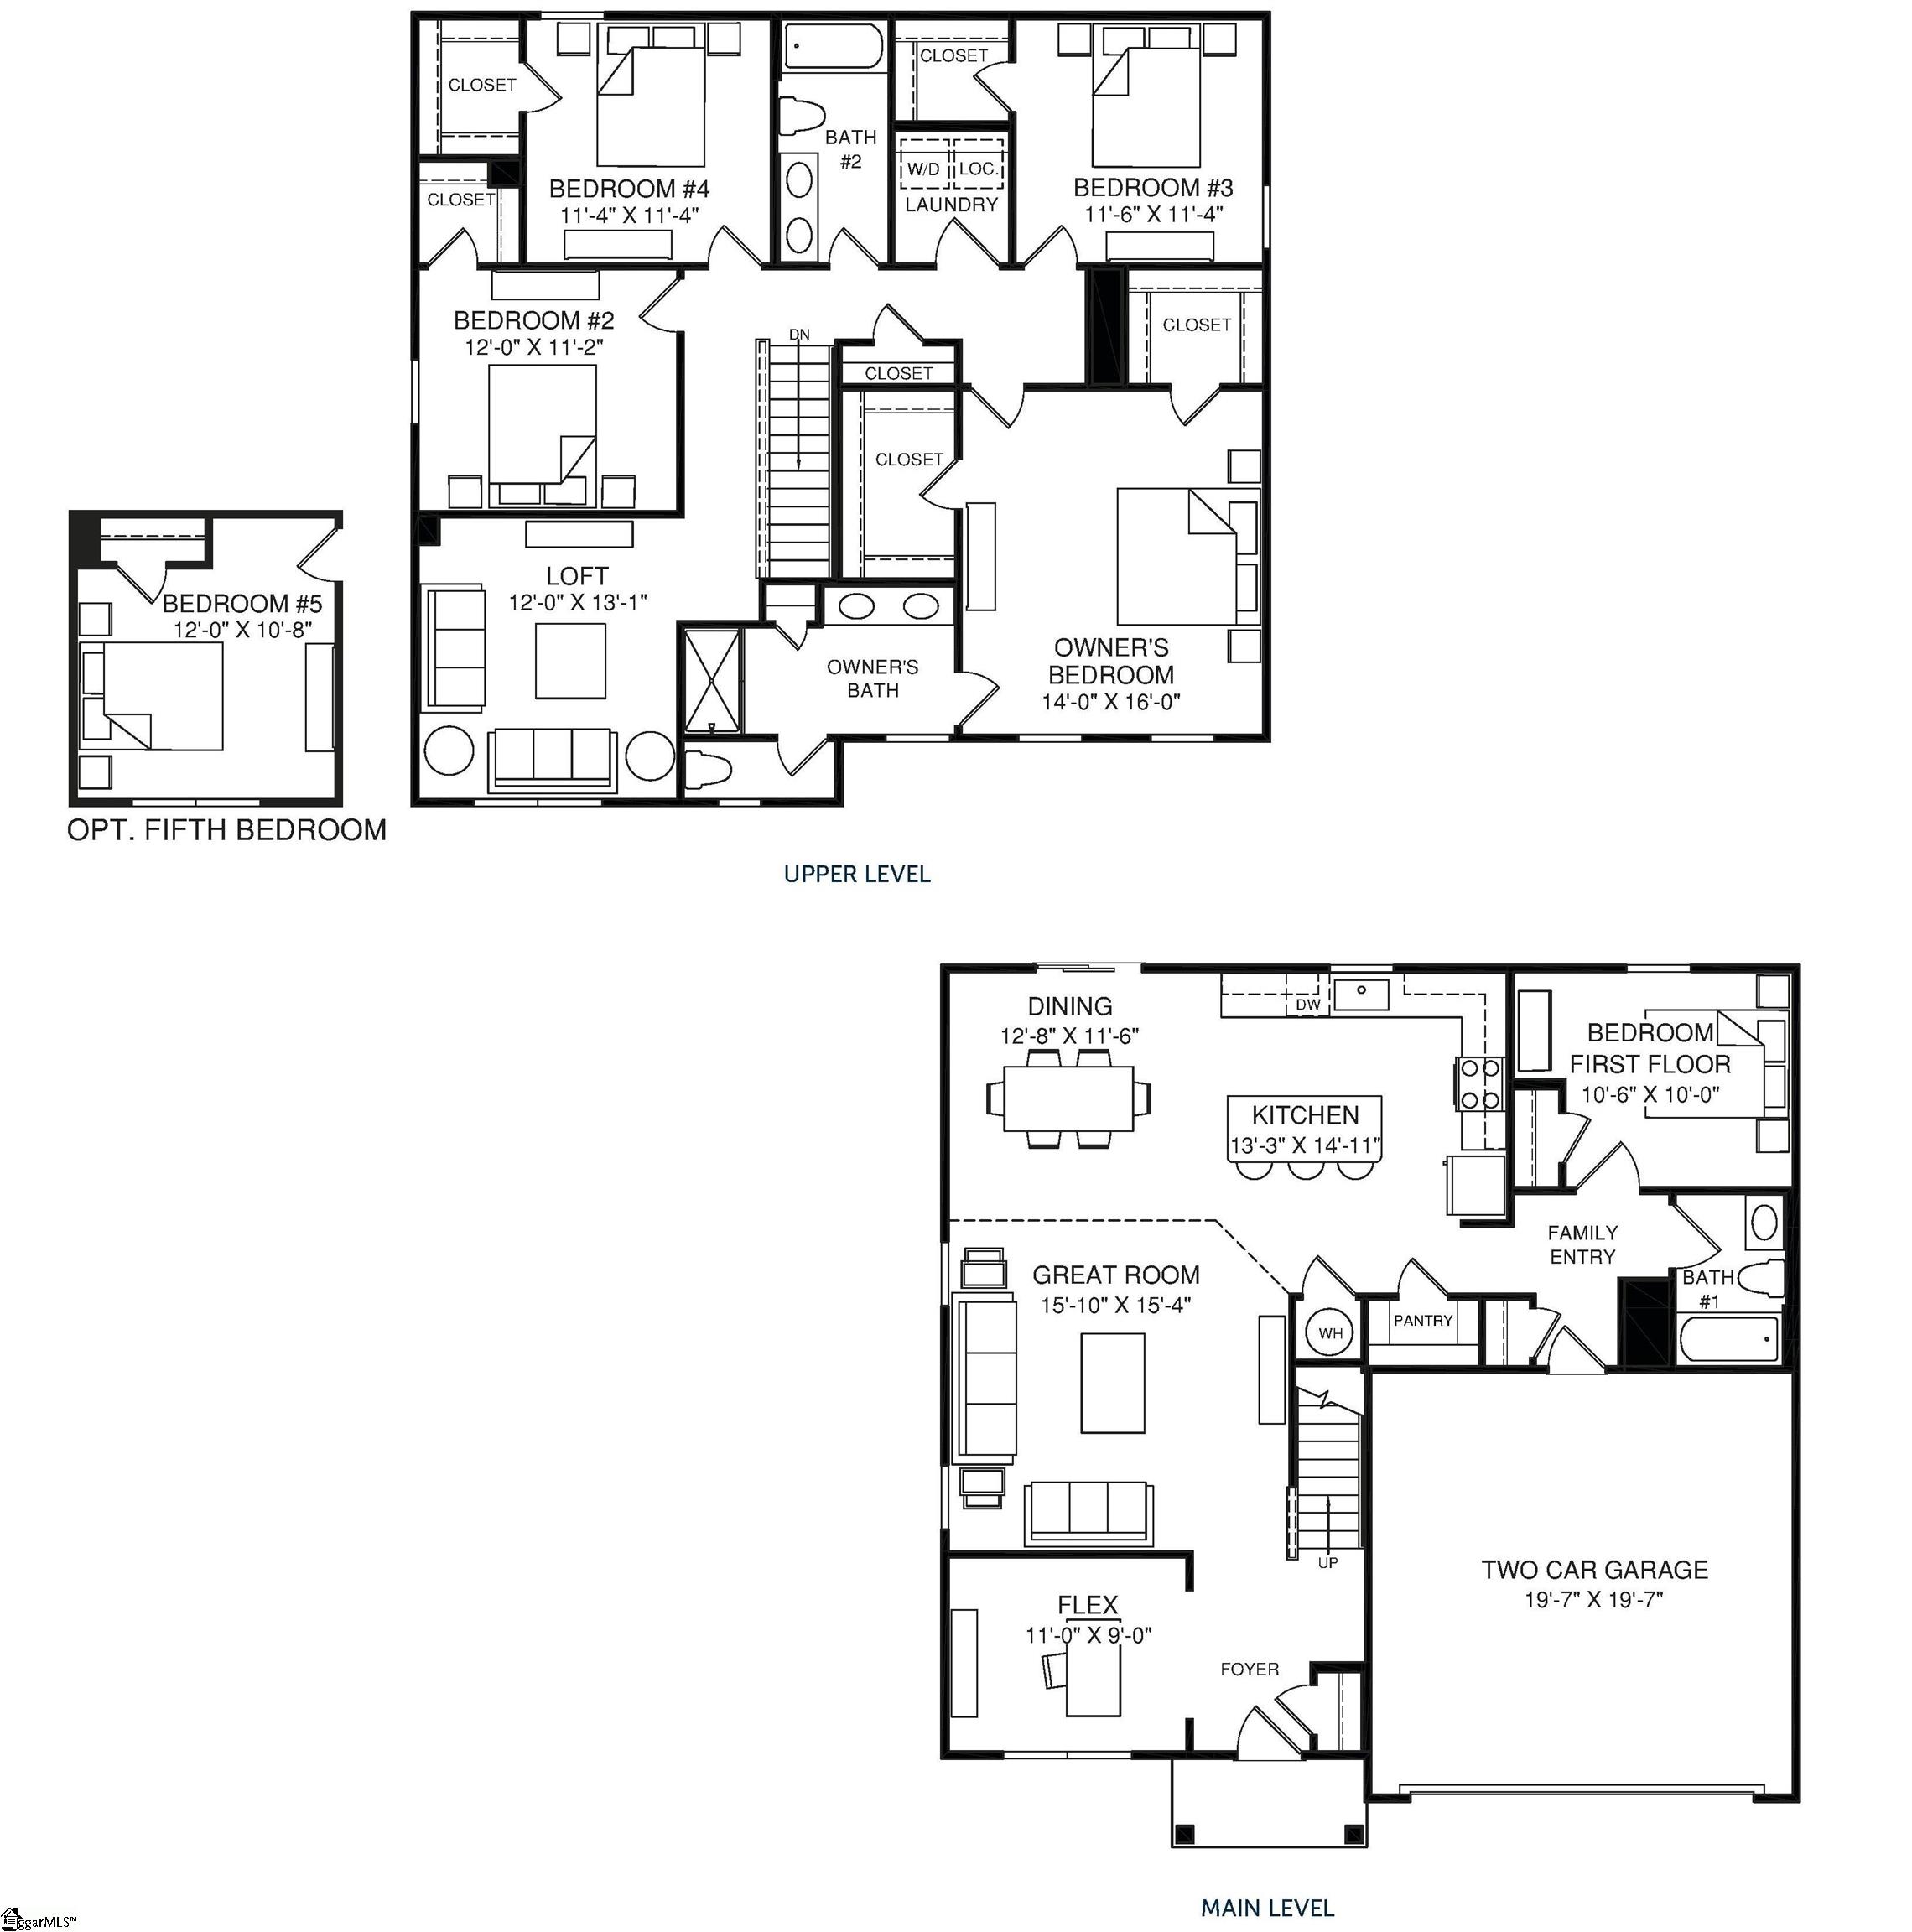
Step into The Hazel and feel right at home. This thoughtfully designed single-family home features a spacious 2-car garage and a bright, open layout. The large great room flows effortlessly into the kitchen, where an island overlooks the dining area - perfect for gathering with family and friends. Just off the garage, a convenient first-floor guest suite offers comfort and privacy, while preserving your front flex room - ideal for a home office, playroom, or creative space. Upstairs, three generously sized bedrooms each include walk-in closets and share a well-appointed hall bath. A versatile loft adds even more living space. Finally, the owner's suite is your personal retreat, complete with dual walk-in closets and a bath with double vanities. You'll love everything about life in The Hazel - where comfort, flexibility, and style come together beautifully. Select from our professionally designed interior finishes with the help of our highly trained Sales Representative. You'll love how easy it is to get the home of your dreams!
About this property
Step into The Hazel and feel right at home. This thoughtfully designed single-family home features a spacious 2-car garage and a bright, open layout. The large great room flows effortlessly into the kitchen, where an island overlooks the dining area - perfect for gathering with family and friends. Just off the garage, a convenient first-floor guest suite offers comfort and privacy, while preserving your front flex room - ideal for a home office, playroom, or creative space. Upstairs, three generously sized bedrooms each include walk-in closets and share a well-appointed hall bath. A versatile loft adds even more living space. Finally, the owner's suite is your personal retreat, complete with dual walk-in closets and a bath with double vanities. You'll love everything about life in The Hazel - where comfort, flexibility, and style come together beautifully. Select from our professionally designed interior finishes with the help of our highly trained Sales Representative. You'll love how easy it is to get the home of your dreams!
Features and Additional Information
Baths
Presented By Servus Realty Group


Schools in the Area
-
turned_in
Elementary SchoolWestminster
-
turned_in
Middle SchoolWest Oak
-
turned_in
High SchoolWest Oak
Want to See More Listings in the Area?
Brokerage: Ryan Homes