In-Person
619 Fern Hollow Trail
About this property
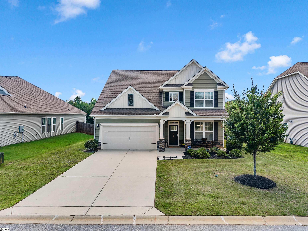
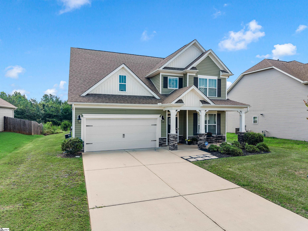
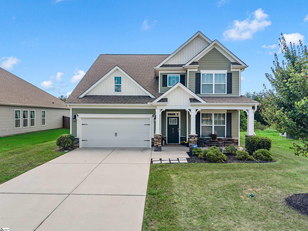
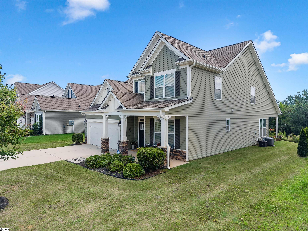
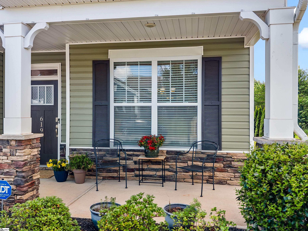
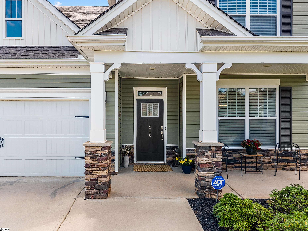
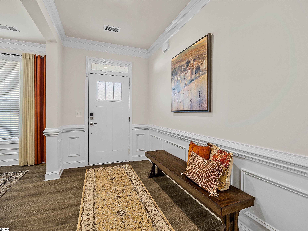
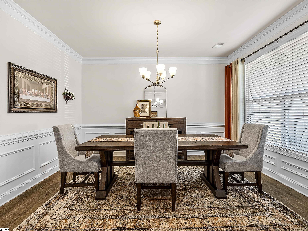
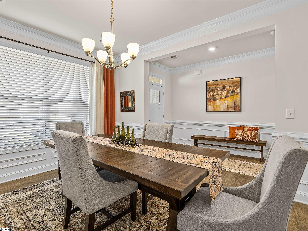
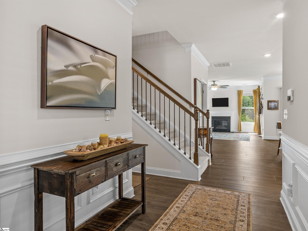
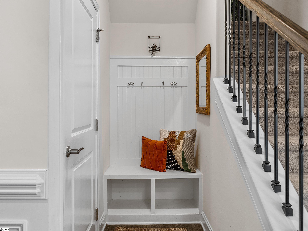
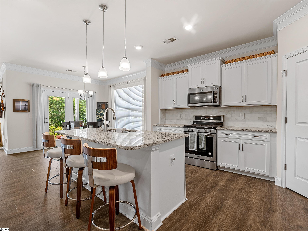
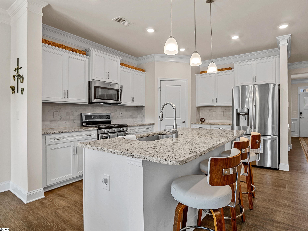
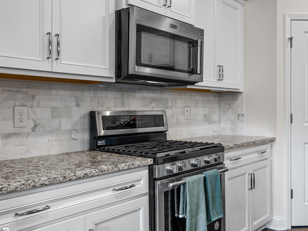
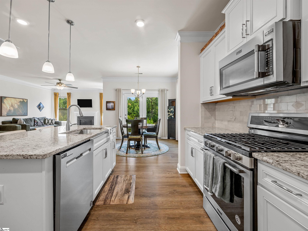
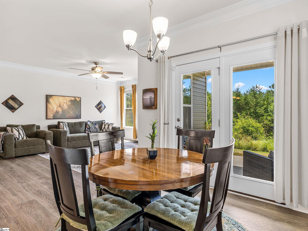
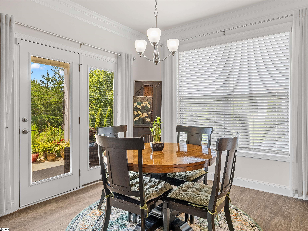
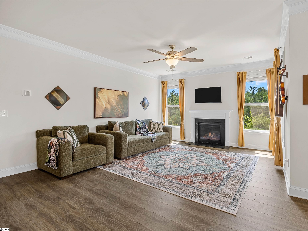
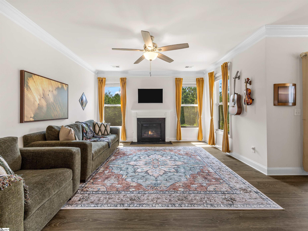
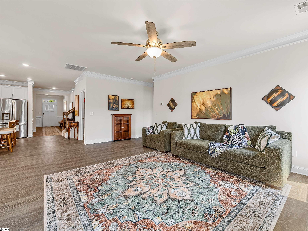
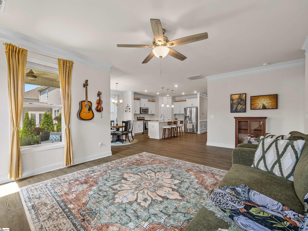
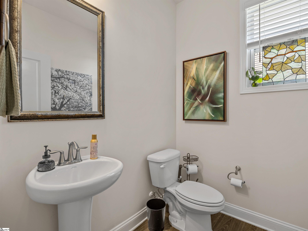
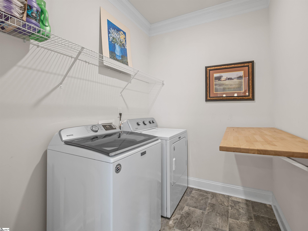
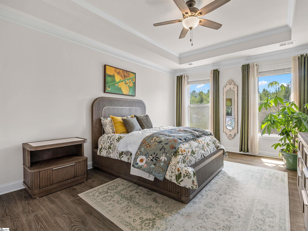
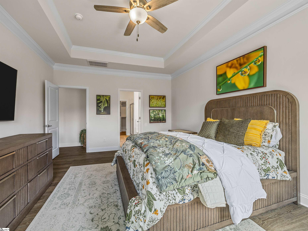
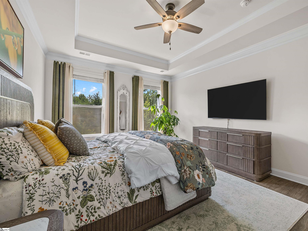
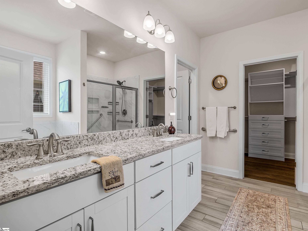
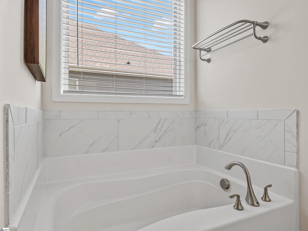
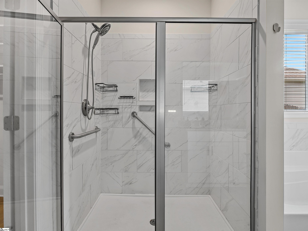
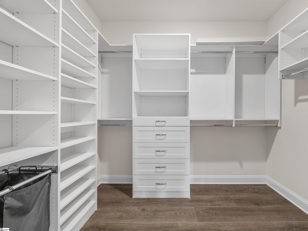
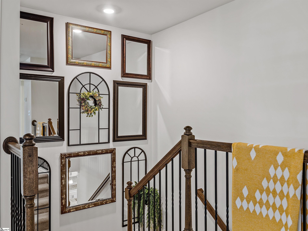
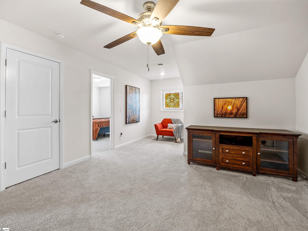
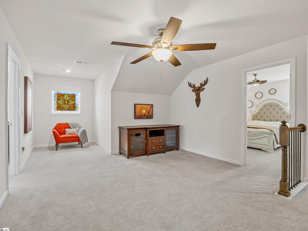
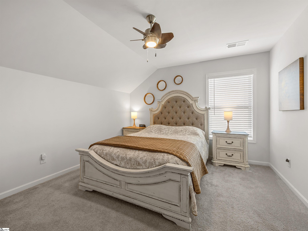
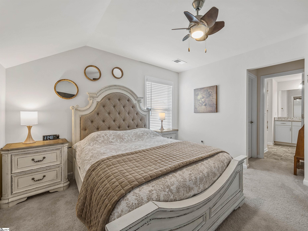
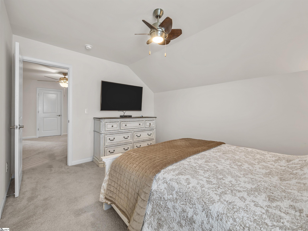
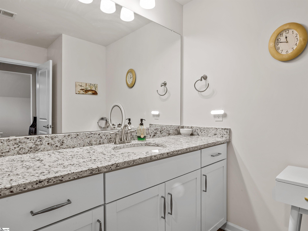
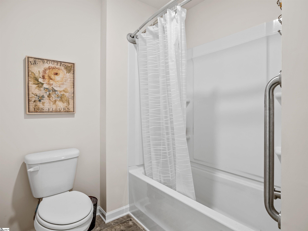
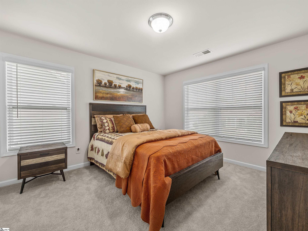
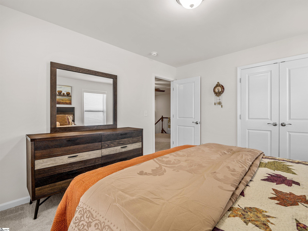
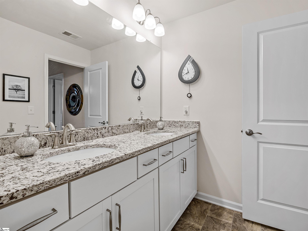
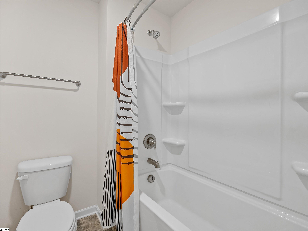
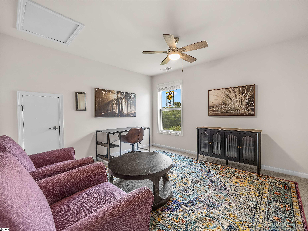
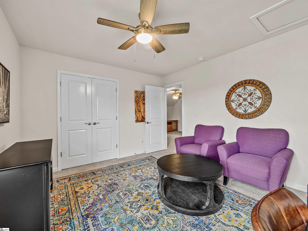
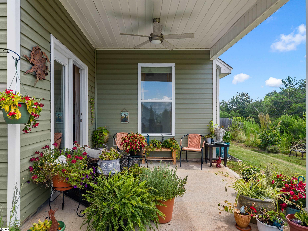
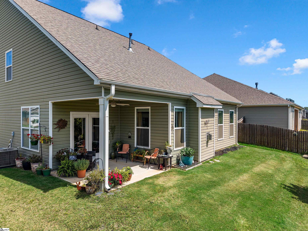
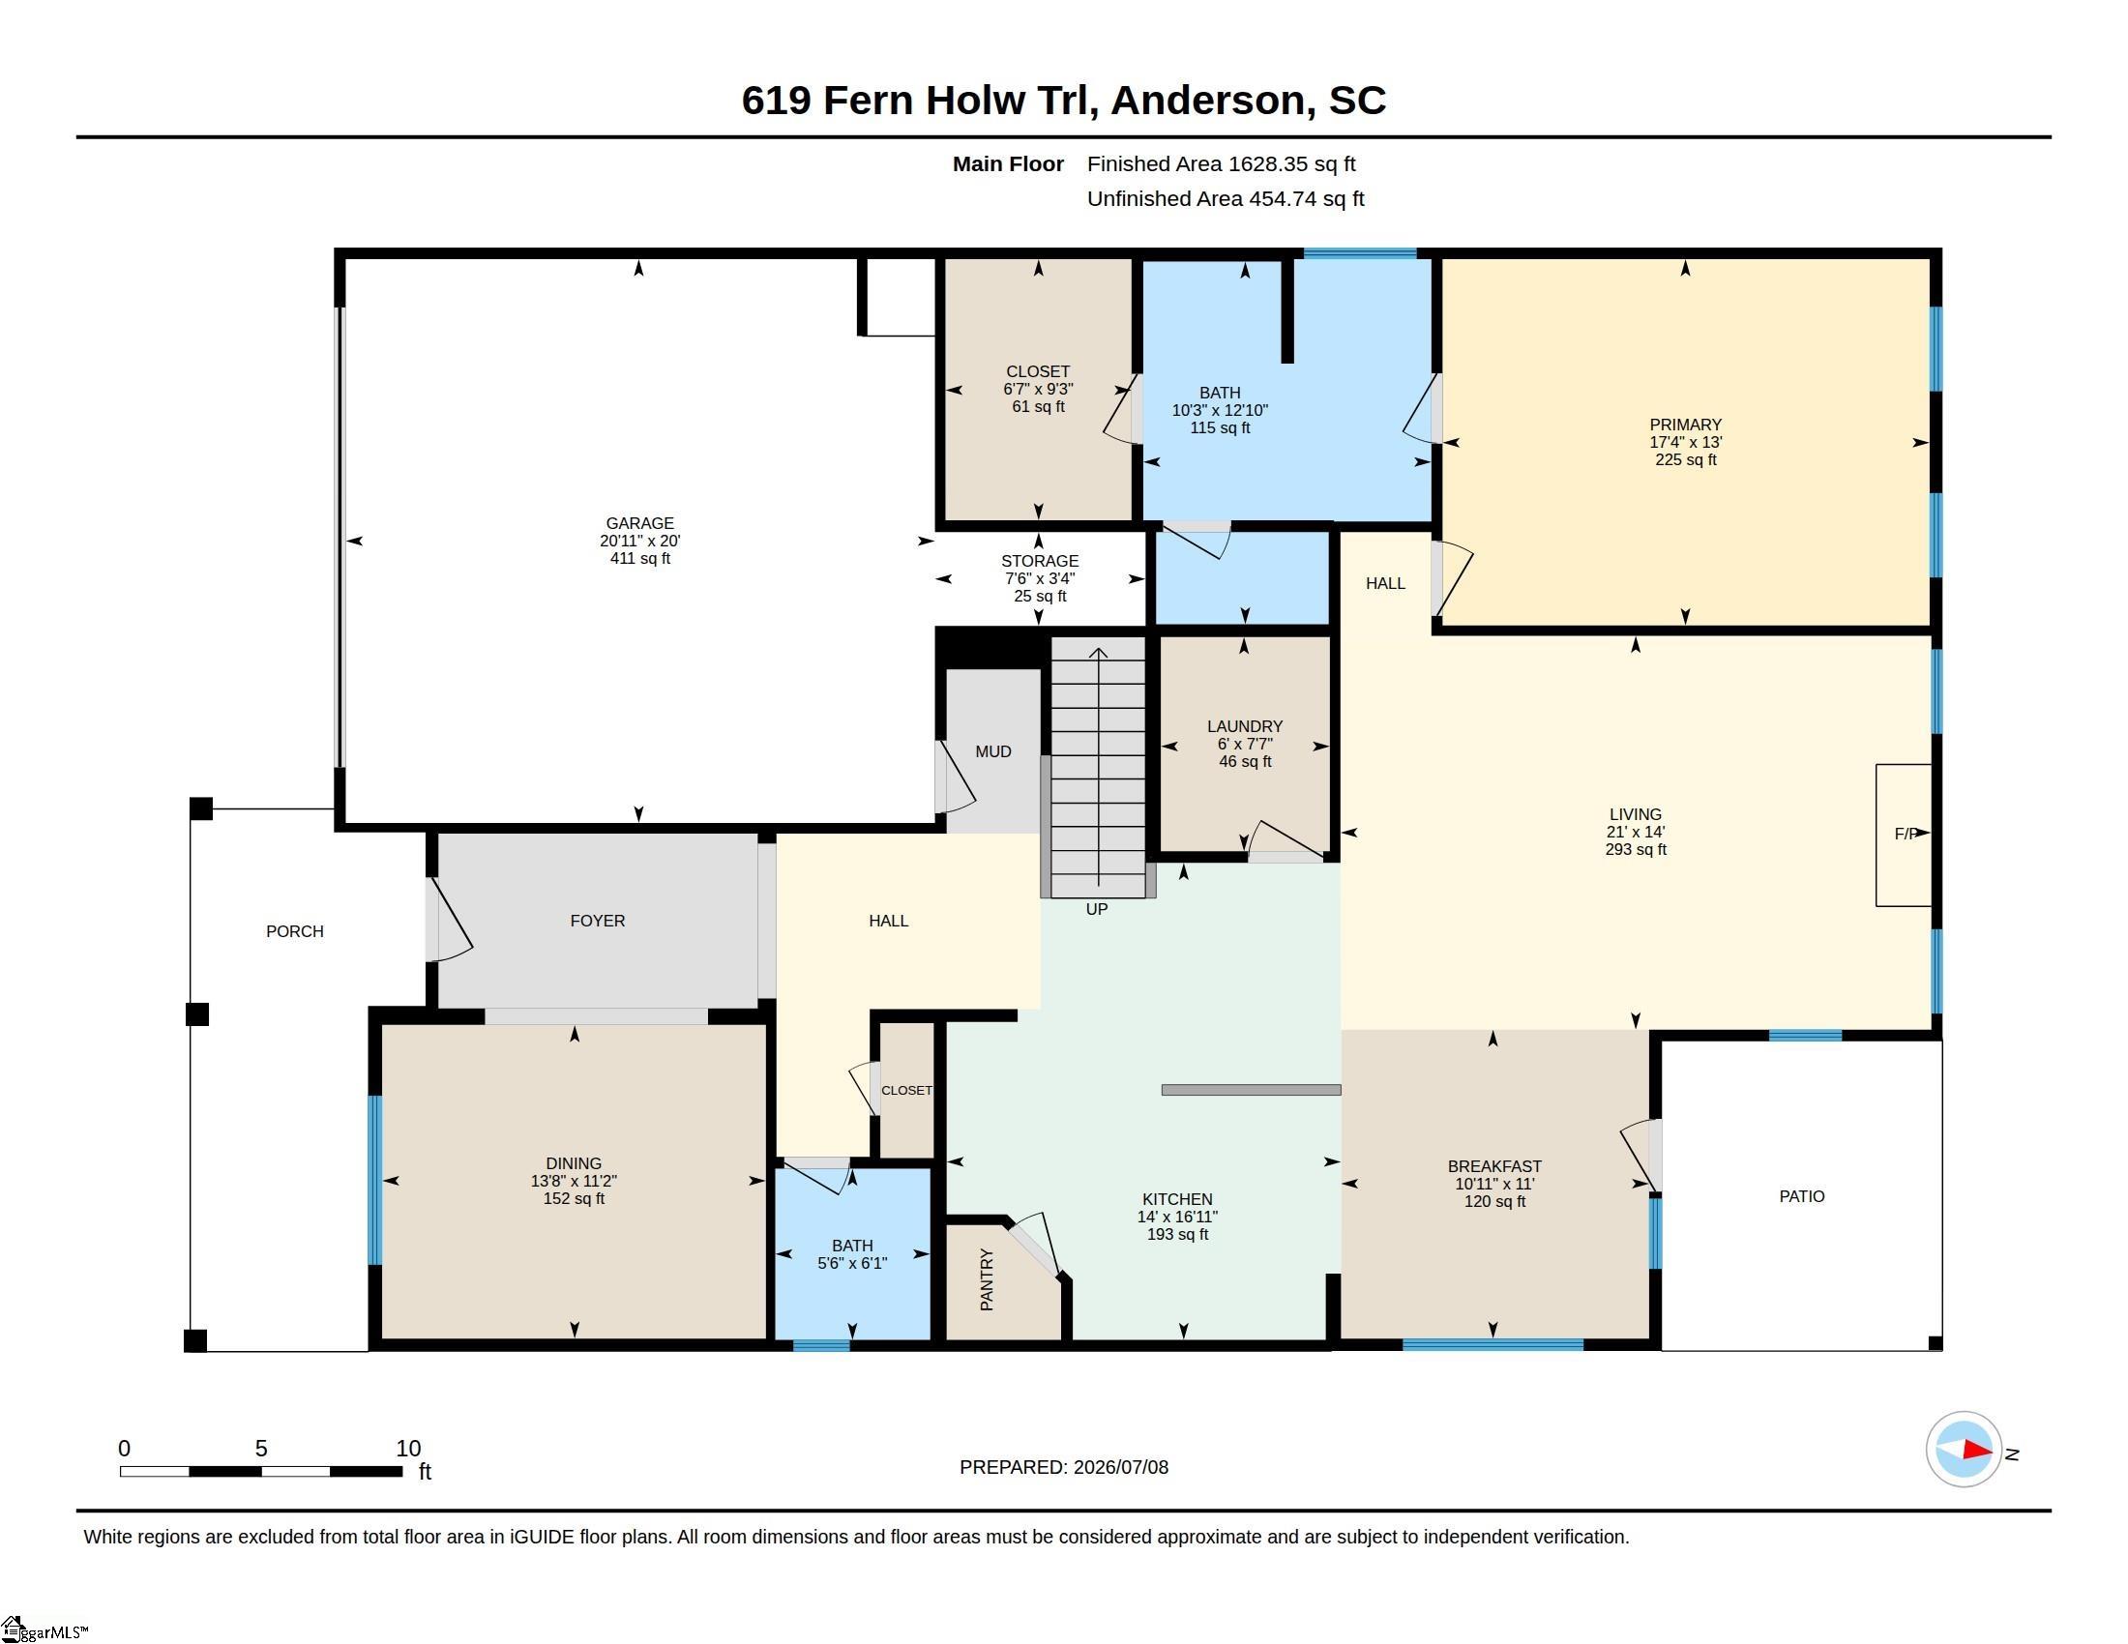
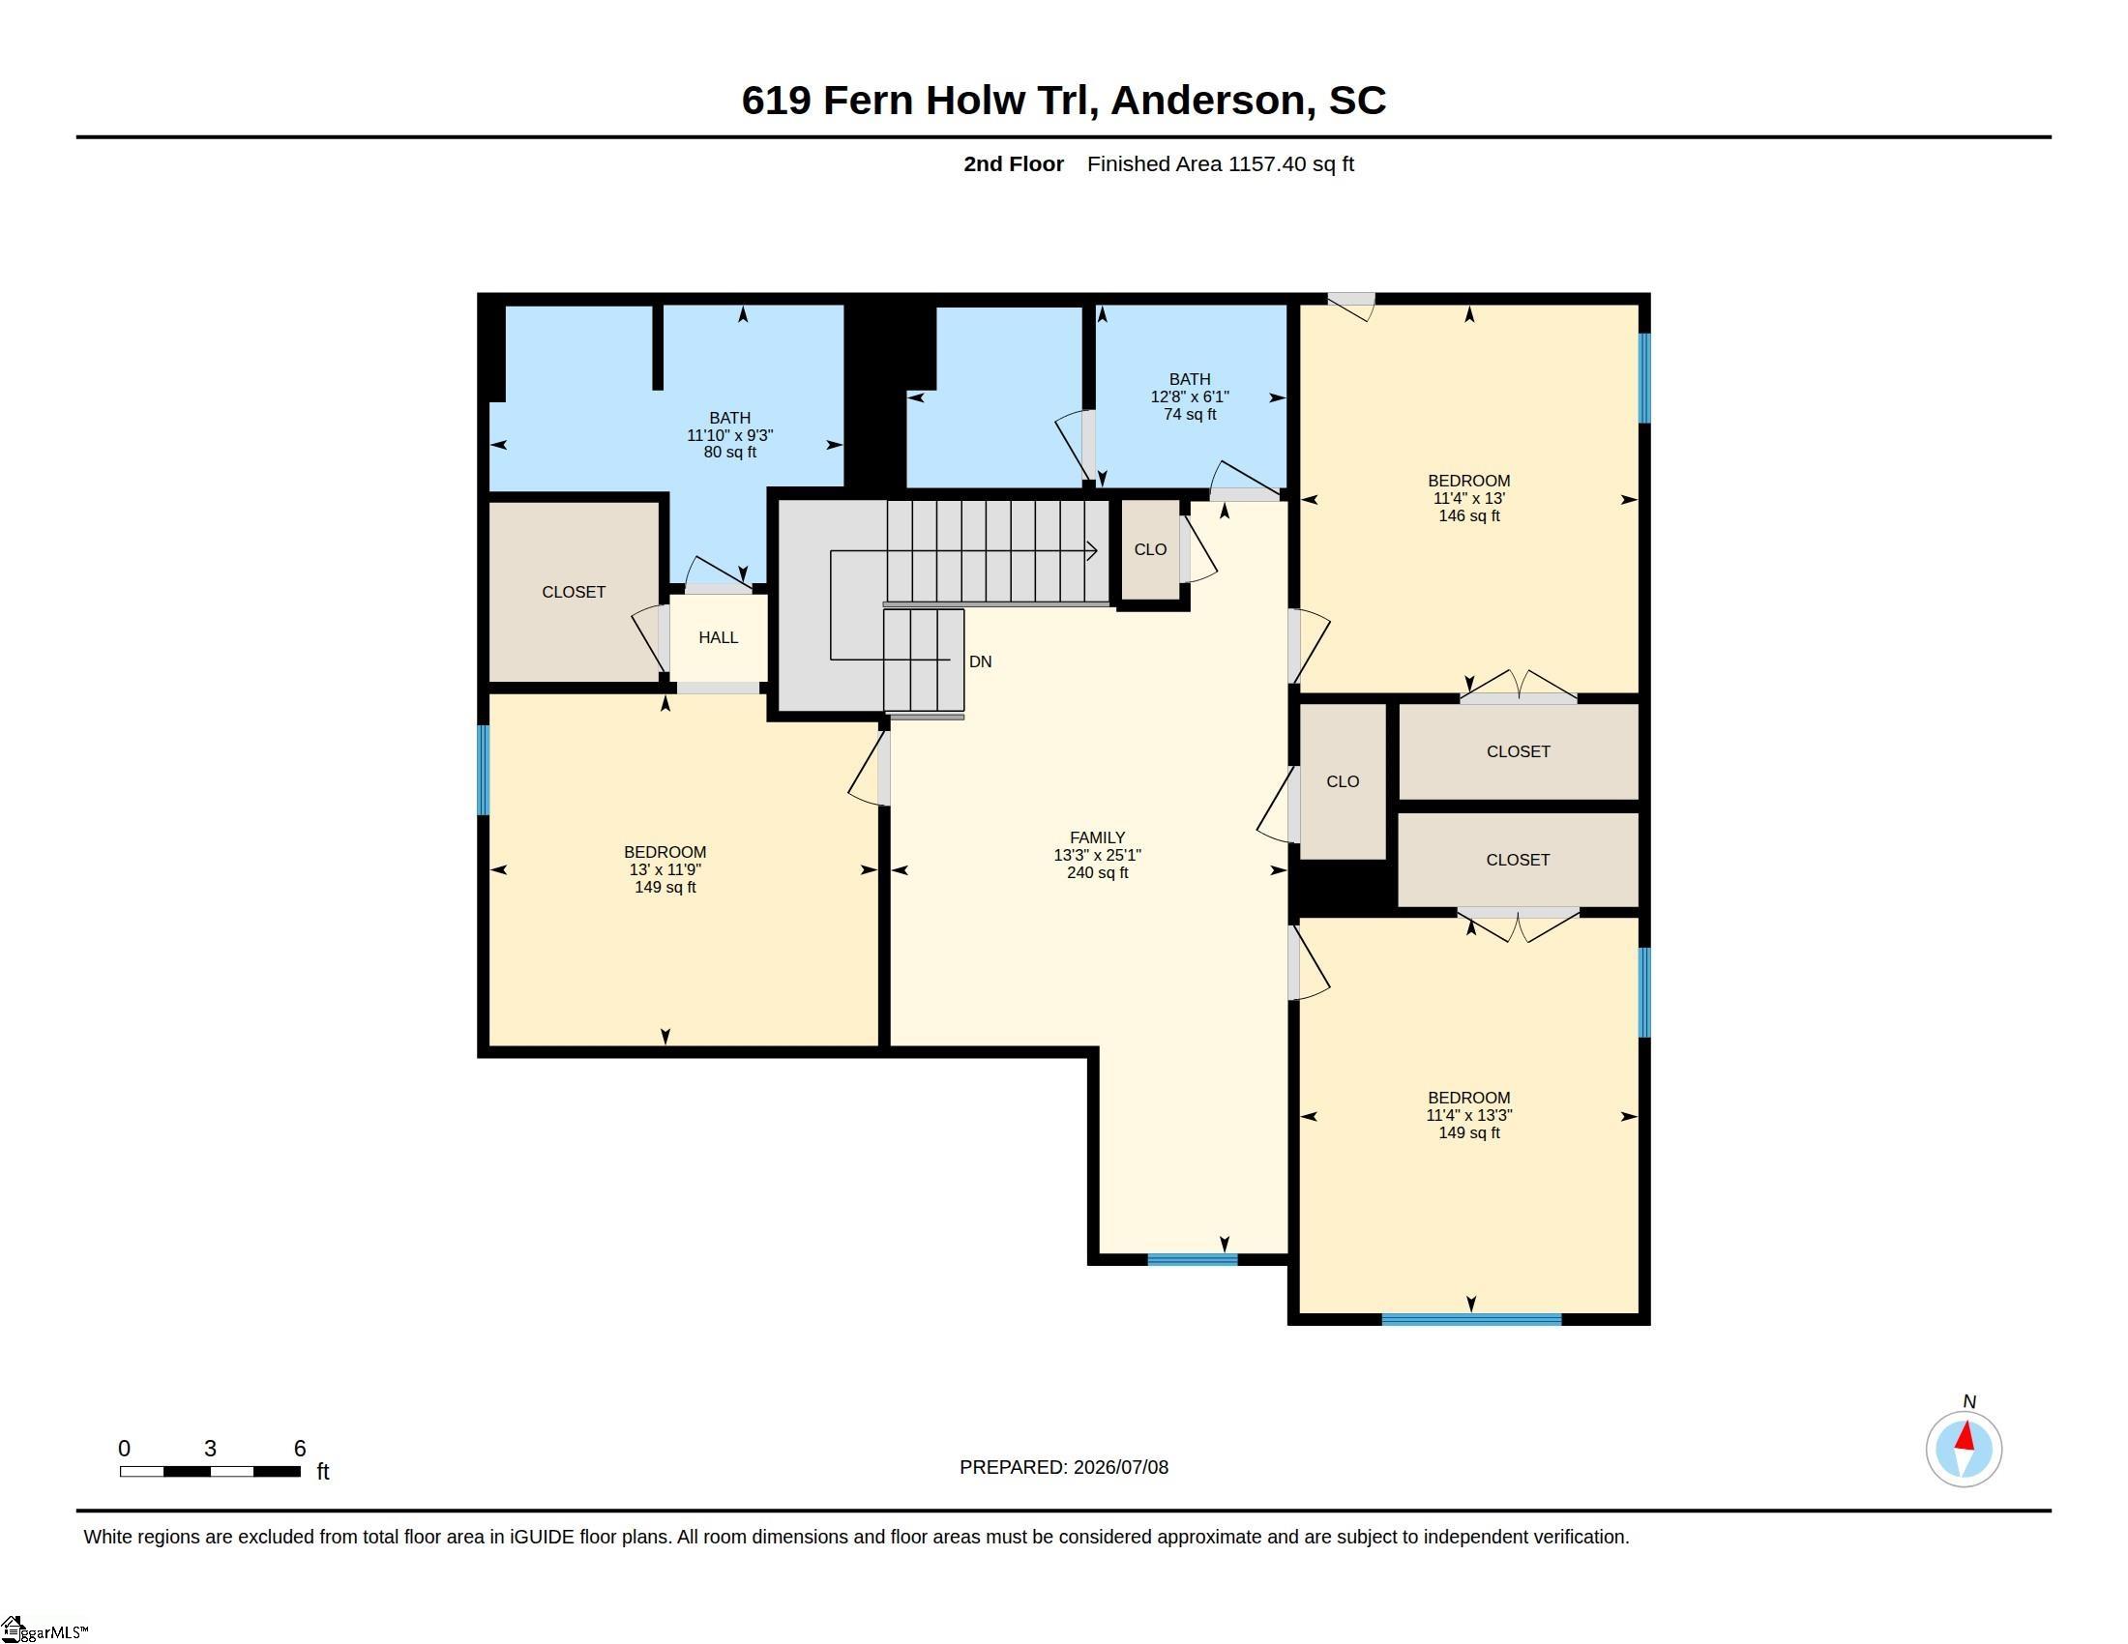
Welcome to 619 Fern Hollow Trail, a beautifully maintained home that offers the space, flexibility, and thoughtful upgrades today's buyers are looking for. From the inviting front porch to the bright, open floor plan, this home is designed for comfortable everyday living and entertaining. As you step inside, you'll notice the beautiful trim work, crown molding, and abundant natural light that give the home a warm, inviting feel. The spacious living room flows into the kitchen, where you'll find granite countertops, stainless steel appliances, a gas range, large center island, and a walk-in pantry with custom built-in shelving, perfect for keeping everything organized while still within easy reach. One of the home's biggest highlights is its two primary suites, with one conveniently located on the main level and another upstairs. Each offers a private en-suite bathroom, making this layout ideal for multi-generational living, guests, or anyone who appreciates extra privacy. The main-level primary suite also features a built-in walk-in closet, double vanity sinks, a soaking tub, and tile shower. Upstairs, a spacious bonus room that's perfect as a media room, playroom, home office, or second living area. The home is also equipped with a dual-zone HVAC system, allowing you to independently control the temperature on each floor for year-round comfort and improved energy efficiency. Outside, enjoy the covered back patio overlooking a peaceful backyard an ideal spot to relax with your morning coffee or unwind at the end of the day. If you've been searching for a home that combines quality finishes, a flexible floor plan, and plenty of room to grow, 619 Fern Hollow Trail is one you won't want to miss.
About this property
Welcome to 619 Fern Hollow Trail, a beautifully maintained home that offers the space, flexibility, and thoughtful upgrades today's buyers are looking for. From the inviting front porch to the bright, open floor plan, this home is designed for comfortable everyday living and entertaining. As you step inside, you'll notice the beautiful trim work, crown molding, and abundant natural light that give the home a warm, inviting feel. The spacious living room flows into the kitchen, where you'll find granite countertops, stainless steel appliances, a gas range, large center island, and a walk-in pantry with custom built-in shelving, perfect for keeping everything organized while still within easy reach. One of the home's biggest highlights is its two primary suites, with one conveniently located on the main level and another upstairs. Each offers a private en-suite bathroom, making this layout ideal for multi-generational living, guests, or anyone who appreciates extra privacy. The main-level primary suite also features a built-in walk-in closet, double vanity sinks, a soaking tub, and tile shower. Upstairs, a spacious bonus room that's perfect as a media room, playroom, home office, or second living area. The home is also equipped with a dual-zone HVAC system, allowing you to independently control the temperature on each floor for year-round comfort and improved energy efficiency. Outside, enjoy the covered back patio overlooking a peaceful backyard an ideal spot to relax with your morning coffee or unwind at the end of the day. If you've been searching for a home that combines quality finishes, a flexible floor plan, and plenty of room to grow, 619 Fern Hollow Trail is one you won't want to miss.
Features and Additional Information
Baths
Presented By Servus Realty Group


Schools in the Area
-
turned_in
Elementary SchoolSpearman
-
turned_in
Middle SchoolWren
-
turned_in
High SchoolWren
Want to See More Listings in the Area?
Brokerage: Keller Williams Realty