5114 Sunnycreek Drive
About this property
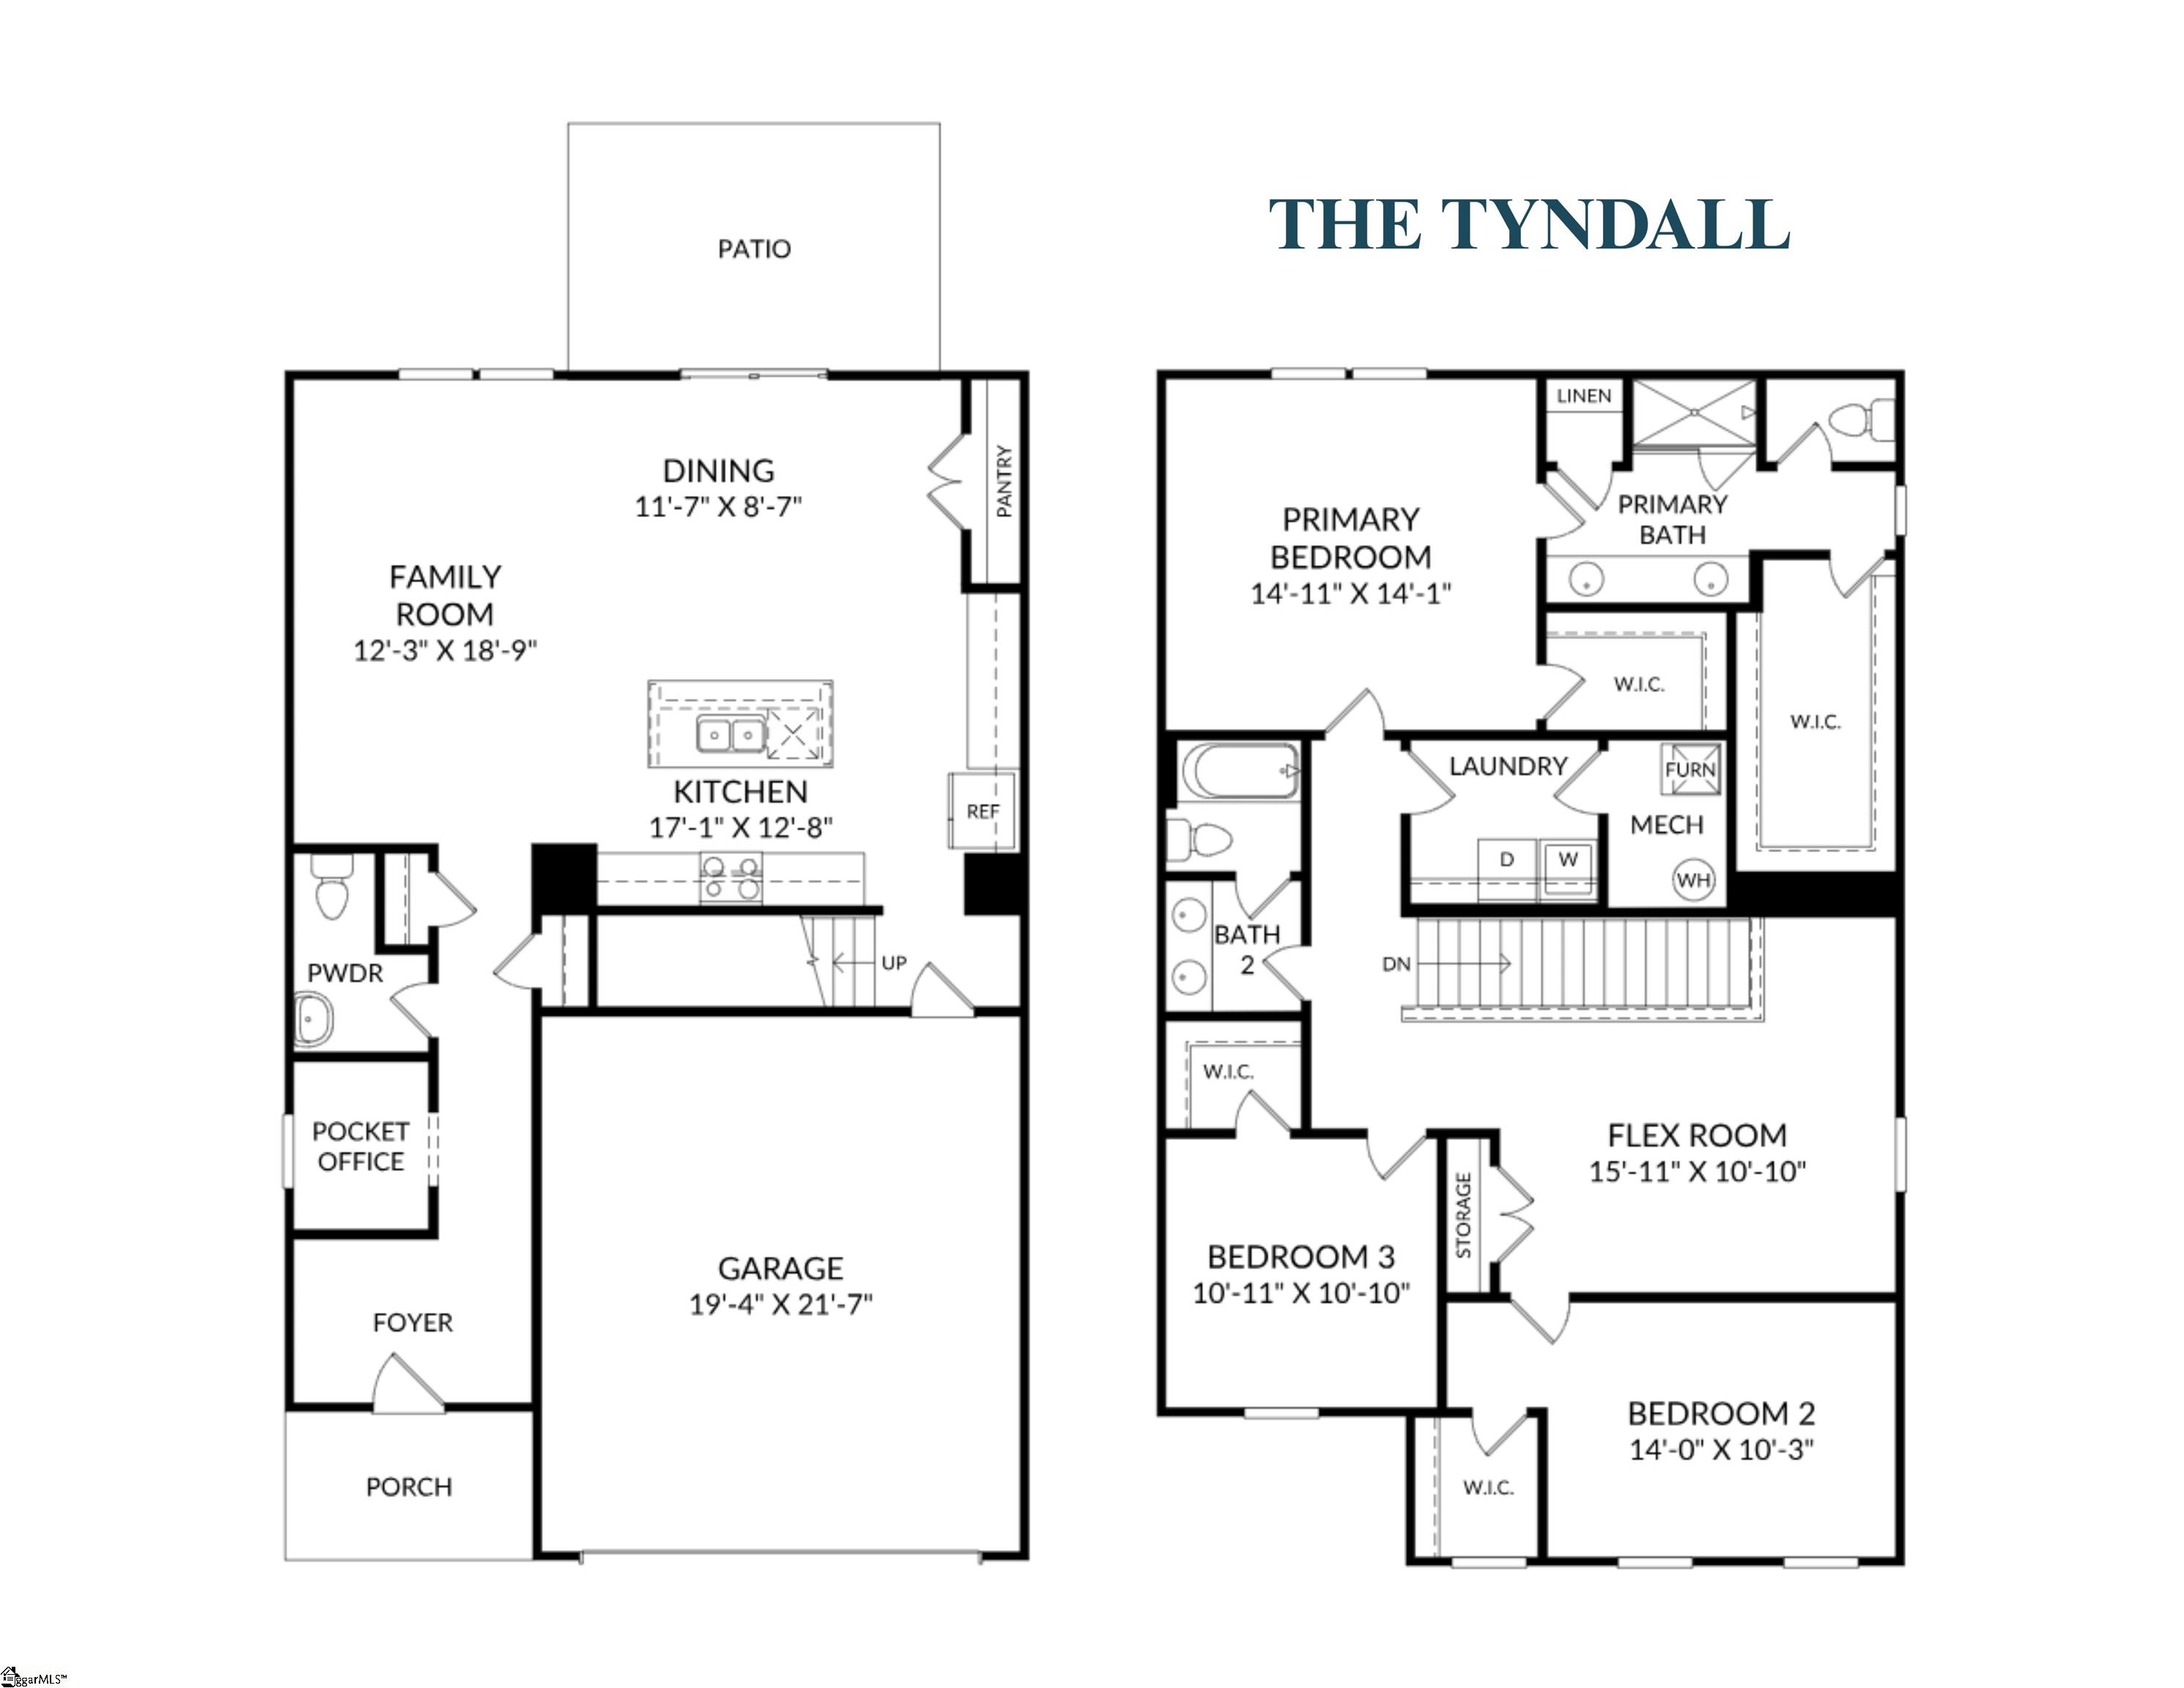
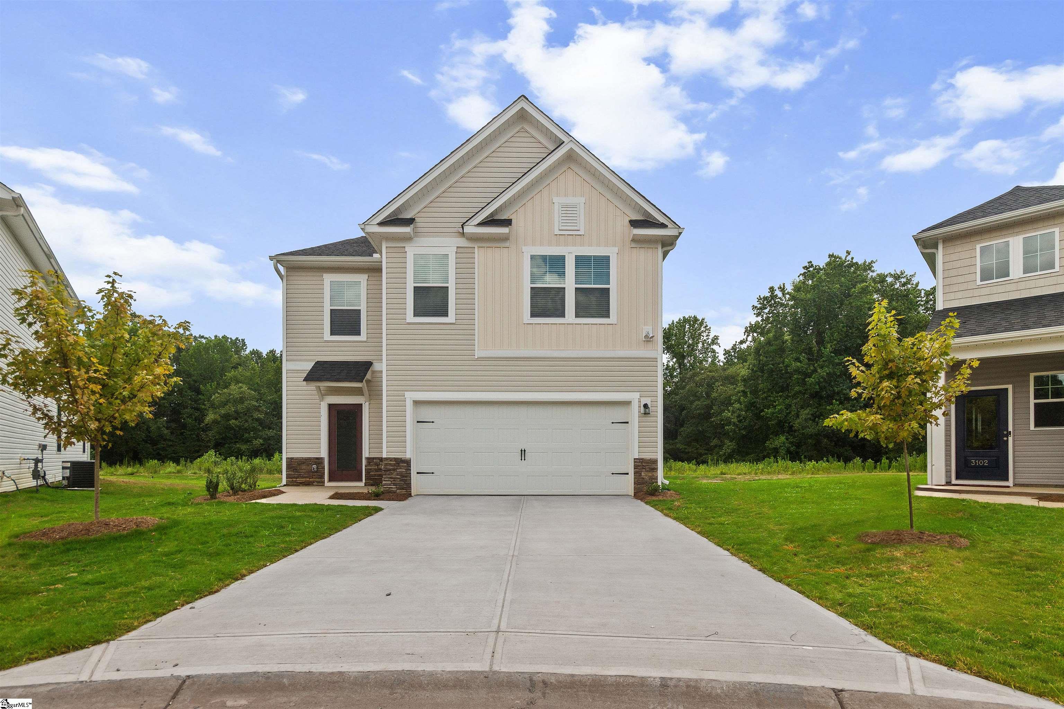
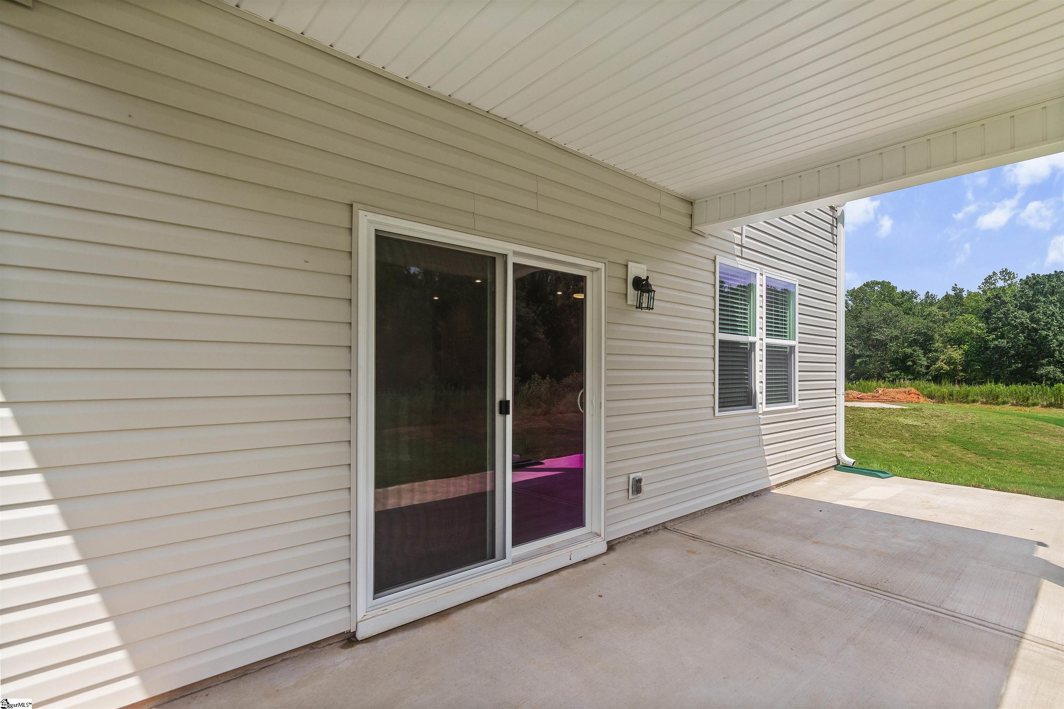
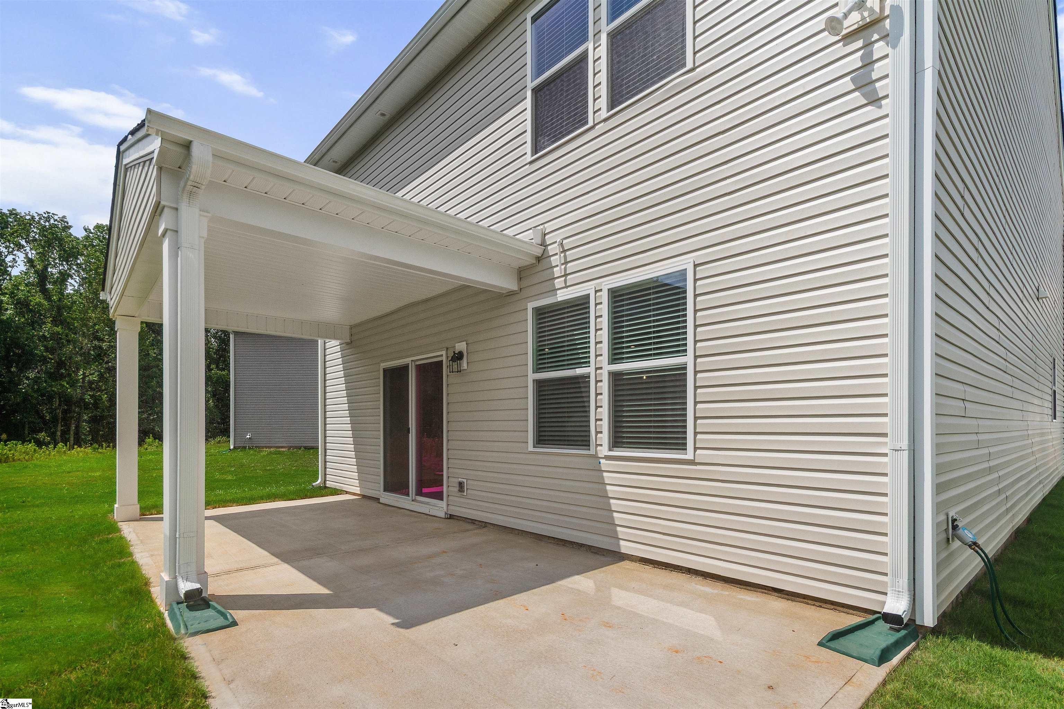
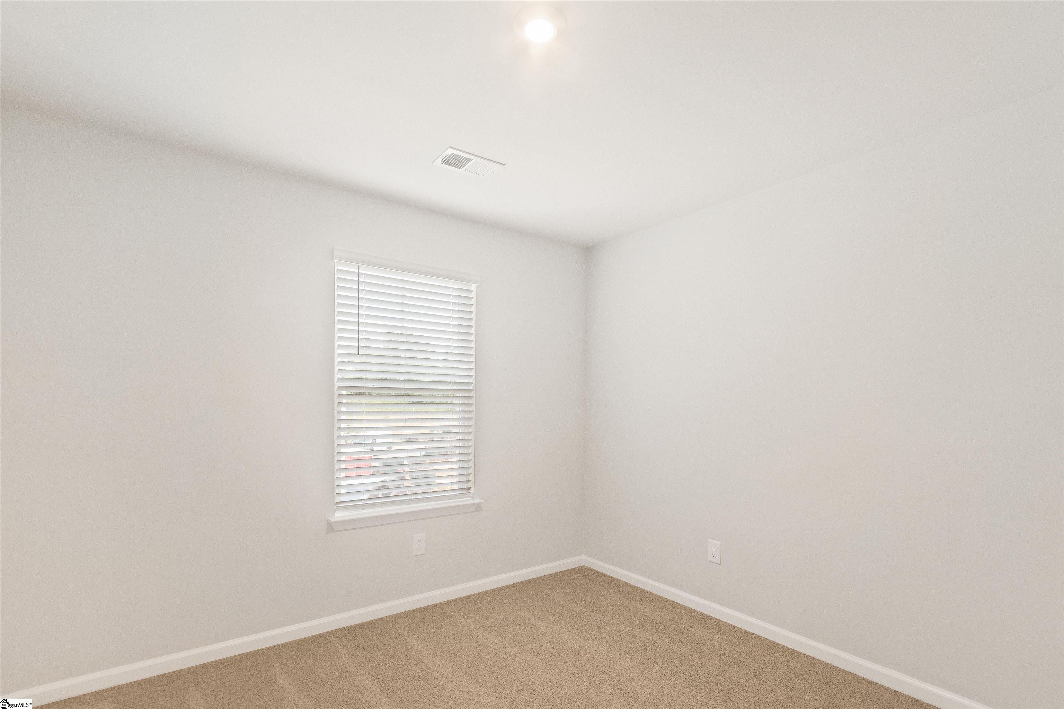
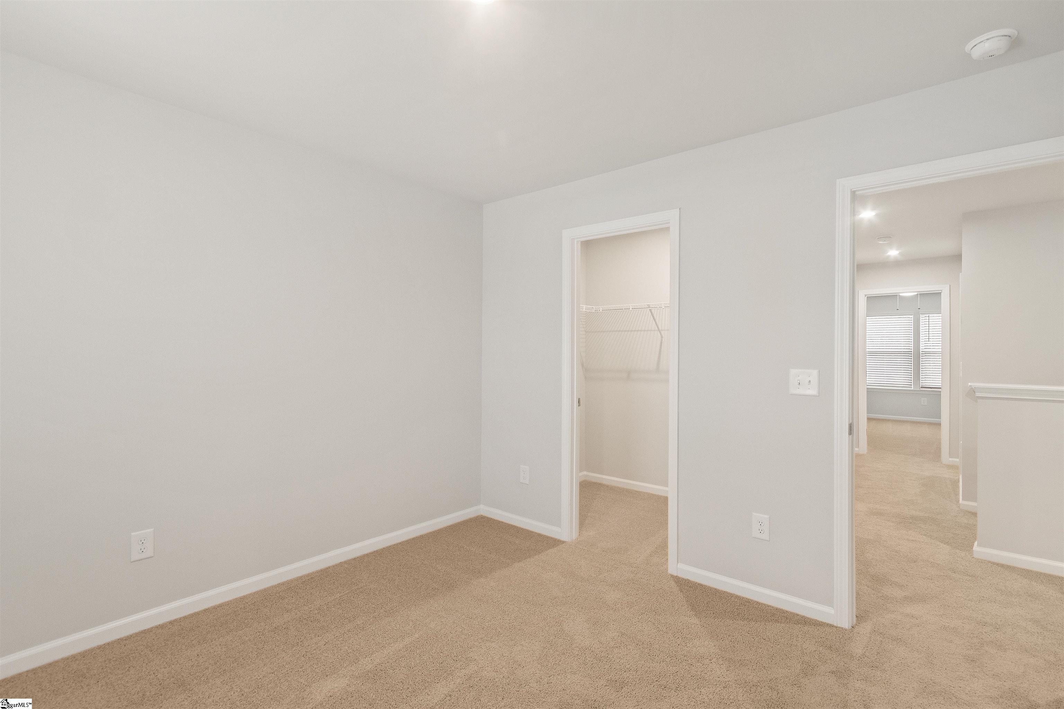
Meet the Tyndall at Hazelwood, an ideal location near shopping, dining, and outdoor recreation for active households. At 2,325 square feet on two floors, this Tyndall holds three bedrooms, two full baths, a powder room, and a two-car garage. Just past the foyer, a pocket office sits apart from the main living area, giving focused work a quiet corner without cutting it off from the rest of the house. The kitchen, dining, and family room open into each other, with the island drawing people toward the center while the dining area connects directly to a covered patio out back. Upstairs, each of the three bedrooms has a walk-in closet, and the second bath includes a dual vanity. The primary suite closes off the day with its own tiled shower and a full bath separate from the rest of the floor. Dinner wraps up inside while the covered patio handles the hour that follows. Notable highlights: Covered Patio Second sink in Hallway Bath Tile shower surround in Primary Bath GE gas appliances power the kitchen range and cooktop. A garage door opener with remote is included. An electronic deadbolt secures the front entry. Rough-in wiring is in place for kitchen pendant lights. The Tyndall on Homesite #65 will be ready for move-in November 2026. The price shown is a final price and includes all options and upgrades. All information is deemed reliable but not guaranteed. Dimensions are approximate. Opportunities like this move quickly. Reserve your private tour and discover everything this home has to offer. Hazelwood is located just off Highway 9 in Boiling Springs, set within the rolling foothills of Spartanburg County. With grocery shopping right next door and I-85 just a few minutes south, it's a location that makes day-to-day life easy while keeping the broader Upstate within reach. Homes at Hazelwood are built to offer both comfort and flexibility. Featuring 3- to 4-bedroom floor plans with approximately 1,890 to 2,505 square feet, these homes include open living spaces that create a natural flow between the kitchen, dining, and main gathering areas. Each home includes a 2-car garage and energy-efficient construction that supports comfort and efficiency year-round. Everything you need is close to home, including grocery stores, shopping, and dining just steps away. Outdoor destinations offer opportunities for boating and fishing, while nearby parks and green spaces make it easy to spend time outside. Downtown Spartanburg is approximately fifteen minutes away, with restaurants and local events while major employers are also within a commuting distance. Schedule a tour today.
About this property
Meet the Tyndall at Hazelwood, an ideal location near shopping, dining, and outdoor recreation for active households. At 2,325 square feet on two floors, this Tyndall holds three bedrooms, two full baths, a powder room, and a two-car garage. Just past the foyer, a pocket office sits apart from the main living area, giving focused work a quiet corner without cutting it off from the rest of the house. The kitchen, dining, and family room open into each other, with the island drawing people toward the center while the dining area connects directly to a covered patio out back. Upstairs, each of the three bedrooms has a walk-in closet, and the second bath includes a dual vanity. The primary suite closes off the day with its own tiled shower and a full bath separate from the rest of the floor. Dinner wraps up inside while the covered patio handles the hour that follows. Notable highlights: Covered Patio Second sink in Hallway Bath Tile shower surround in Primary Bath GE gas appliances power the kitchen range and cooktop. A garage door opener with remote is included. An electronic deadbolt secures the front entry. Rough-in wiring is in place for kitchen pendant lights. The Tyndall on Homesite #65 will be ready for move-in November 2026. The price shown is a final price and includes all options and upgrades. All information is deemed reliable but not guaranteed. Dimensions are approximate. Opportunities like this move quickly. Reserve your private tour and discover everything this home has to offer. Hazelwood is located just off Highway 9 in Boiling Springs, set within the rolling foothills of Spartanburg County. With grocery shopping right next door and I-85 just a few minutes south, it's a location that makes day-to-day life easy while keeping the broader Upstate within reach. Homes at Hazelwood are built to offer both comfort and flexibility. Featuring 3- to 4-bedroom floor plans with approximately 1,890 to 2,505 square feet, these homes include open living spaces that create a natural flow between the kitchen, dining, and main gathering areas. Each home includes a 2-car garage and energy-efficient construction that supports comfort and efficiency year-round. Everything you need is close to home, including grocery stores, shopping, and dining just steps away. Outdoor destinations offer opportunities for boating and fishing, while nearby parks and green spaces make it easy to spend time outside. Downtown Spartanburg is approximately fifteen minutes away, with restaurants and local events while major employers are also within a commuting distance. Schedule a tour today.
Features and Additional Information
Baths
Presented By Servus Realty Group


Schools in the Area
-
turned_in
Elementary SchoolShoally Creek
-
turned_in
Middle SchoolRainbow Lake
-
turned_in
High SchoolBoiling Springs
Want to See More Listings in the Area?
Brokerage: SM South Carolina Brokerage, L