509 Martin Creek Drive
About this property
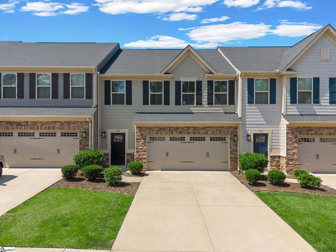
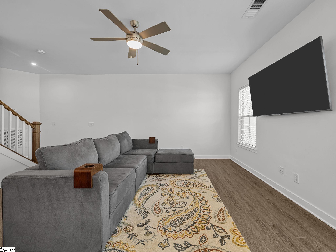
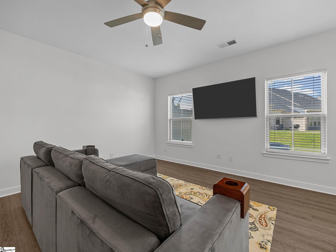
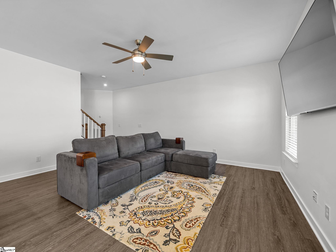
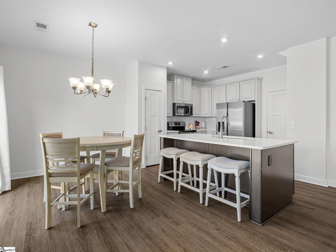
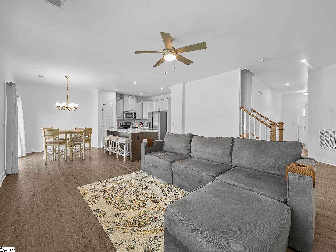
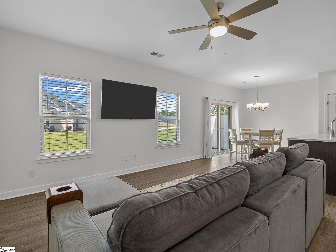
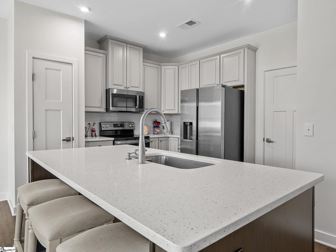
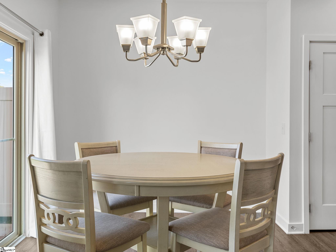
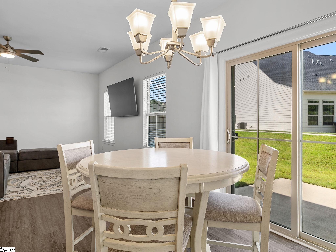
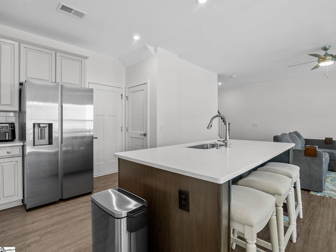
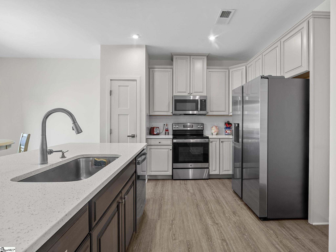
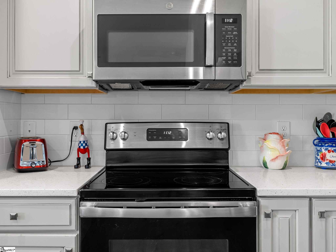
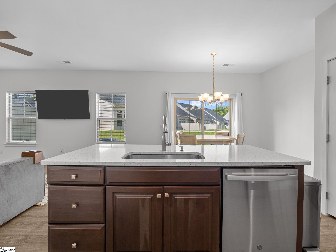
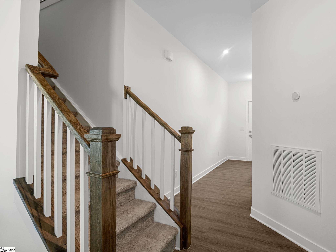
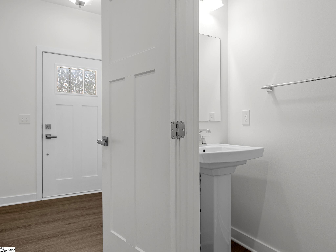
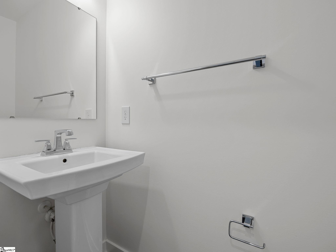
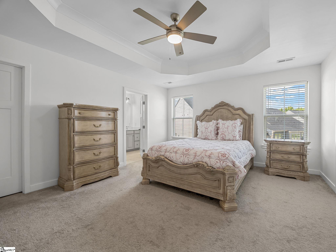
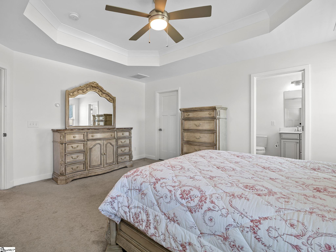
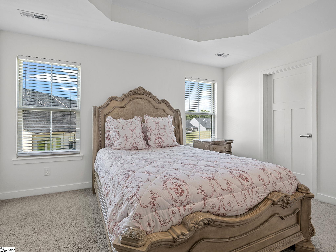
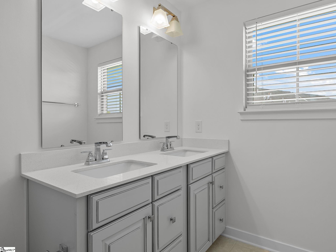
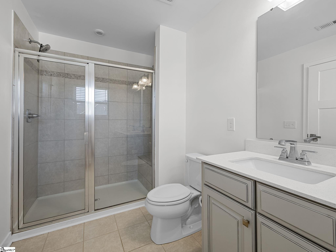
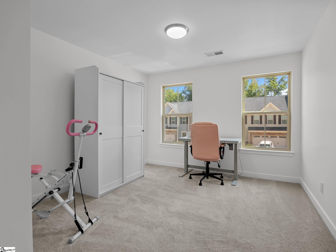
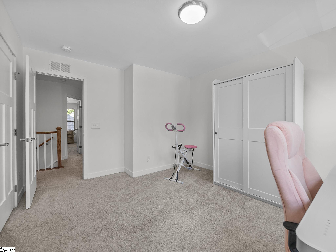
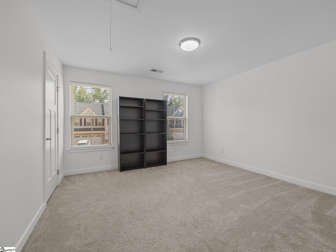
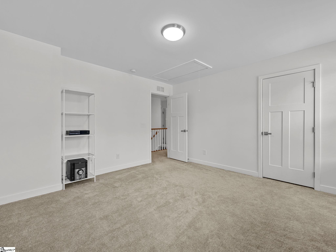
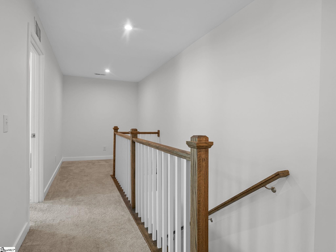
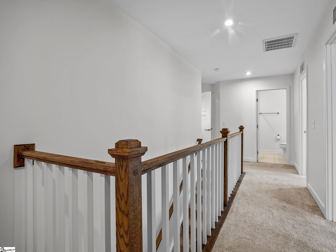
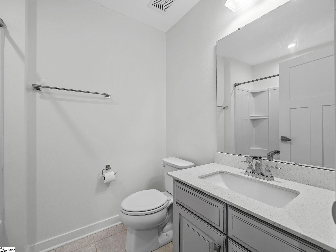
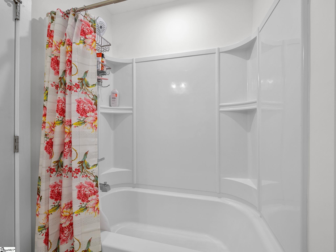
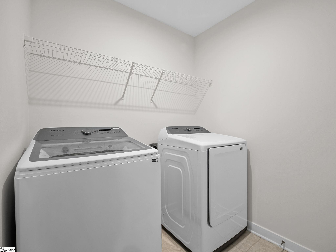
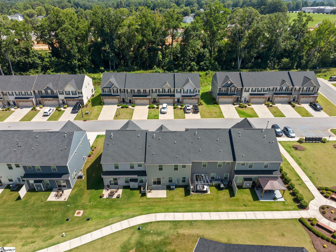
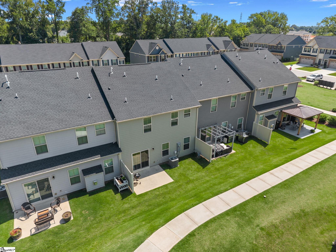
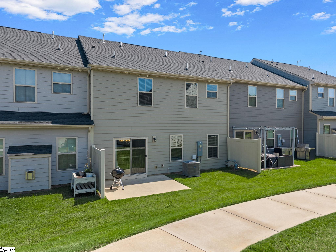
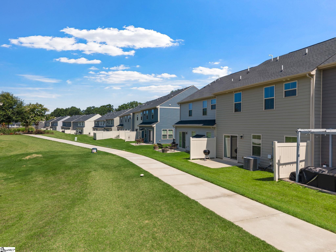
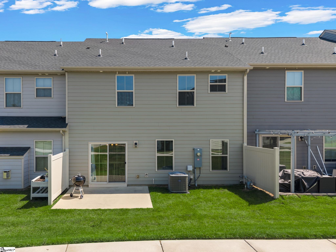
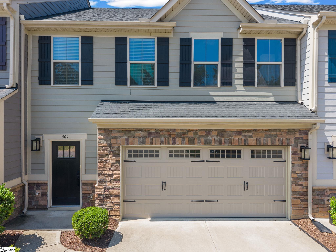
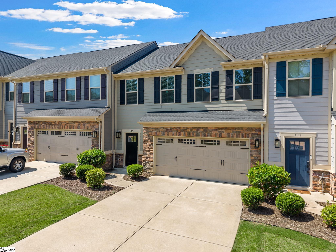
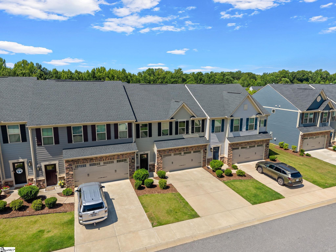
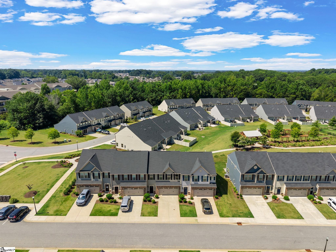
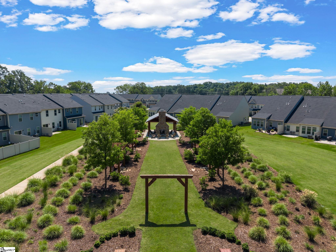
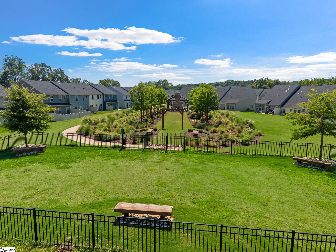
Price Improvement! Welcome home to 509 Martin Creek Drive! This beautiful 2-story townhouse is in the Merrydale Village subdivision and next to everything, right off Harrison Bridge Road and Fairview Road. This townhouse is move-in ready and has everything you need, including 3 bedrooms, 2.5 bathrooms, a 2-car attached garage, and all appliances convey! When you enter the home, there is the downstairs half bathroom, and from there you step into the open floor concept, living room, kitchen, and dining area. The living room is spacious with lots of natural light, and the kitchen features generous cabinets and quartz countertops, a center island with sink, stainless steel appliances, including a refrigerator, oven, microwave, and dishwasher. Heading outside, you have access to your own patio area, a partial privacy fence with a great space for a grill or just relaxing. Heading upstairs, you'll find the 3 bedrooms and two full bathrooms. The primary bedroom suite features two walk-in closets and a full double vanity bathroom with a glass & tile shower. Bedrooms 2 and 3 are spacious bedrooms that can be used as an office, bedroom, or extra space. In between the bedrooms at the top of the stairs is the full bathroom with tub/shower, the walk-in laundry area, and the additional loft/flex space, which is great for a lounge or possible office space. Throughout the downstairs are LVP flooring, with the upstairs areas carpeted. The whole inside was recently completely painted! The community common areas include community sidewalks, a covered fireplace area for gathering, a spot for swings, and a little dog park spot, great for taking your pets! This townhouse is surrounded by great dining, entertainment, and shopping areas. (Near Target!) Motivated Sellers! Schedule an appointment today before this 3-bedroom townhome slips away.
About this property
Price Improvement! Welcome home to 509 Martin Creek Drive! This beautiful 2-story townhouse is in the Merrydale Village subdivision and next to everything, right off Harrison Bridge Road and Fairview Road. This townhouse is move-in ready and has everything you need, including 3 bedrooms, 2.5 bathrooms, a 2-car attached garage, and all appliances convey! When you enter the home, there is the downstairs half bathroom, and from there you step into the open floor concept, living room, kitchen, and dining area. The living room is spacious with lots of natural light, and the kitchen features generous cabinets and quartz countertops, a center island with sink, stainless steel appliances, including a refrigerator, oven, microwave, and dishwasher. Heading outside, you have access to your own patio area, a partial privacy fence with a great space for a grill or just relaxing. Heading upstairs, you'll find the 3 bedrooms and two full bathrooms. The primary bedroom suite features two walk-in closets and a full double vanity bathroom with a glass & tile shower. Bedrooms 2 and 3 are spacious bedrooms that can be used as an office, bedroom, or extra space. In between the bedrooms at the top of the stairs is the full bathroom with tub/shower, the walk-in laundry area, and the additional loft/flex space, which is great for a lounge or possible office space. Throughout the downstairs are LVP flooring, with the upstairs areas carpeted. The whole inside was recently completely painted! The community common areas include community sidewalks, a covered fireplace area for gathering, a spot for swings, and a little dog park spot, great for taking your pets! This townhouse is surrounded by great dining, entertainment, and shopping areas. (Near Target!) Motivated Sellers! Schedule an appointment today before this 3-bedroom townhome slips away.
Features and Additional Information
Baths
Presented By Servus Realty Group


Schools in the Area
-
turned_in
Elementary SchoolPlain
-
turned_in
Middle SchoolBryson
-
turned_in
High SchoolHillcrest
Want to See More Listings in the Area?
Brokerage: Real Broker Gvl, LLC