431 Nebbiolo Lane
About this property
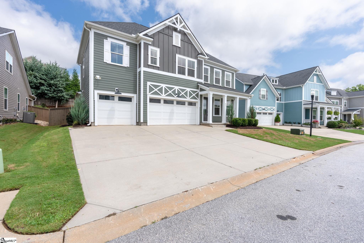
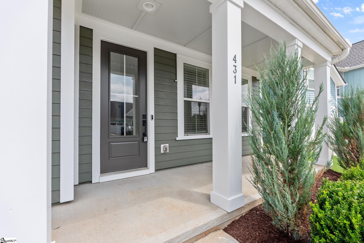
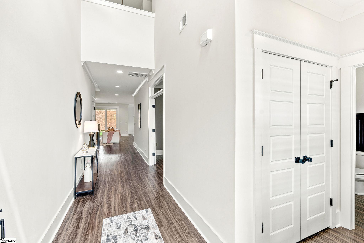
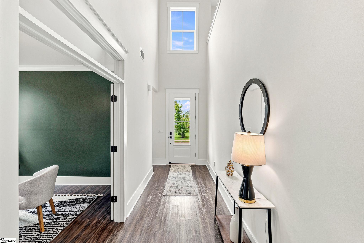
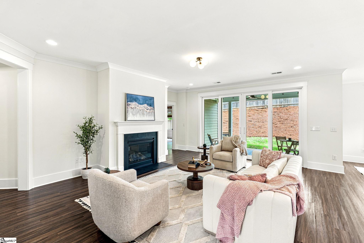
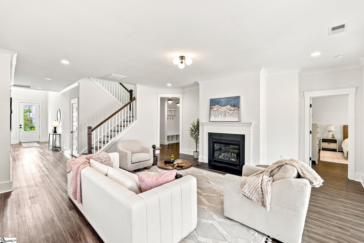
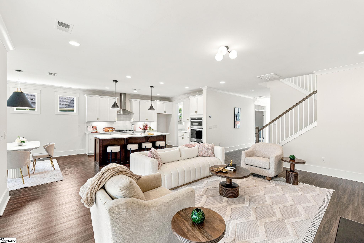
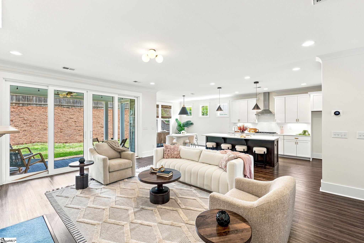
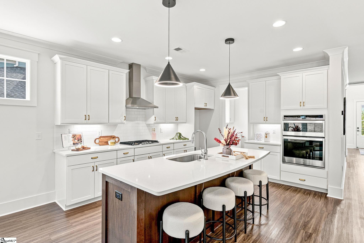
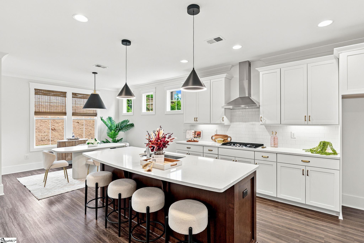
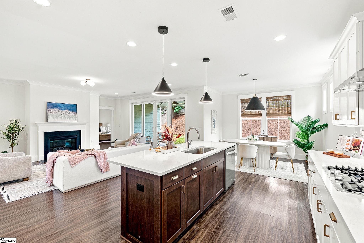
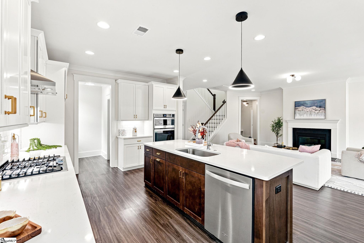
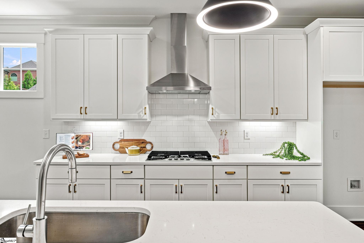
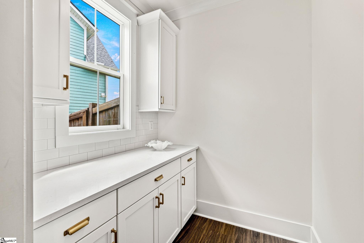
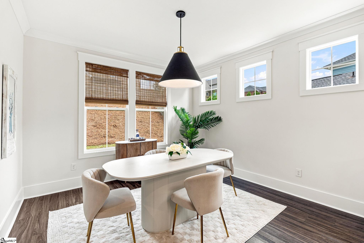
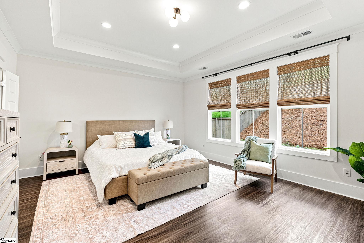
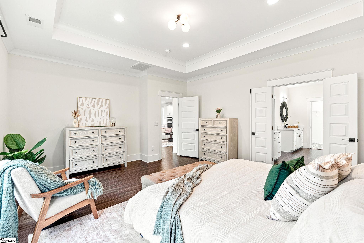
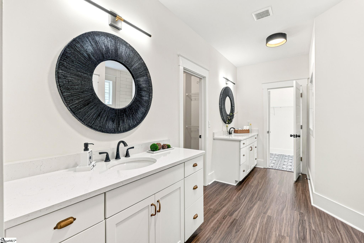
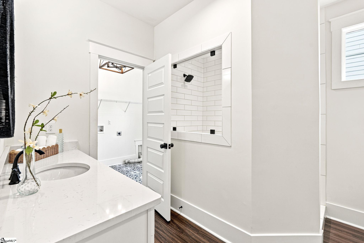
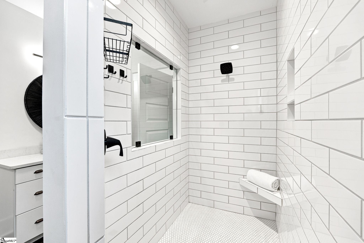
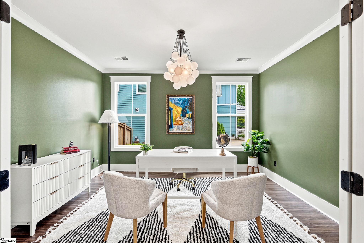
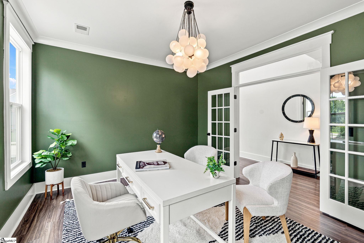
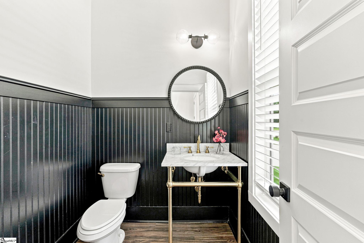
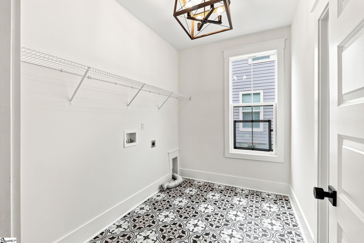
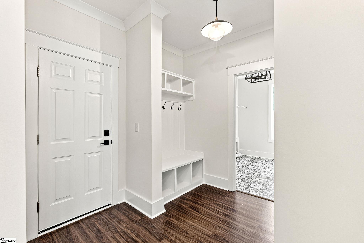
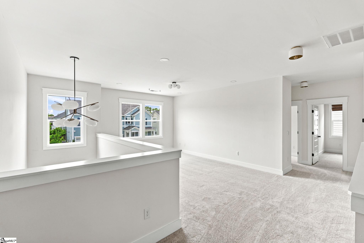
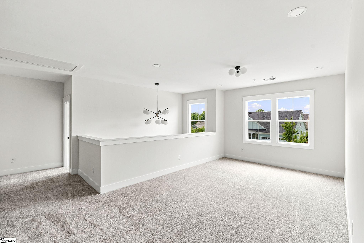
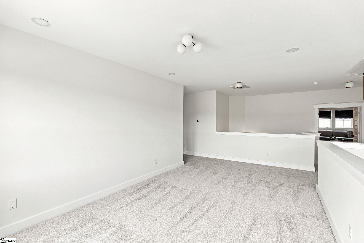
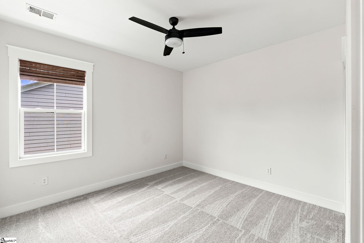
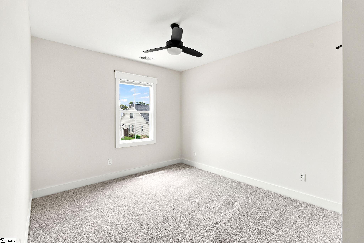
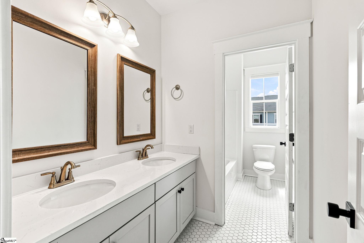
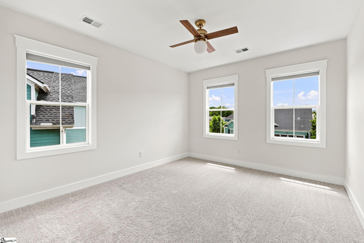
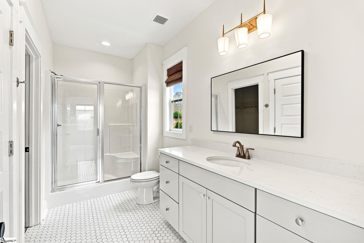
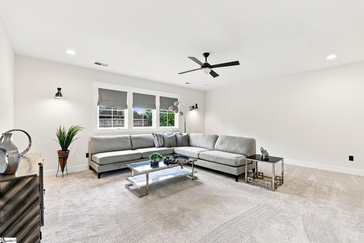
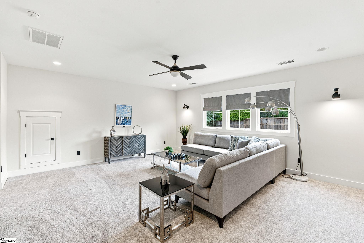
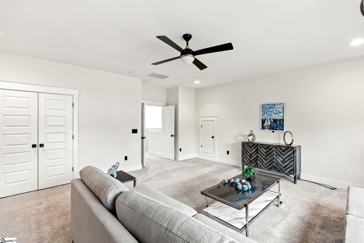
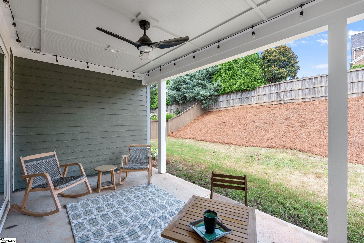
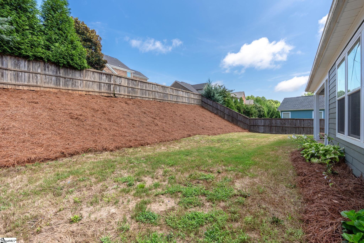
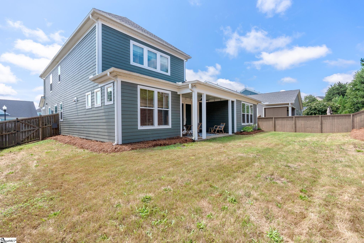
Welcome home to 431 Nebbiolo Lane. From the moment you walk in, you'll notice the hardwood floors, upgraded craftsman trim, and quality finishes that set the tone for this home. It's clear no detail was overlooked. This fabulous property is a must see with its 4 bedrooms/3.5 baths PLUS office, loft, and huge recreation room. The kitchen is a standout, featuring stone countertops, a tiled backsplash, stainless steel appliances, and a gas cooktop for anyone who loves to cook. Just off the kitchen, a casual dining area offers a relaxed spot for everyday meals. The great room brings it all together with an open layout, a fireplace that adds warmth, and tall windows that fill the space with natural light. If you work from home, you'll appreciate the dedicated first-floor office-no need to compete for space at the kitchen table. The primary suite is also on the main floor, with trey ceilings that add a touch of elegance and a bathroom designed for relaxation, complete with an oversized shower and a walk-in closet with plenty of room. Finishing out the main floor is a half bath and a walk-in laundry room. Upstairs, you will find a spacious loft area, the (3) secondary bedrooms which have their own walk-in closets and one with its own ensuite bath, a full 3rd bath, and a huge recreation room that gives you space to create whatever you need-a home gym, playroom, or media space. Outside, you will appreciate the fully fenced backyard and covered back porch. You're also just minutes from all the shopping, dining, and entertainment in the Five Forks/Woodruff Rd area and close proximity to everything Greenville has to offer. Ready to see it for yourself? Reach out to schedule a showing.
About this property
Welcome home to 431 Nebbiolo Lane. From the moment you walk in, you'll notice the hardwood floors, upgraded craftsman trim, and quality finishes that set the tone for this home. It's clear no detail was overlooked. This fabulous property is a must see with its 4 bedrooms/3.5 baths PLUS office, loft, and huge recreation room. The kitchen is a standout, featuring stone countertops, a tiled backsplash, stainless steel appliances, and a gas cooktop for anyone who loves to cook. Just off the kitchen, a casual dining area offers a relaxed spot for everyday meals. The great room brings it all together with an open layout, a fireplace that adds warmth, and tall windows that fill the space with natural light. If you work from home, you'll appreciate the dedicated first-floor office-no need to compete for space at the kitchen table. The primary suite is also on the main floor, with trey ceilings that add a touch of elegance and a bathroom designed for relaxation, complete with an oversized shower and a walk-in closet with plenty of room. Finishing out the main floor is a half bath and a walk-in laundry room. Upstairs, you will find a spacious loft area, the (3) secondary bedrooms which have their own walk-in closets and one with its own ensuite bath, a full 3rd bath, and a huge recreation room that gives you space to create whatever you need-a home gym, playroom, or media space. Outside, you will appreciate the fully fenced backyard and covered back porch. You're also just minutes from all the shopping, dining, and entertainment in the Five Forks/Woodruff Rd area and close proximity to everything Greenville has to offer. Ready to see it for yourself? Reach out to schedule a showing.
Features and Additional Information
Baths
Presented By Servus Realty Group


Schools in the Area
-
turned_in
Elementary SchoolMonarch
-
turned_in
Middle SchoolMauldin
-
turned_in
High SchoolMauldin
Want to See More Listings in the Area?
Brokerage: Wilson Associates