406 Foxford Drive
About this property
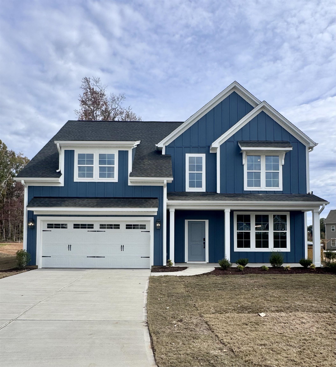
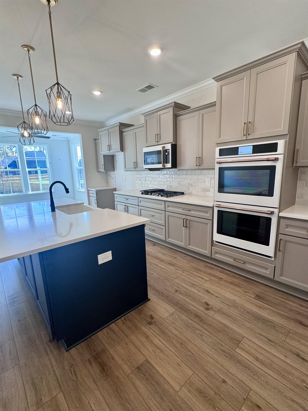
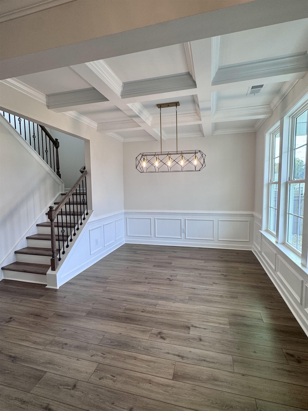
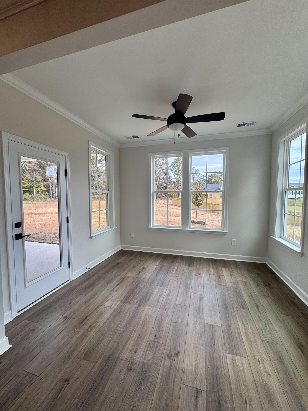
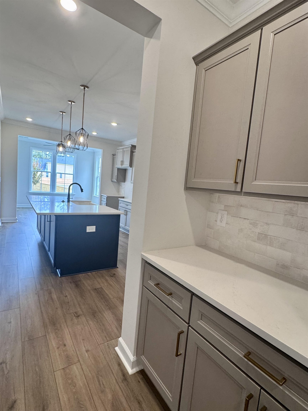
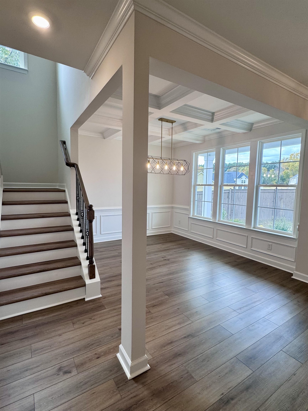
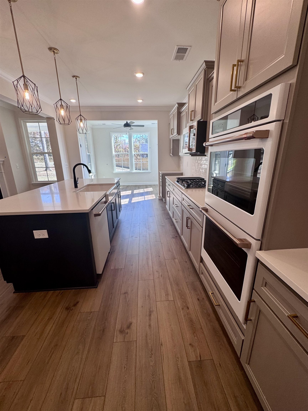
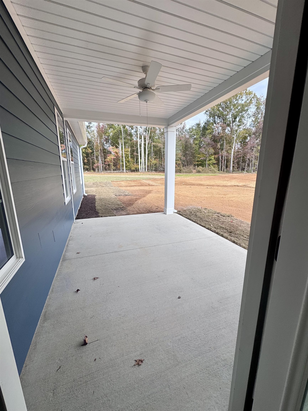
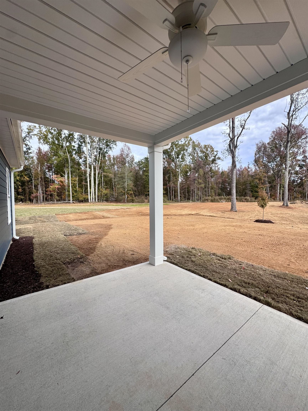
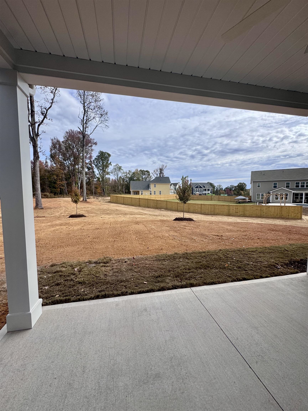
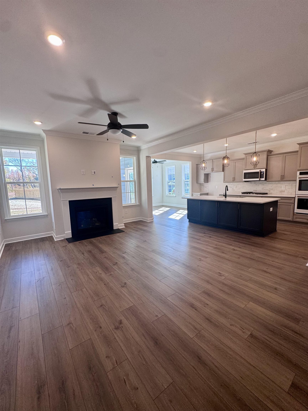
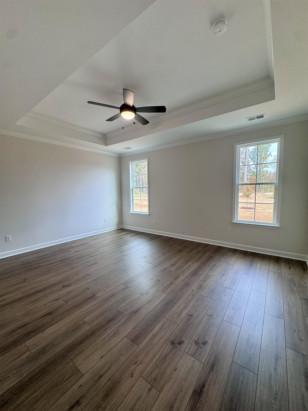
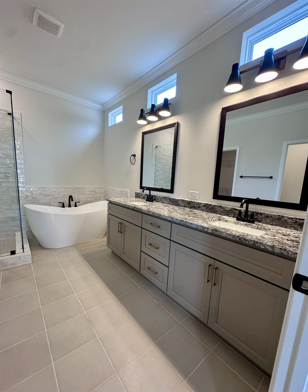
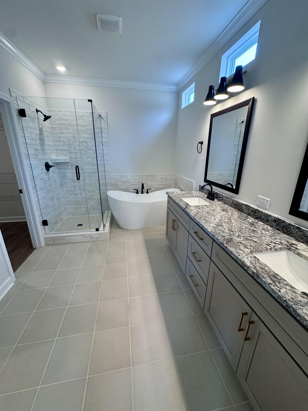
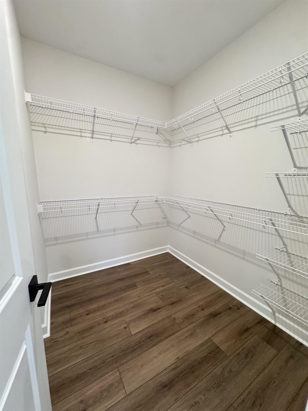
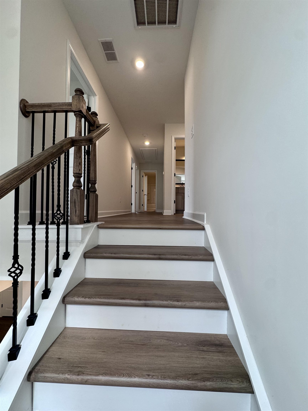
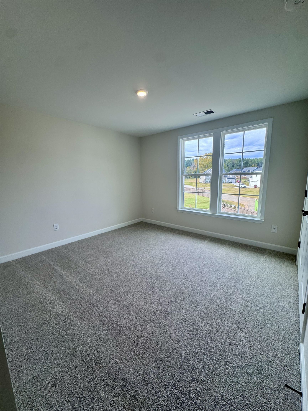
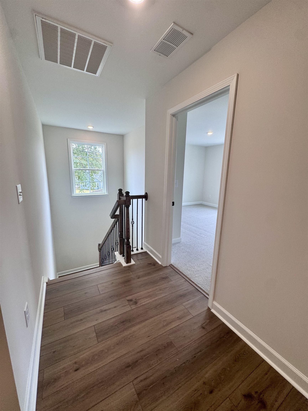
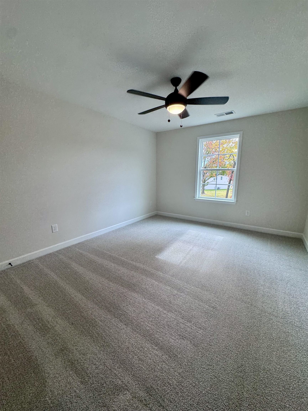
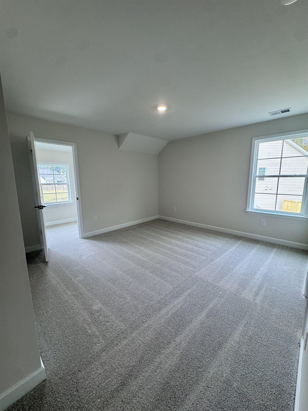
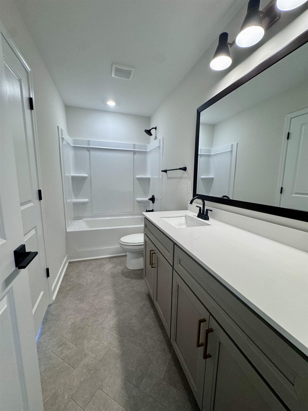
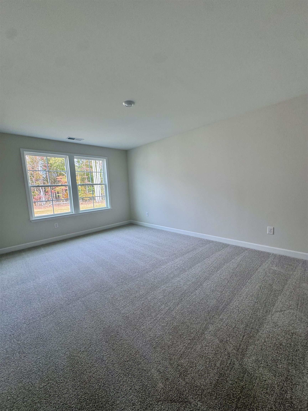
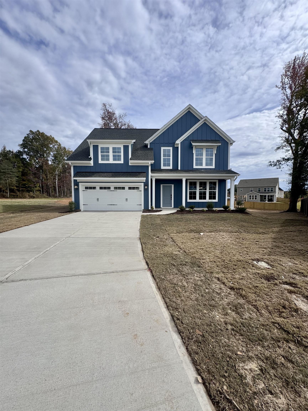
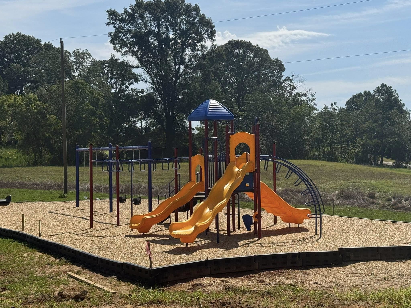
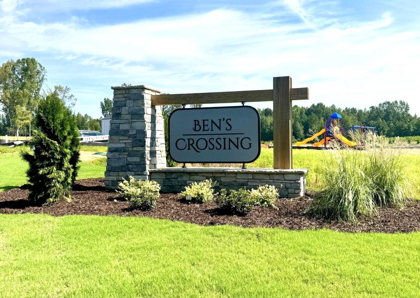
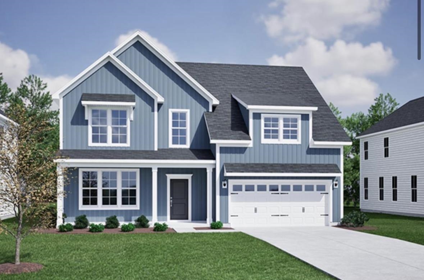
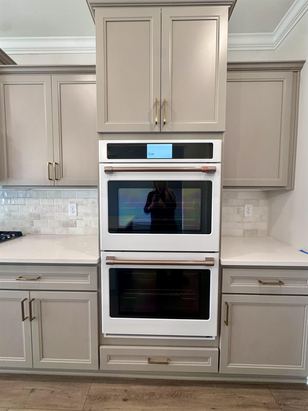
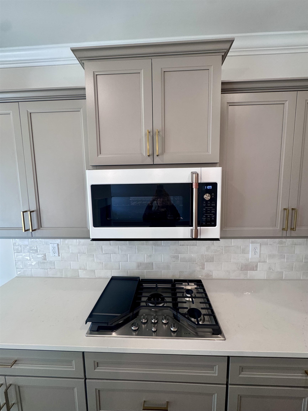
The Savannah plan is a beautiful five-bedroom, three-and-one-half-bathroom home with a two-car garage. It features an open layout with luxury vinyl flooring throughout the main-level living areas. As you enter the home, you'll notice the stunning entryway leading to a dining room with coffered ceiling. Just beyond that is the inviting great room and a spacious kitchen and sunroom. The open kitchen includes a gourmet gas cooktop and wall oven-perfect for entertaining friends and family or hosting special holidays and get-togethers. Downstairs, you'll find an impressive primary suite with a walk-in closet, a private water closet, and a walk-in tile shower and free-standing tub. Upstairs, there are four generously sized bedrooms with large closets, two full bathrooms, and a spacious media area. Nestled close by the desirable town of Reidville, this thoughtfully designed community offers 51 spacious homesites of half an acre or more, providing ample room for outdoor living, privacy, and relaxation. With home designs ranging from 1,600 to 4,000 square feet, Ben's Crossing caters to a variety of lifestyles, from growing families to those looking for a peaceful retreat with extra space. Future amenities-including a cabana, playground, and pickleball courts-will enhance the community's charm, fostering an active and welcoming environment. Ideally situated between Downtown Spartanburg and Downtown Greenville, residents enjoy easy access to both cities' dining, shopping, and entertainment, as well as major employment centers.
About this property
The Savannah plan is a beautiful five-bedroom, three-and-one-half-bathroom home with a two-car garage. It features an open layout with luxury vinyl flooring throughout the main-level living areas. As you enter the home, you'll notice the stunning entryway leading to a dining room with coffered ceiling. Just beyond that is the inviting great room and a spacious kitchen and sunroom. The open kitchen includes a gourmet gas cooktop and wall oven-perfect for entertaining friends and family or hosting special holidays and get-togethers. Downstairs, you'll find an impressive primary suite with a walk-in closet, a private water closet, and a walk-in tile shower and free-standing tub. Upstairs, there are four generously sized bedrooms with large closets, two full bathrooms, and a spacious media area. Nestled close by the desirable town of Reidville, this thoughtfully designed community offers 51 spacious homesites of half an acre or more, providing ample room for outdoor living, privacy, and relaxation. With home designs ranging from 1,600 to 4,000 square feet, Ben's Crossing caters to a variety of lifestyles, from growing families to those looking for a peaceful retreat with extra space. Future amenities-including a cabana, playground, and pickleball courts-will enhance the community's charm, fostering an active and welcoming environment. Ideally situated between Downtown Spartanburg and Downtown Greenville, residents enjoy easy access to both cities' dining, shopping, and entertainment, as well as major employment centers.
Features and Additional Information
Baths
Presented By Servus Realty Group


Area Information
Woodruff | Spartanburg County | Ben's Crossing
Schools in the Area
-
turned_in
Elementary School5-Reidville
-
turned_in
Middle School5-Aber Creek Middle
-
turned_in
High School5-Byrnes High
Want to See More Listings in the Area?
Brokerage: Mungo Homes Properties LLC Greenville