404 Ladybug Lane
About this property
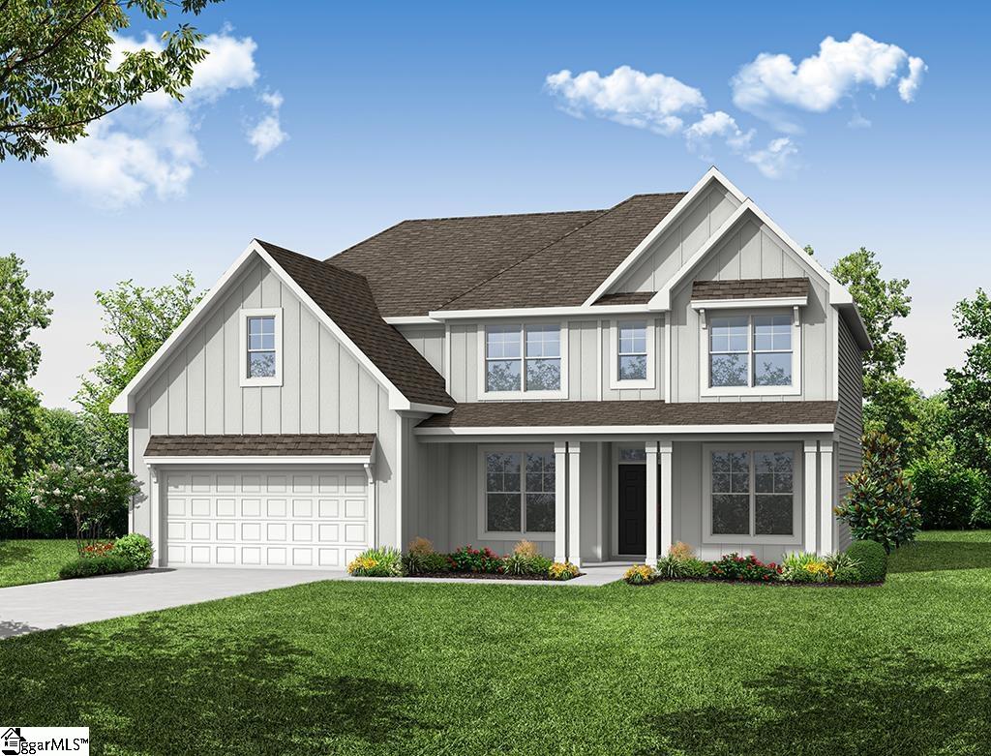
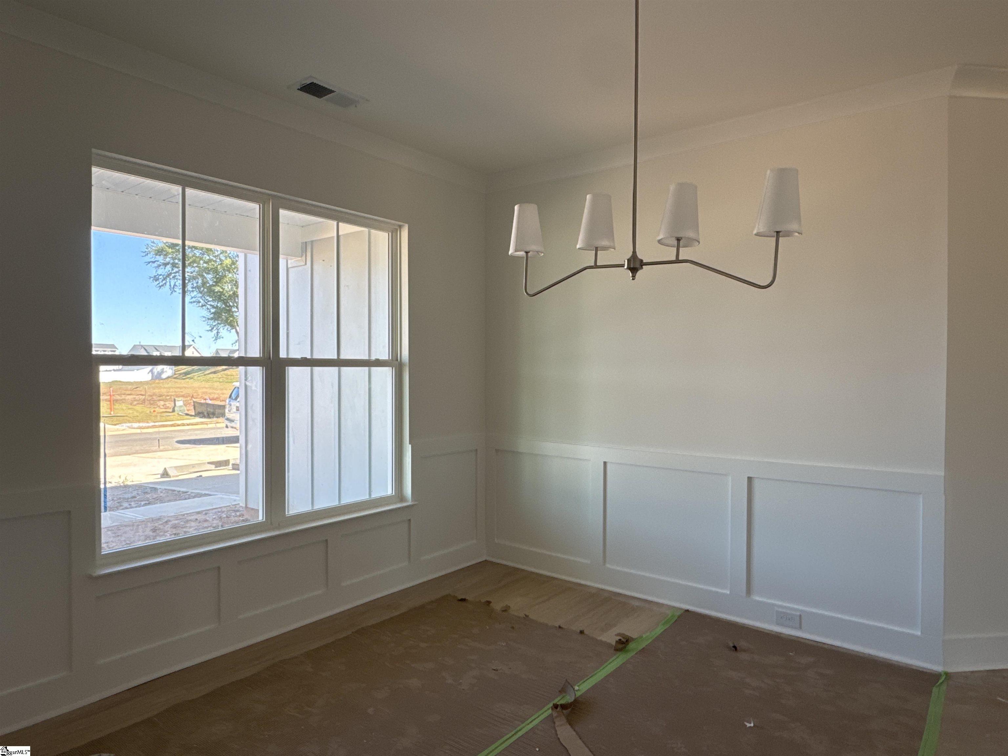
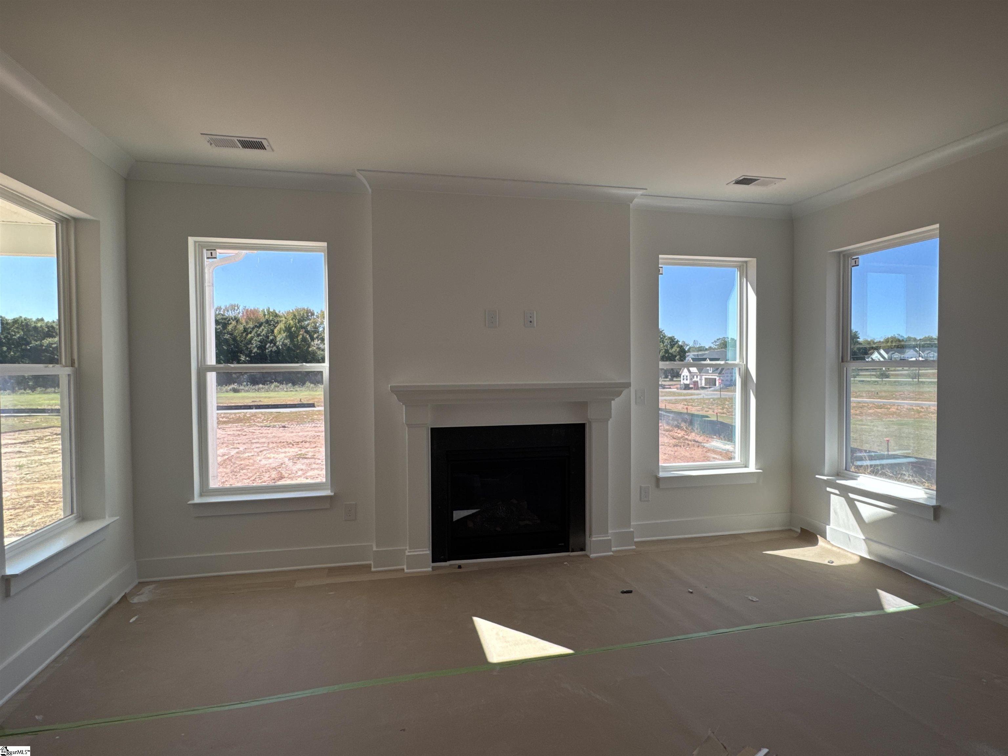
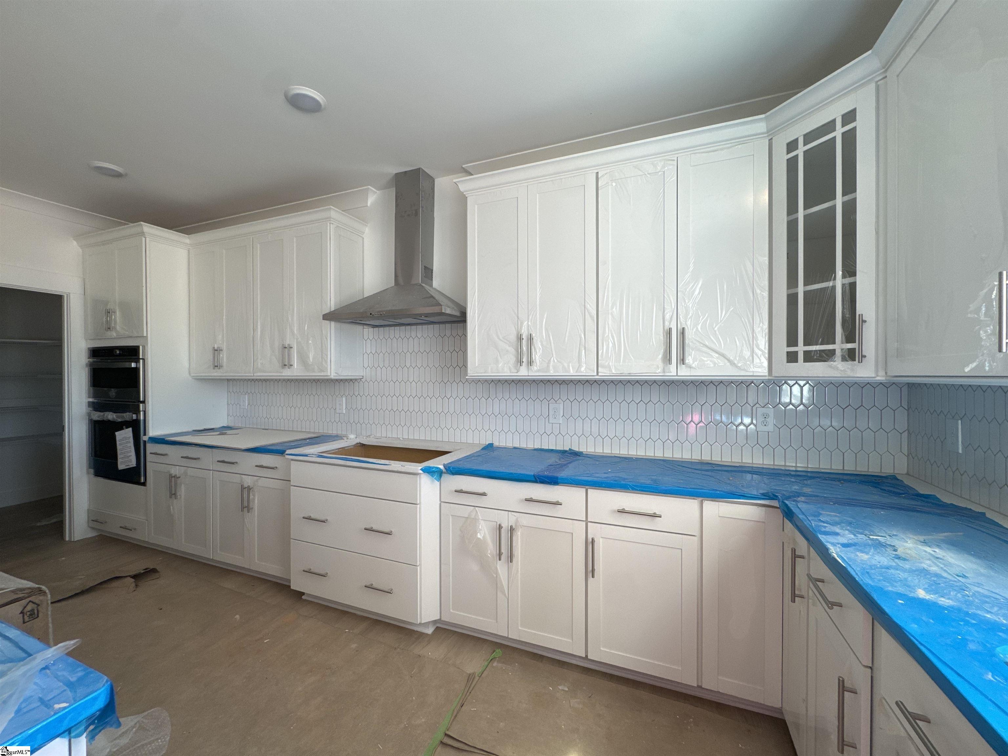
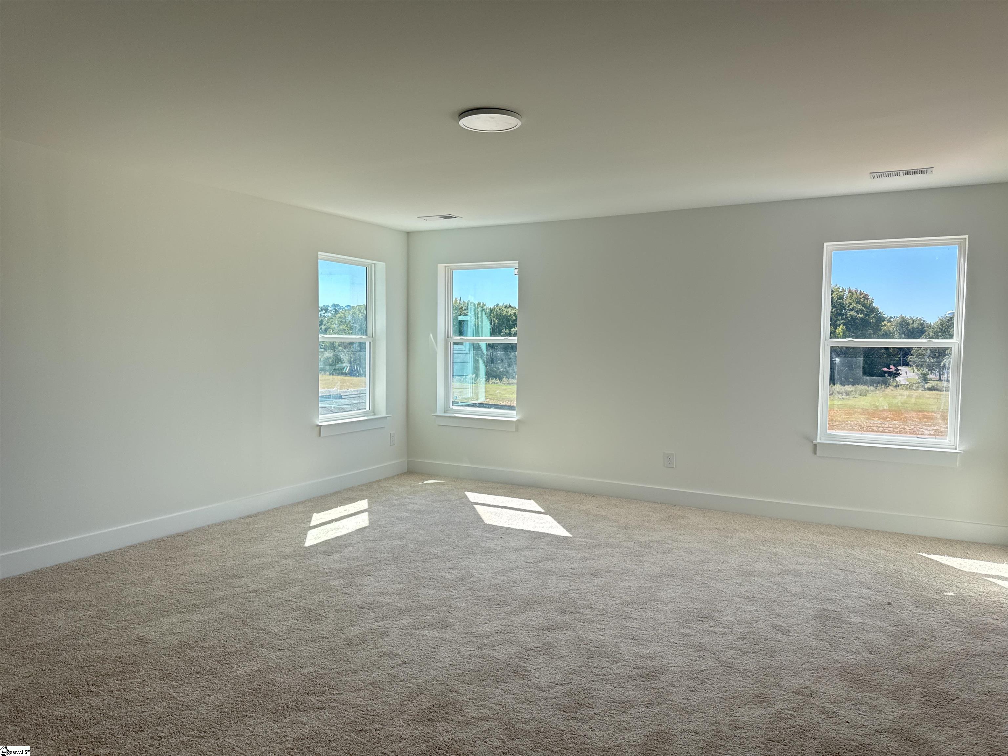
New construction 5-bedroom, 4 bathrooms with a formal dining, office, guest suite and 2-car garage. The main level features a foyer leading past the formal dining and office space to an open-concept great room, dining area and kitchen. Kitchen features upgraded cabinetry, quartz countertops, tile backsplash, stainless steel appliances, LED lighting and a butler's pantry. Additional features of the first floor include a fireplace and covered porch. Upstairs includes the primary suite, three additional bedrooms, two secondary baths, laundry and a large loft. The primary bath features a tiled walk-in shower, large garden tub and dual sinks, while all bathrooms include quartz countertops. Additional features include luxury vinyl plank flooring, upgraded lighting, plumbing fixtures and trim, structured wiring, built-in pest control system, and a finished garage with drywall, paint, lighting, and electrical outlets.
About this property
New construction 5-bedroom, 4 bathrooms with a formal dining, office, guest suite and 2-car garage. The main level features a foyer leading past the formal dining and office space to an open-concept great room, dining area and kitchen. Kitchen features upgraded cabinetry, quartz countertops, tile backsplash, stainless steel appliances, LED lighting and a butler's pantry. Additional features of the first floor include a fireplace and covered porch. Upstairs includes the primary suite, three additional bedrooms, two secondary baths, laundry and a large loft. The primary bath features a tiled walk-in shower, large garden tub and dual sinks, while all bathrooms include quartz countertops. Additional features include luxury vinyl plank flooring, upgraded lighting, plumbing fixtures and trim, structured wiring, built-in pest control system, and a finished garage with drywall, paint, lighting, and electrical outlets.
Features and Additional Information
Baths
Presented By Servus Realty Group


Schools in the Area
-
turned_in
Elementary SchoolMidway
-
turned_in
Middle SchoolGlenview
-
turned_in
High SchoolT. L. Hanna
Want to See More Listings in the Area?
Brokerage: Eastwood Homes