388 Pinehurst Drive
About this property
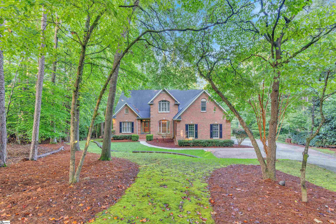
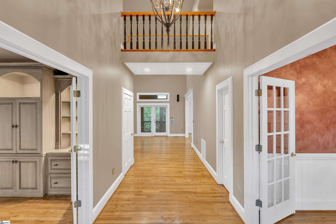
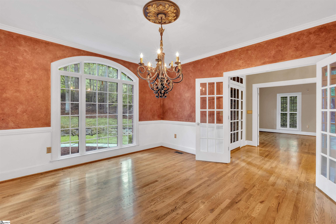
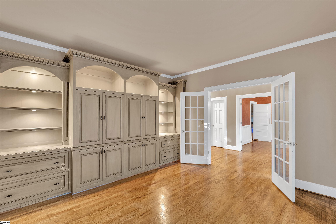
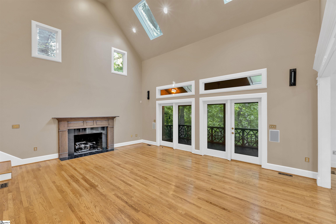
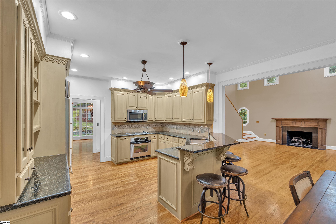
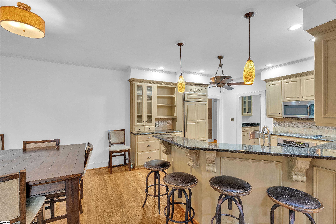
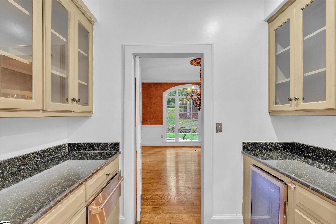
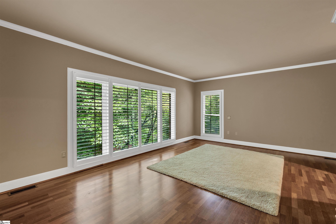
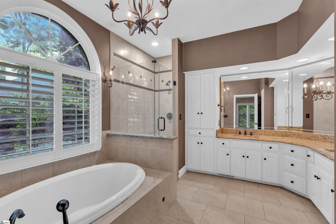
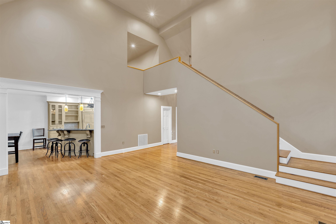
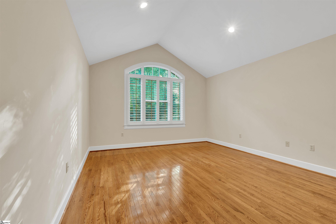
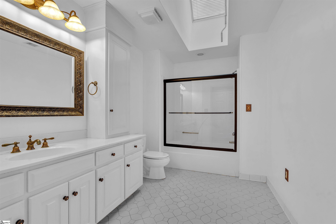
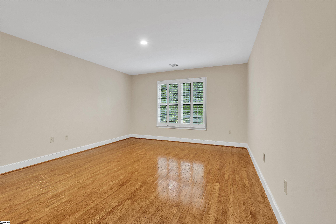
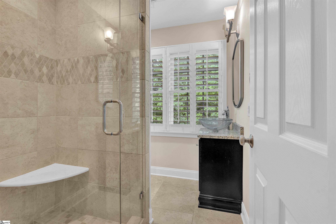
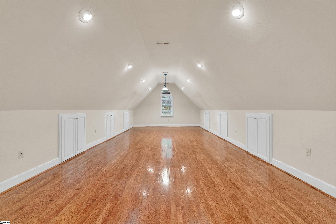
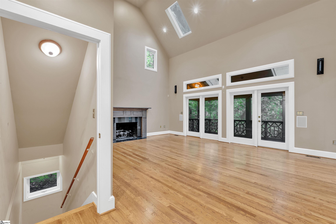
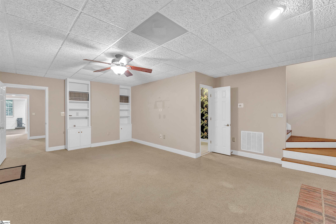
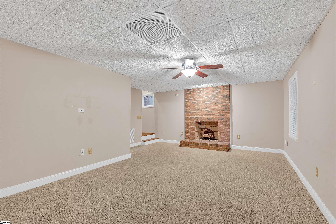
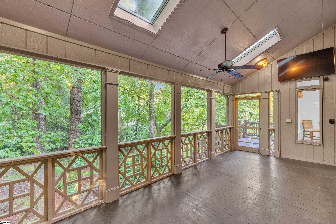
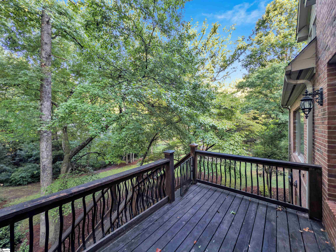
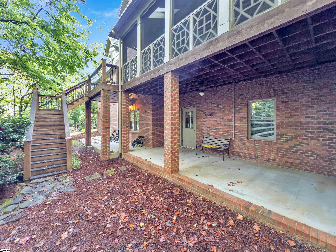
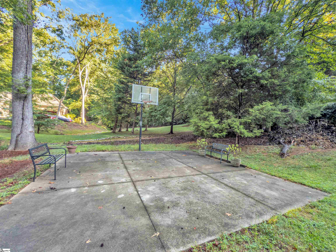
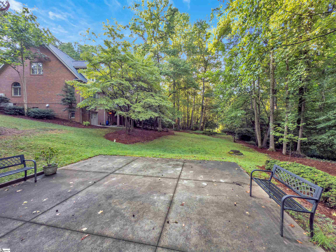
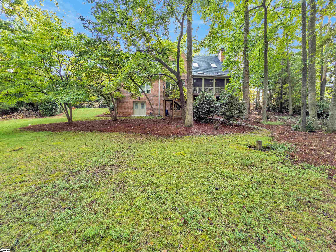
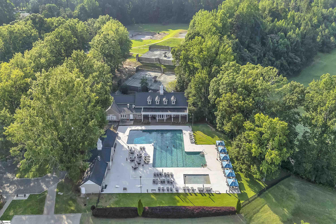
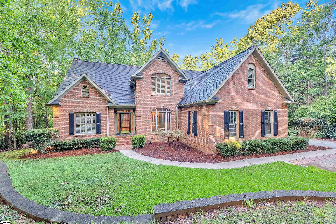
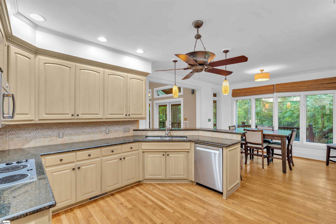
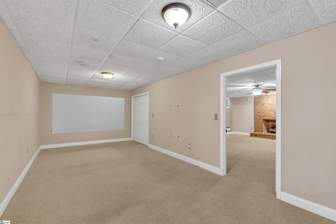
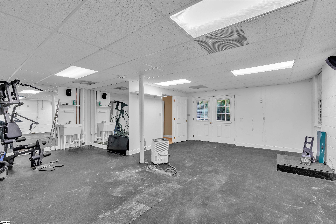
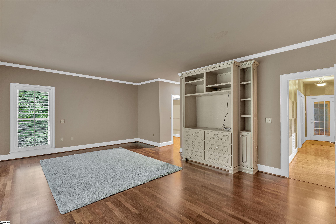
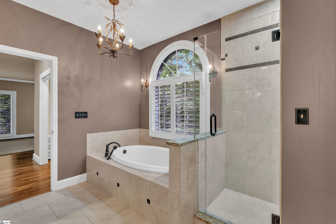
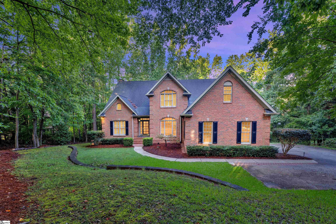
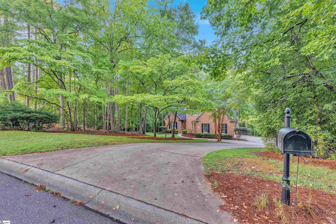
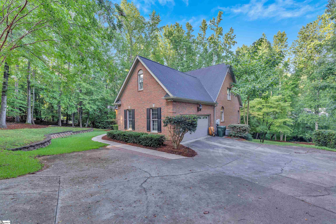
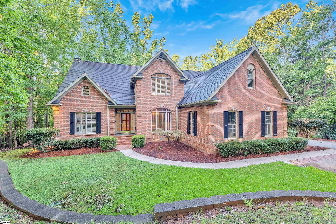
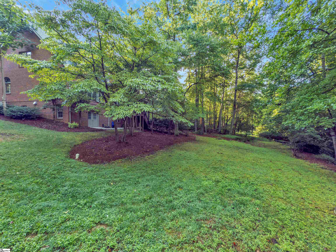
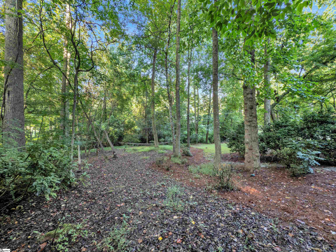
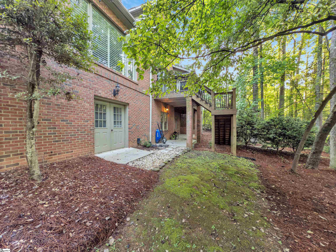
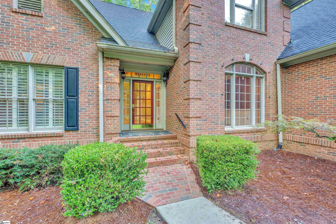
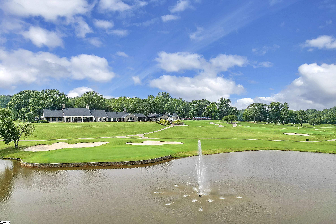
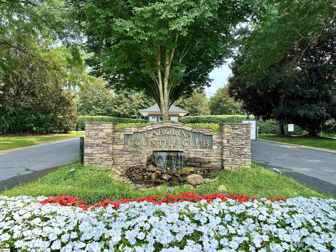
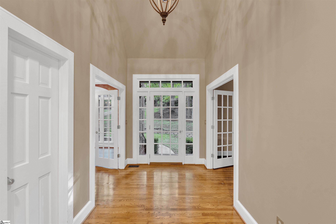
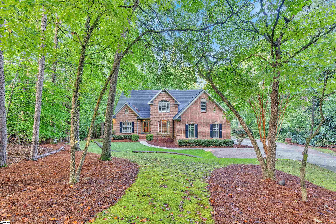
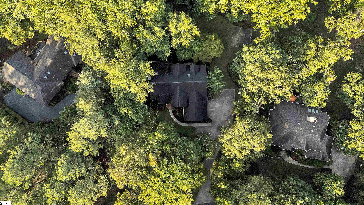
Main-Level Owner's Suite, Walkout Lower Level & Wooded Stream Lot in Gated Carolina Country Club Set on a private wooded lot with a small stream along the back, this 4-bedroom, 4.5-bath home, located in the beautiful gated community of Carolina Country Club, offers three finished levels and great outdoor living on two of those levels. Golf Club membership provides access to golf, fine dining, pool, tennis, and fitness facilities. A two-story foyer opens to a formal dining room on one side and a study with built-in cabinetry on the other, ideal for working from home. Beyond, a two-story great room anchors the main level with volume and warmth. The gourmet kitchen offers generous cabinet and counter space and flows into a bright breakfast room. The main-level owner's suite features double walk-in closets and a spa-style bath with dual sinks and a luxurious soaking tub. Upstairs, oversized bedrooms share two full baths and a spacious flex room. Hardwood floors run through most of both the main and upper levels. The walkout lower level is built for entertaining, with a large den with fireplace, two flexible bonus rooms, a full bath, and an expansive home gym. Outdoors, a screened porch, deck, and lower-level patio overlook the wooded lot. A paved basketball court and an oversized two-car garage complete the package.
About this property
Main-Level Owner's Suite, Walkout Lower Level & Wooded Stream Lot in Gated Carolina Country Club Set on a private wooded lot with a small stream along the back, this 4-bedroom, 4.5-bath home, located in the beautiful gated community of Carolina Country Club, offers three finished levels and great outdoor living on two of those levels. Golf Club membership provides access to golf, fine dining, pool, tennis, and fitness facilities. A two-story foyer opens to a formal dining room on one side and a study with built-in cabinetry on the other, ideal for working from home. Beyond, a two-story great room anchors the main level with volume and warmth. The gourmet kitchen offers generous cabinet and counter space and flows into a bright breakfast room. The main-level owner's suite features double walk-in closets and a spa-style bath with dual sinks and a luxurious soaking tub. Upstairs, oversized bedrooms share two full baths and a spacious flex room. Hardwood floors run through most of both the main and upper levels. The walkout lower level is built for entertaining, with a large den with fireplace, two flexible bonus rooms, a full bath, and an expansive home gym. Outdoors, a screened porch, deck, and lower-level patio overlook the wooded lot. A paved basketball court and an oversized two-car garage complete the package.
Features and Additional Information
Baths
Presented By Servus Realty Group


Schools in the Area
-
turned_in
Elementary SchoolRoebuck
-
turned_in
Middle SchoolGable
-
turned_in
High SchoolDorman
Want to See More Listings in the Area?
Brokerage: Coldwell Banker Caine Real Est