366 Shallowford Drive
About this property
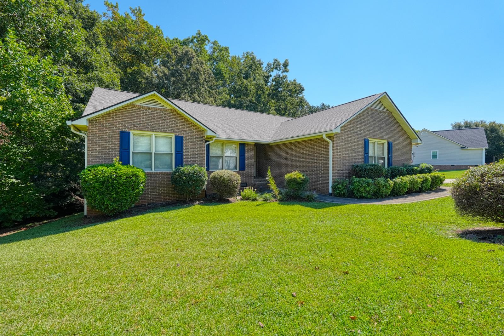
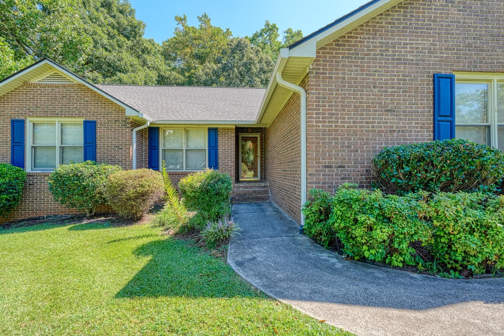
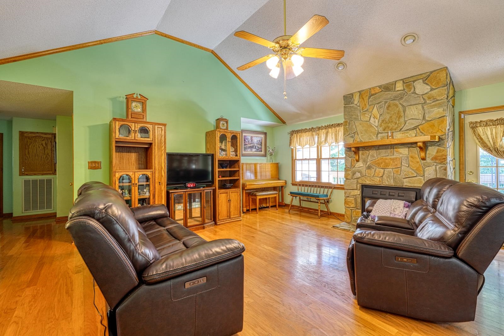
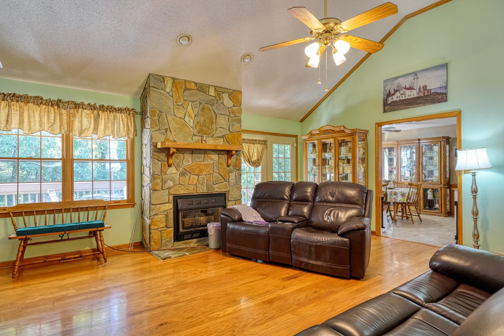
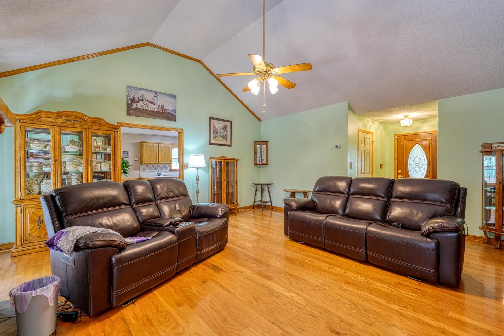
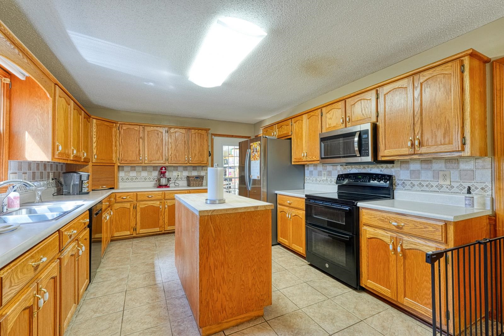
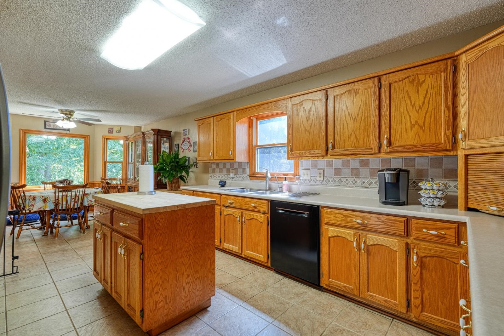
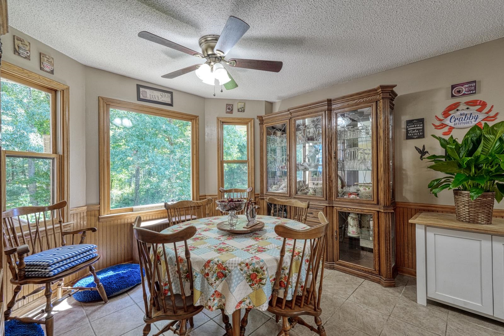
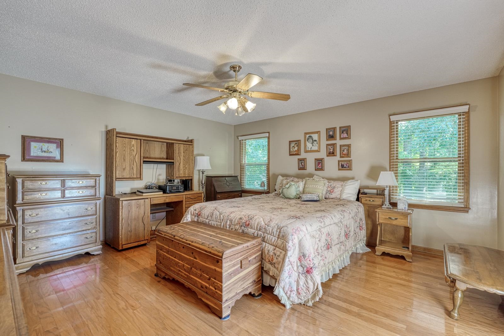
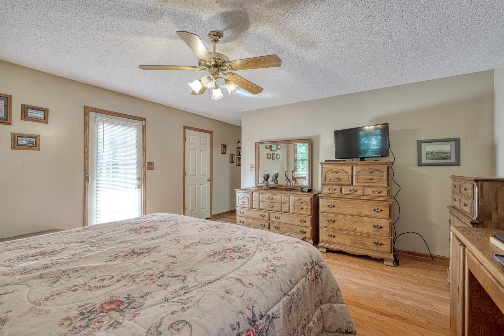
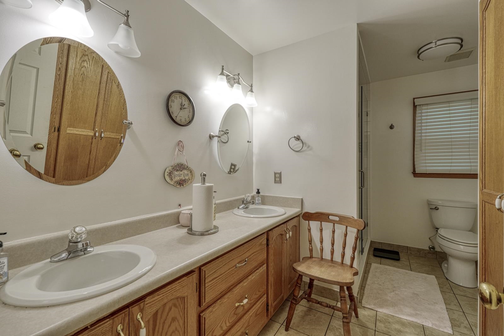
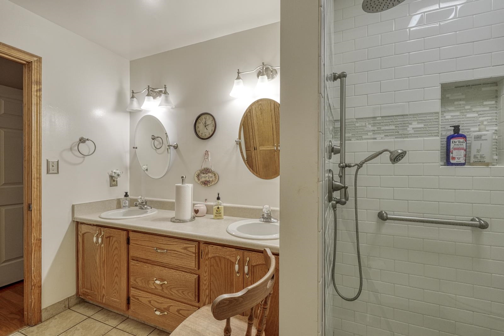
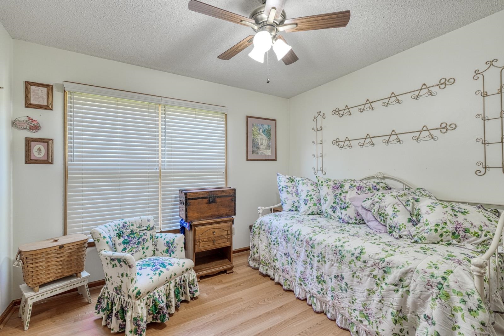
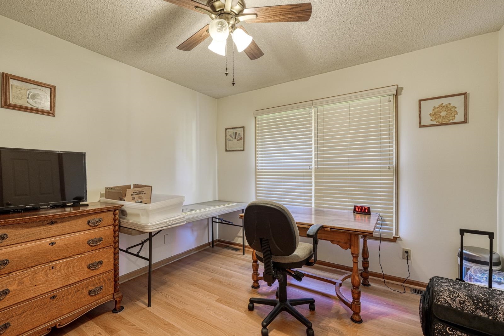
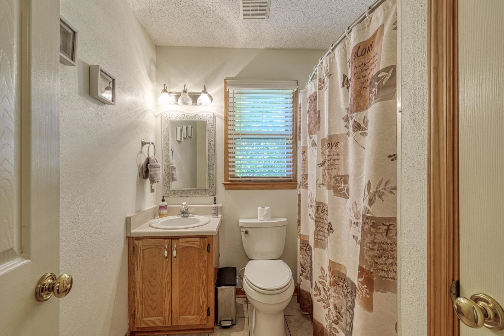
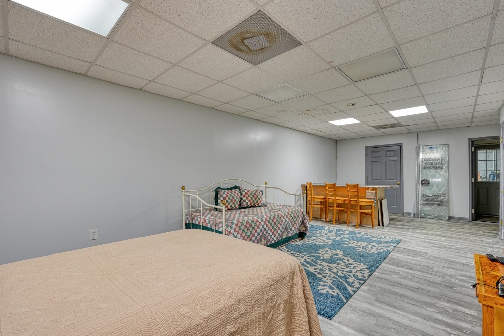
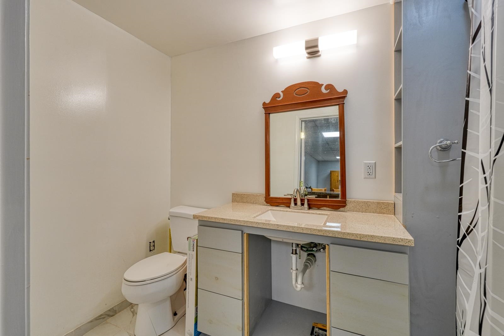
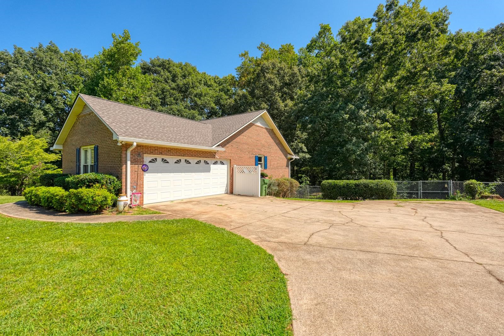
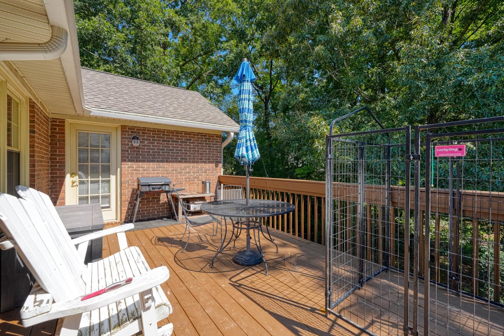
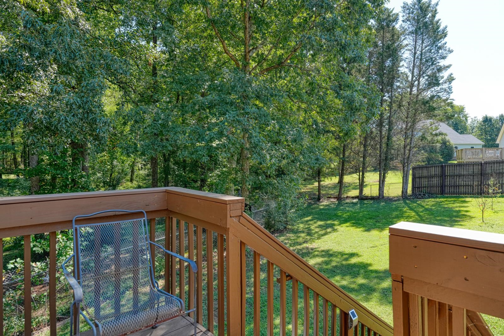
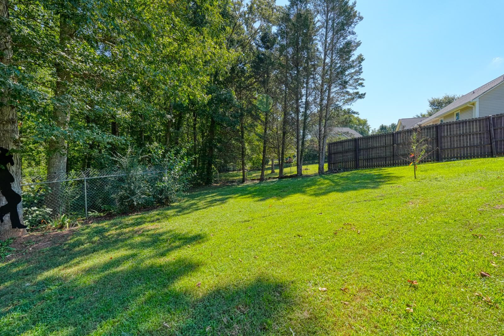
Set on 1.07 acres under a canopy of mature hardwoods, this brick ranch offers a level of privacy that's tough to find this close to town. A wide concrete driveway curves past mature landscaping to the entry, and the wooded lot wraps around back to give the whole property some breathing room. Inside, vaulted ceilings and wood beam accents carry through the living room, where a full stone fireplace with a gas insert anchors the space and hardwood floors run straight into the formal dining room. The eat-in kitchen has held onto its cabinetry and tile backsplash, with a center island and a bay window over the breakfast nook that frames the trees out back. The primary suite is its own retreat, with a bath that's been brought fully current: a walk-in shower finished in subway tile plus a double vanity. Two additional bedrooms and a flex space give the main level room to spread out. Downstairs, a basement adds real flexibility. One finished room works now as a fourth bedroom with its own bathroom, and a separate workshop area with built-in benches is ready for a hobbyist, a home business, or just extra storage. Out back, a deck looks straight into the trees, with room for a grill, a table, and a quiet cup of coffee.
About this property
Set on 1.07 acres under a canopy of mature hardwoods, this brick ranch offers a level of privacy that's tough to find this close to town. A wide concrete driveway curves past mature landscaping to the entry, and the wooded lot wraps around back to give the whole property some breathing room. Inside, vaulted ceilings and wood beam accents carry through the living room, where a full stone fireplace with a gas insert anchors the space and hardwood floors run straight into the formal dining room. The eat-in kitchen has held onto its cabinetry and tile backsplash, with a center island and a bay window over the breakfast nook that frames the trees out back. The primary suite is its own retreat, with a bath that's been brought fully current: a walk-in shower finished in subway tile plus a double vanity. Two additional bedrooms and a flex space give the main level room to spread out. Downstairs, a basement adds real flexibility. One finished room works now as a fourth bedroom with its own bathroom, and a separate workshop area with built-in benches is ready for a hobbyist, a home business, or just extra storage. Out back, a deck looks straight into the trees, with room for a grill, a table, and a quiet cup of coffee.
Features and Additional Information
Baths
Presented By Servus Realty Group


Area Information
Boiling Springs | Spartanburg County | Shallowford
Schools in the Area
-
turned_in
Elementary School2-Carlisle
-
turned_in
Middle School2-Boiling Springs
-
turned_in
High School2-Boiling Springs
Want to See More Listings in the Area?
Brokerage: EXP Realty LLC