345 Boxbury Way
About this property
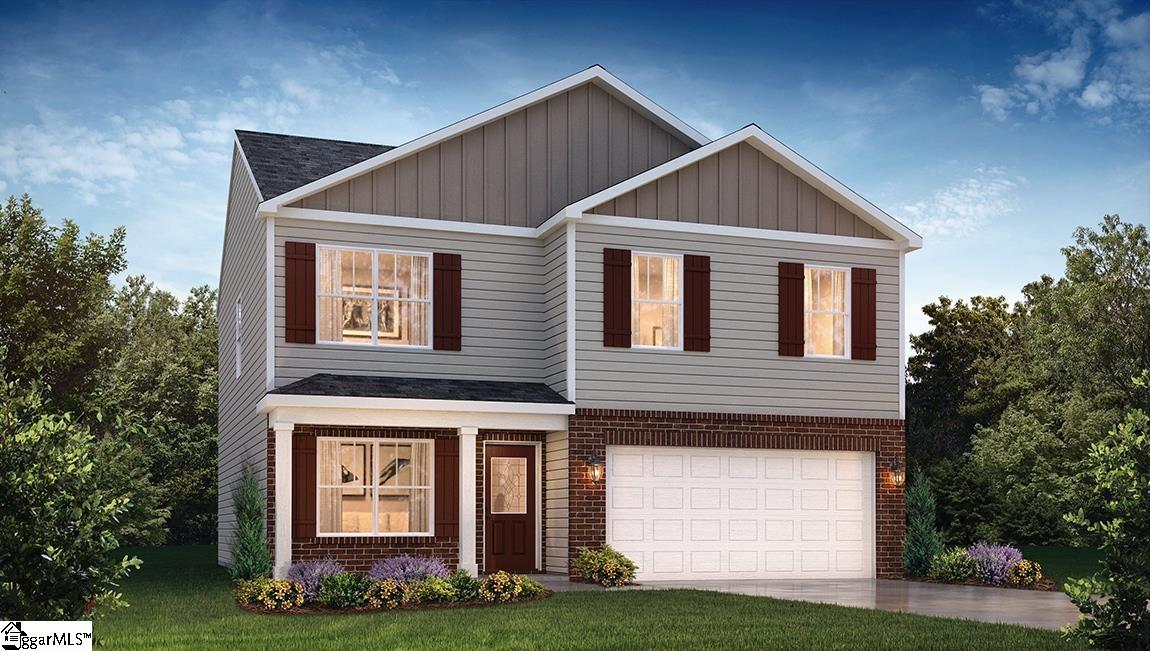
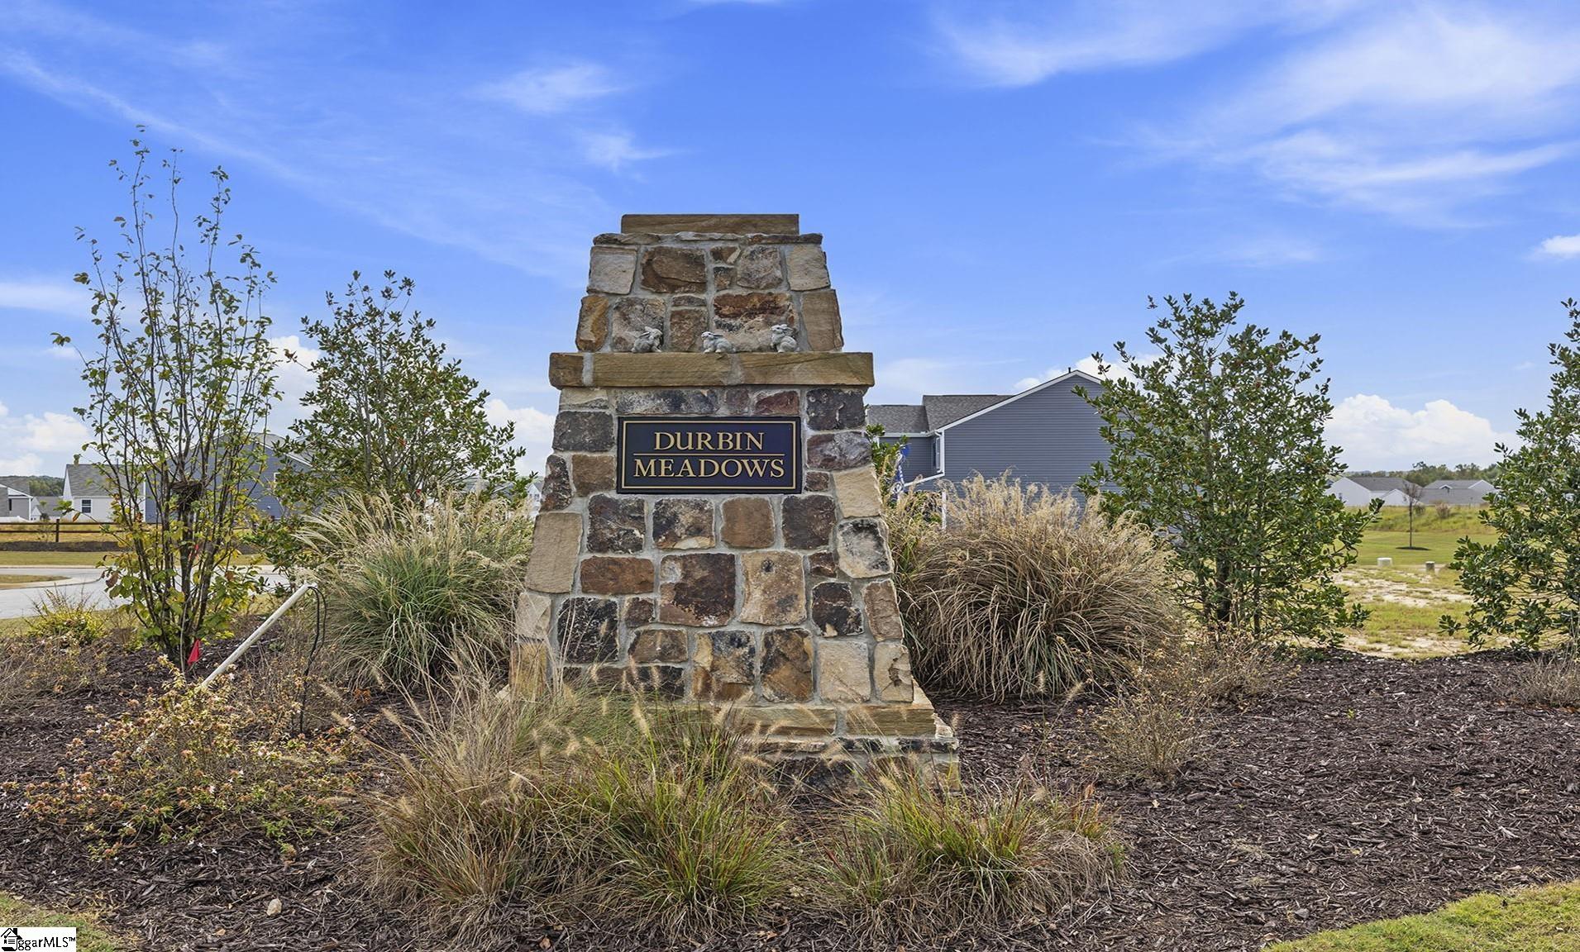
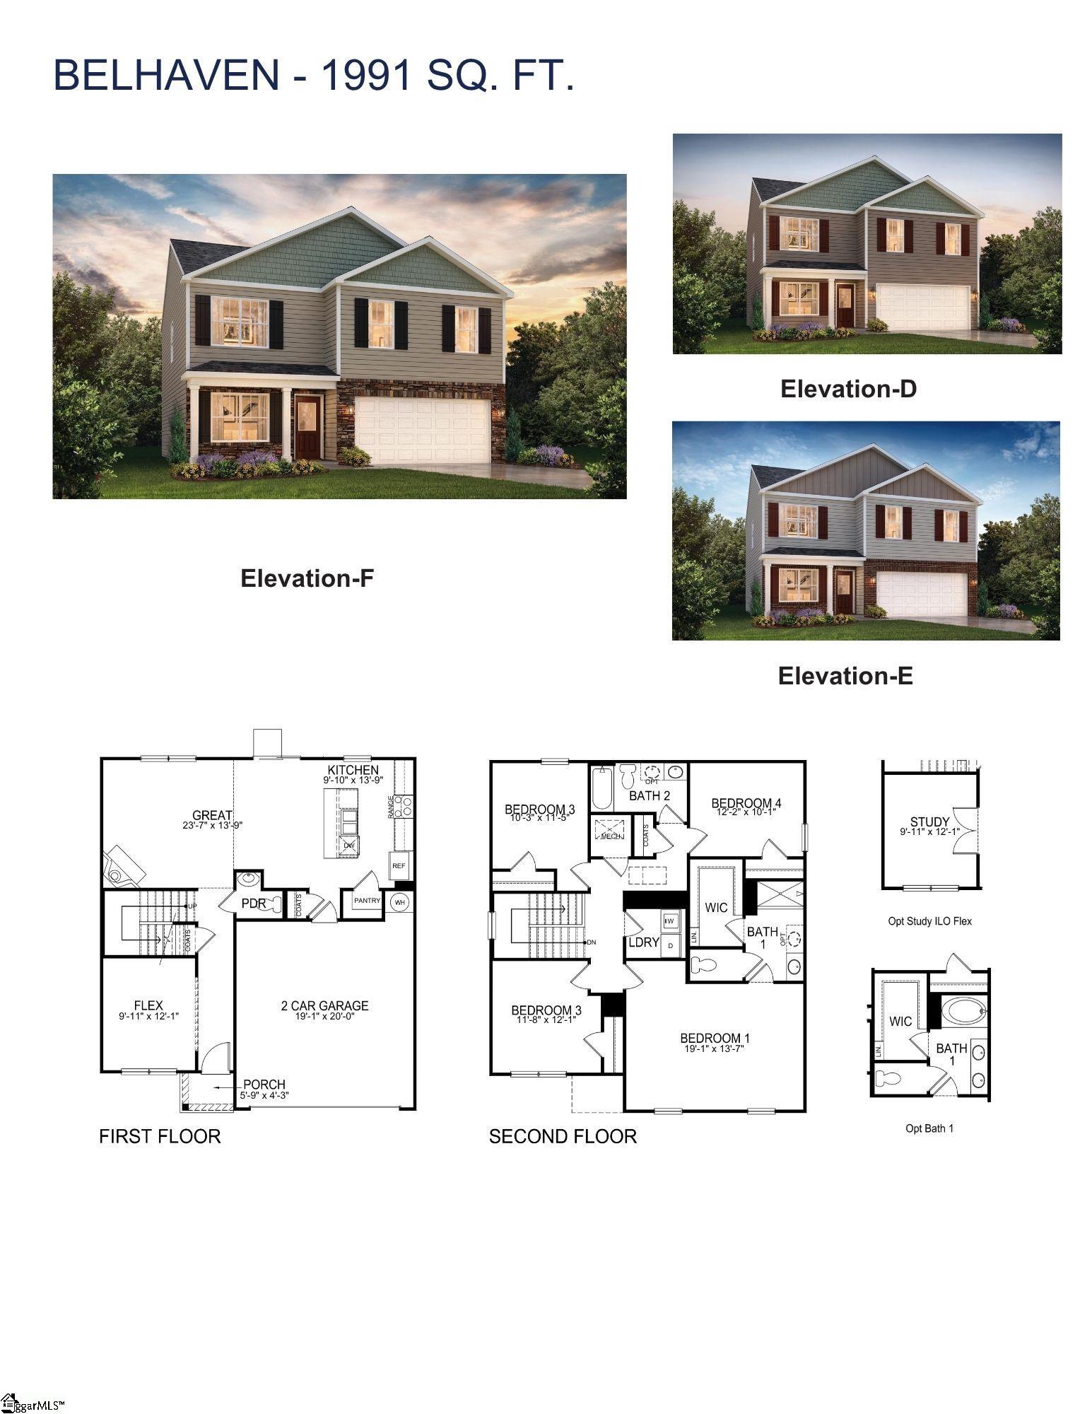
Check out 345 Boxbury Way, a beautiful new home in Durbin Meadows. This spacious two-story home features four bedrooms, two and a half bathrooms, a study, and a two-car garage, perfect for those seeking room to grow. Upon entering, you'll be welcomed by a charming foyer that leads into the heart of the home. The open-concept layout seamlessly connects the family room, dining area, and kitchen, creating a bright and inviting space for everyday living and entertaining. The kitchen is designed with modern appliances, large countertops, and a pantry, providing both style and function. Additionally, a versatile study on the first floor can be customized to suit your needs-whether as a home office, craft room, or playroom. Upstairs, the spacious primary suite Features a relaxing retreat with an en- suite bathroom featuring dual vanities and a large walk-in closet. The three additional bedrooms are thoughtfully located to provide privacy and comfort, while the convenient laundry room completes the second floor. Outside, you'll enjoy a front porch and an outdoor patio, perfect for hosting gatherings or simply relaxing in the fresh air. With its thoughtful design, spacious layout, and modern features, this home is the ideal place to call home. Pictures are representative.
About this property
Check out 345 Boxbury Way, a beautiful new home in Durbin Meadows. This spacious two-story home features four bedrooms, two and a half bathrooms, a study, and a two-car garage, perfect for those seeking room to grow. Upon entering, you'll be welcomed by a charming foyer that leads into the heart of the home. The open-concept layout seamlessly connects the family room, dining area, and kitchen, creating a bright and inviting space for everyday living and entertaining. The kitchen is designed with modern appliances, large countertops, and a pantry, providing both style and function. Additionally, a versatile study on the first floor can be customized to suit your needs-whether as a home office, craft room, or playroom. Upstairs, the spacious primary suite Features a relaxing retreat with an en- suite bathroom featuring dual vanities and a large walk-in closet. The three additional bedrooms are thoughtfully located to provide privacy and comfort, while the convenient laundry room completes the second floor. Outside, you'll enjoy a front porch and an outdoor patio, perfect for hosting gatherings or simply relaxing in the fresh air. With its thoughtful design, spacious layout, and modern features, this home is the ideal place to call home. Pictures are representative.
Features and Additional Information
Baths
Presented By Servus Realty Group


Schools in the Area
-
turned_in
Elementary SchoolFountain Inn
-
turned_in
Middle SchoolBryson
-
turned_in
High SchoolFountain Inn High
Want to See More Listings in the Area?
Brokerage: D.R. Horton