343 Goodison Way
About this property
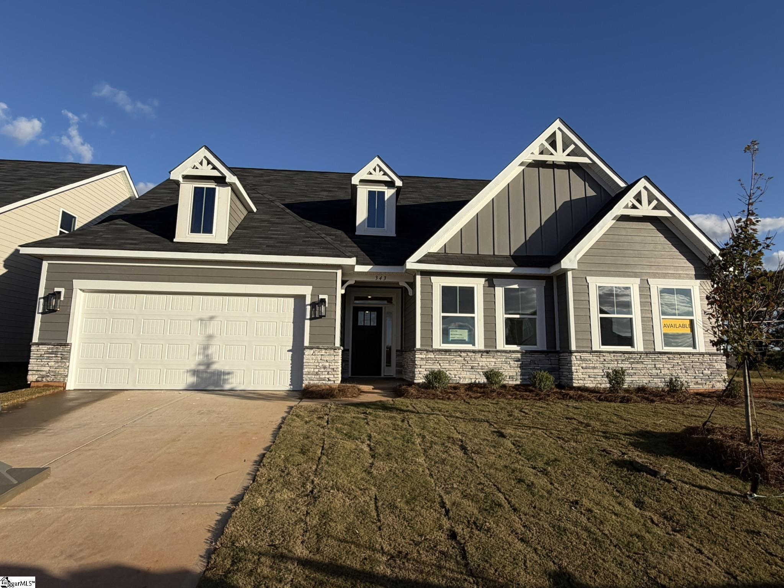
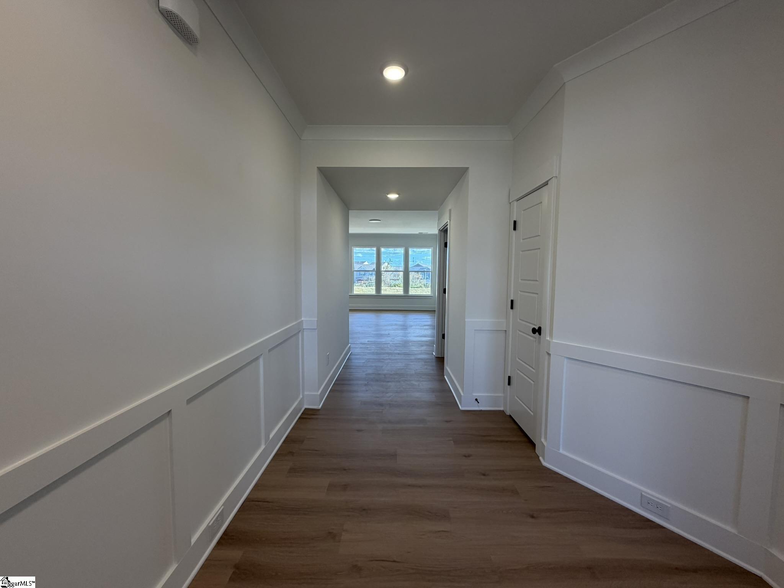
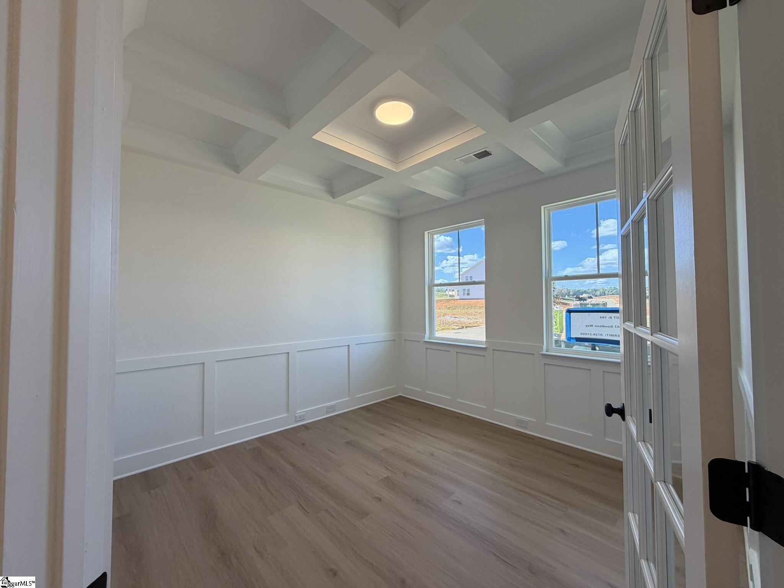
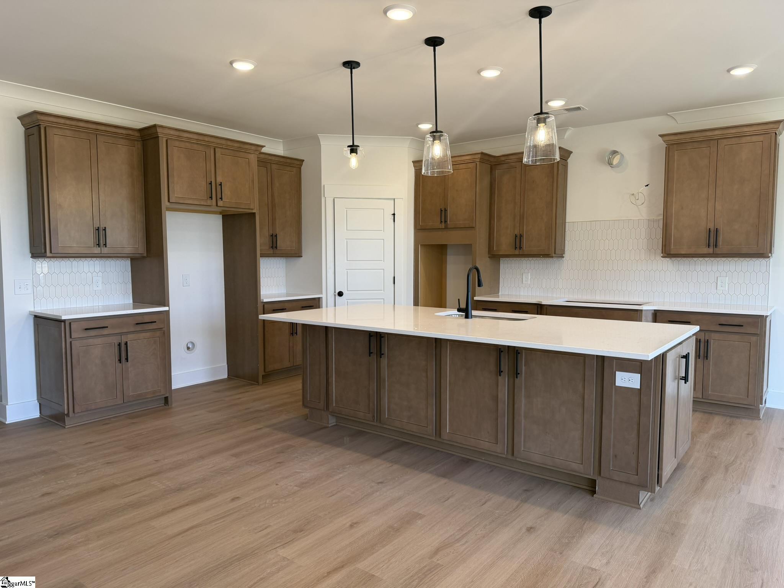
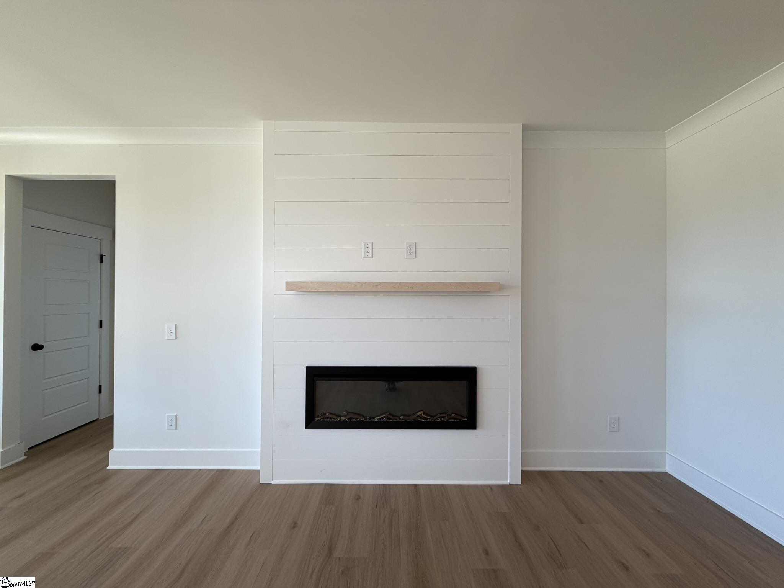
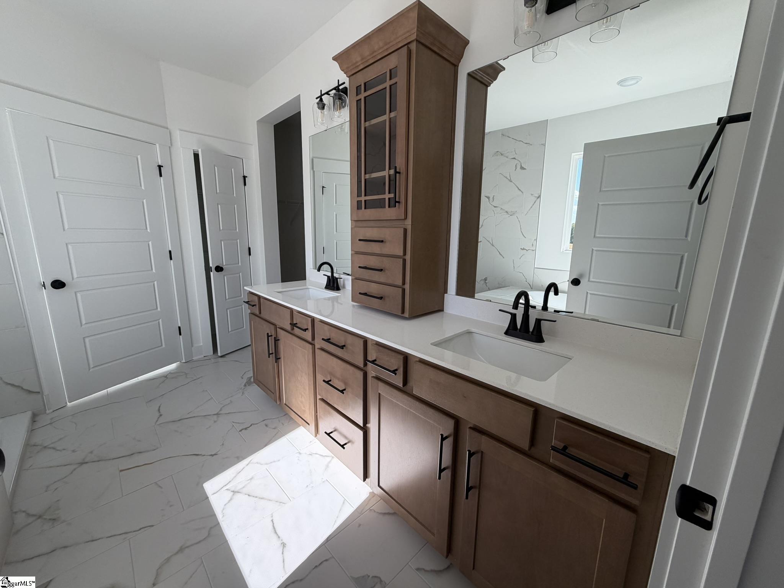
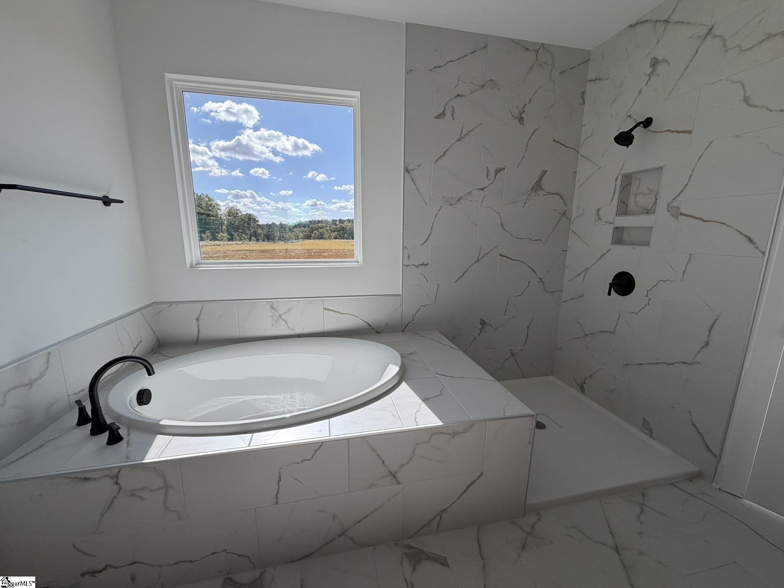
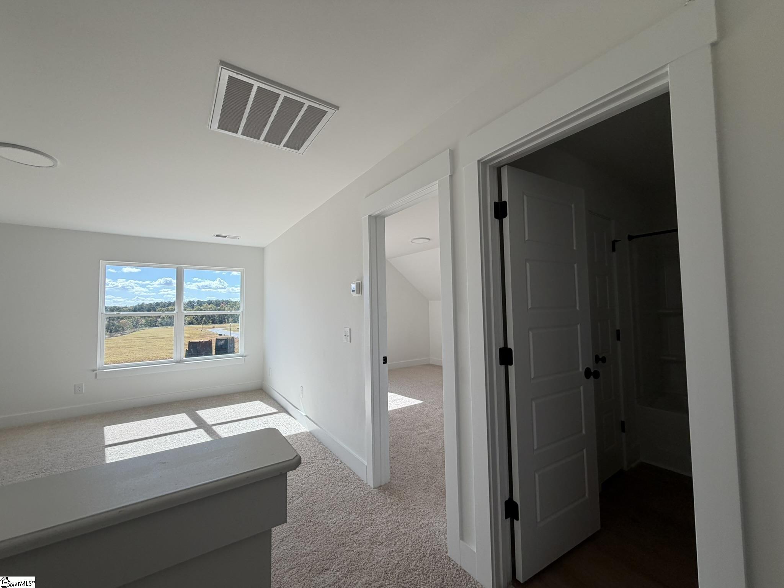
Brand new construction with luxury upgrades throughout. Welcome home to this stunning new construction featuring 4 bedrooms, 3.5 bathrooms, a private office, and a spacious loft. The thoughtfully designed floor plan offers a luxurious primary suite on the main level and a covered rear porch with an extended patio, perfect for relaxing or entertaining. The designer kitchen is a chef's dream, showcasing a gas cooktop, built-in convection microwave and wall oven, dishwasher, chimney-style vent hood, tile backsplash, pendant lighting, quartz countertops, and LED recessed lighting. The inviting great room features a sleek Allusion electric fireplace, creating a warm and modern focal point. Luxury Vinyl Plank (LVP) flooring flows throughout much of the home, complemented by upgraded cabinetry, craftsman trim, designer lighting, and premium plumbing fixtures. The luxurious primary bath offers a spa-like retreat with a tiled walk-in shower, drop-in garden tub with tile surround, dual vanities with quartz countertops, and tiled flooring. Quartz countertops continue throughout all secondary bathrooms for a cohesive, upscale finish. Additional features include, finished garage, built-in pest control system, structured wiring package, upgraded lighting, craftsman trim package and plumbing fixtures. This exceptional home combines modern style, quality craftsmanship, and thoughtful upgrades-ready for you to move in and enjoy.
About this property
Brand new construction with luxury upgrades throughout. Welcome home to this stunning new construction featuring 4 bedrooms, 3.5 bathrooms, a private office, and a spacious loft. The thoughtfully designed floor plan offers a luxurious primary suite on the main level and a covered rear porch with an extended patio, perfect for relaxing or entertaining. The designer kitchen is a chef's dream, showcasing a gas cooktop, built-in convection microwave and wall oven, dishwasher, chimney-style vent hood, tile backsplash, pendant lighting, quartz countertops, and LED recessed lighting. The inviting great room features a sleek Allusion electric fireplace, creating a warm and modern focal point. Luxury Vinyl Plank (LVP) flooring flows throughout much of the home, complemented by upgraded cabinetry, craftsman trim, designer lighting, and premium plumbing fixtures. The luxurious primary bath offers a spa-like retreat with a tiled walk-in shower, drop-in garden tub with tile surround, dual vanities with quartz countertops, and tiled flooring. Quartz countertops continue throughout all secondary bathrooms for a cohesive, upscale finish. Additional features include, finished garage, built-in pest control system, structured wiring package, upgraded lighting, craftsman trim package and plumbing fixtures. This exceptional home combines modern style, quality craftsmanship, and thoughtful upgrades-ready for you to move in and enjoy.
Features and Additional Information
Baths
Presented By Servus Realty Group


Schools in the Area
-
turned_in
Elementary SchoolReidville
-
turned_in
Middle SchoolFlorence Chapel
-
turned_in
High SchoolJames F. Byrnes
Want to See More Listings in the Area?
Brokerage: Eastwood Homes