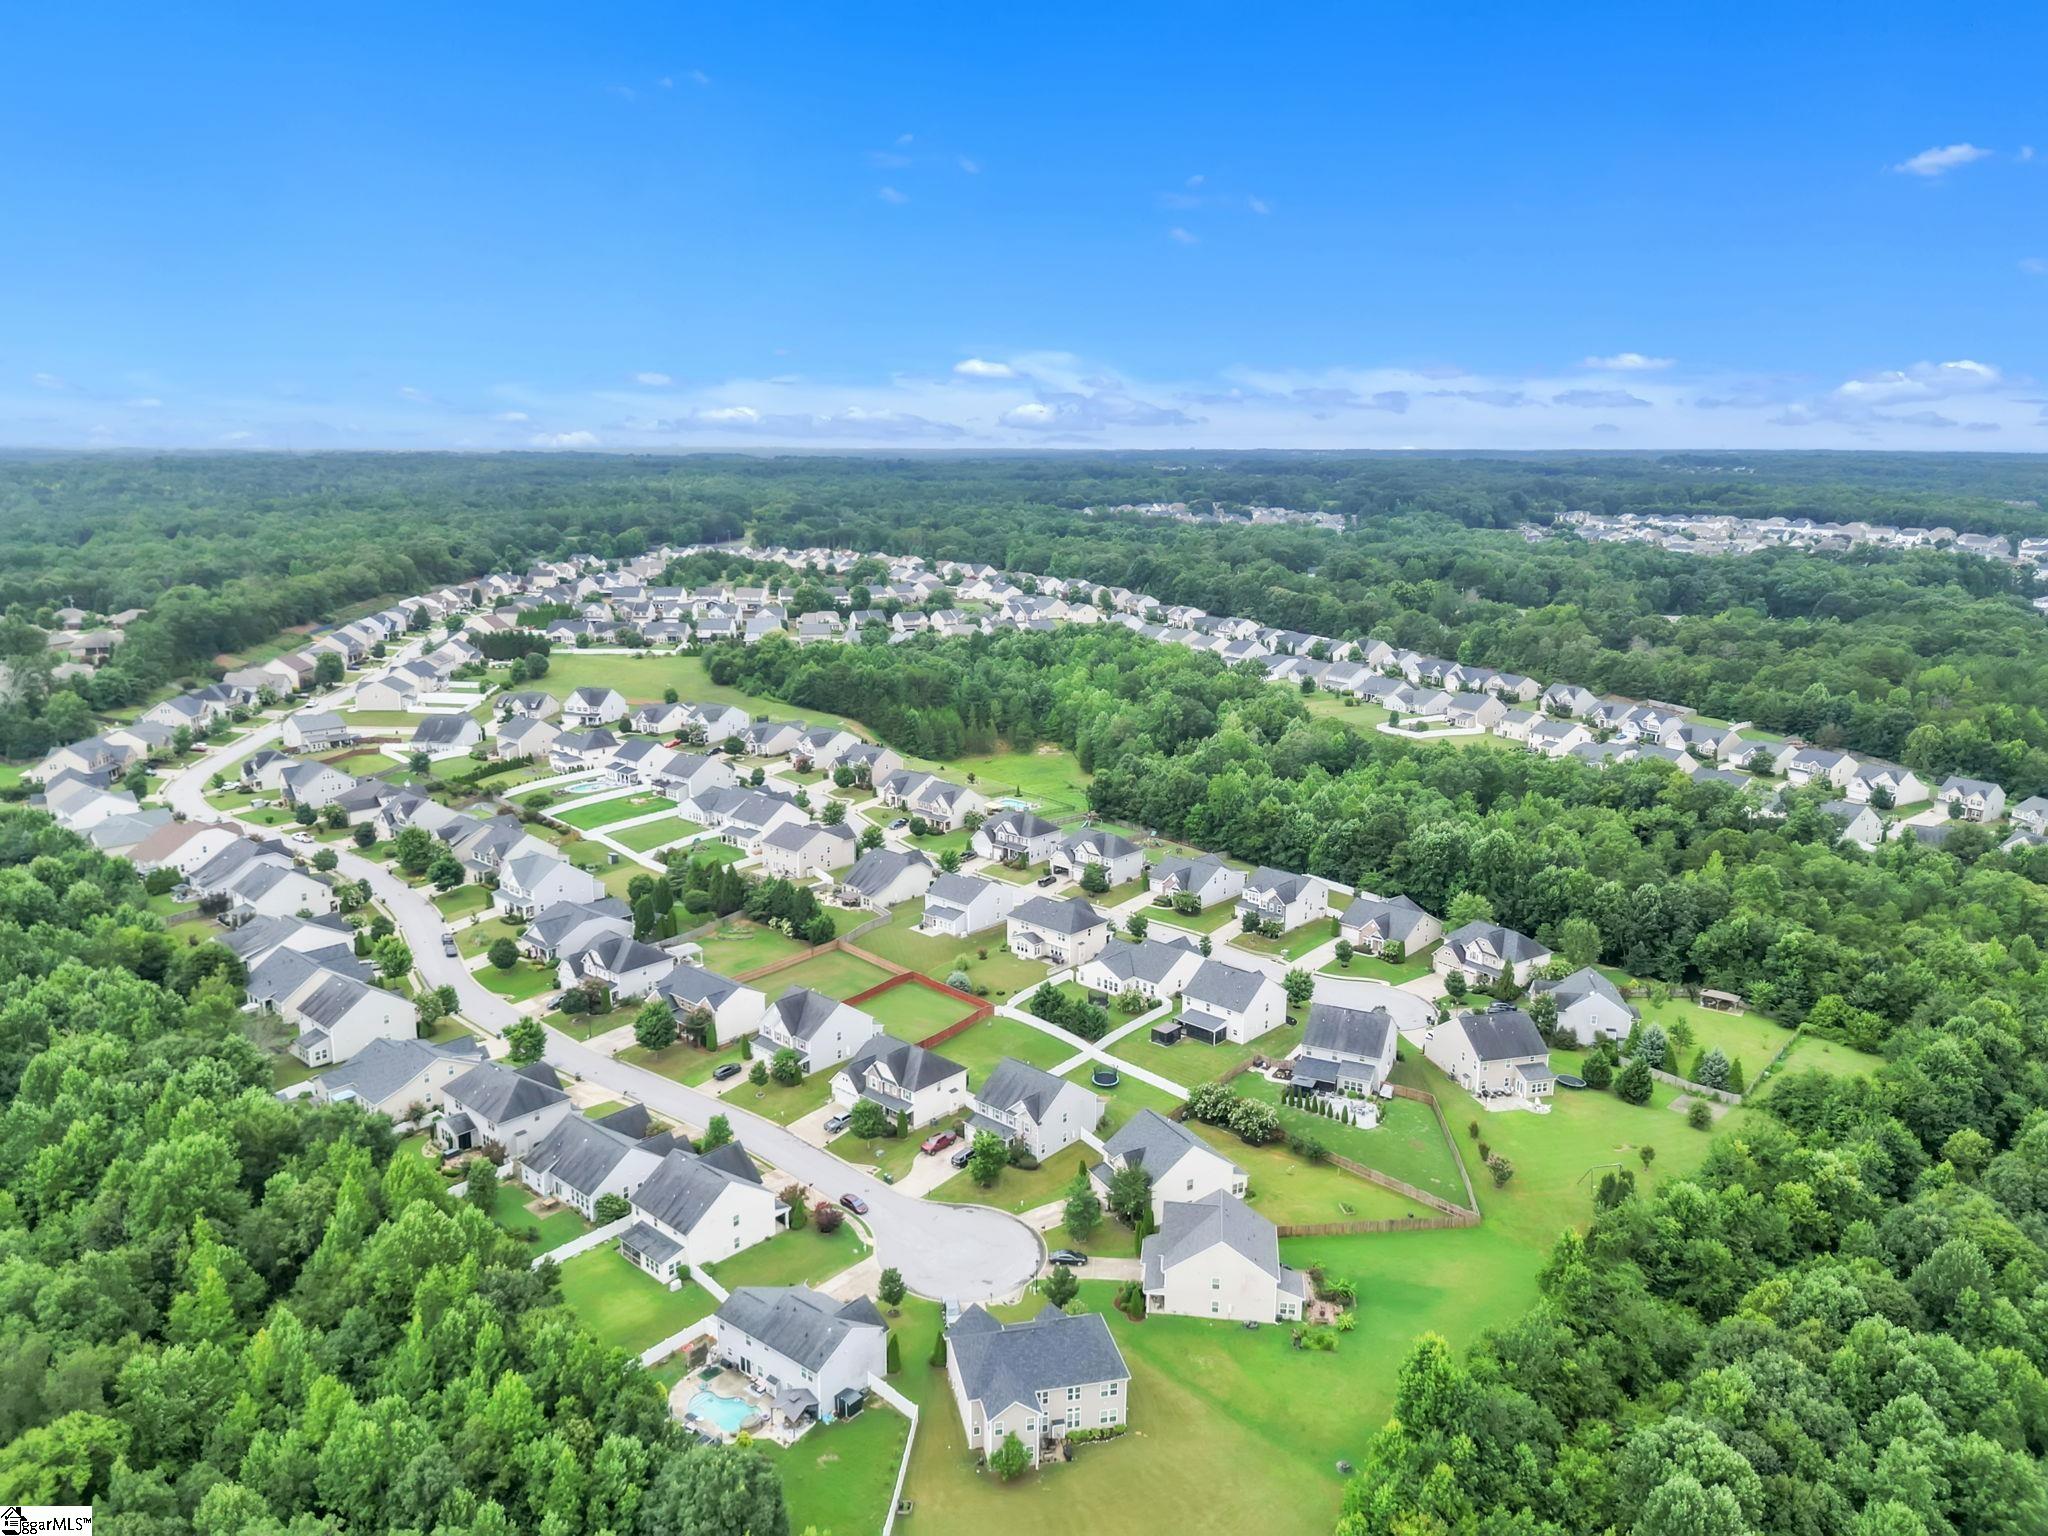
331 Kelsey Glen Lane
About this property
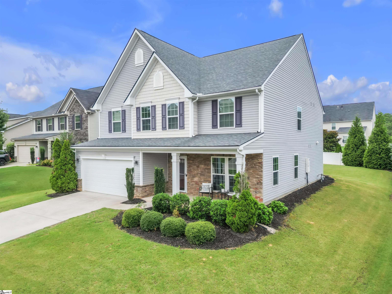
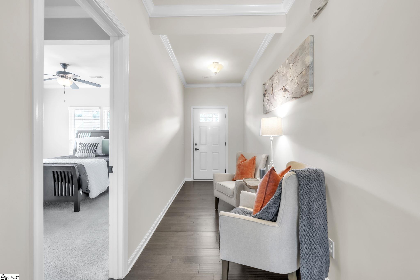
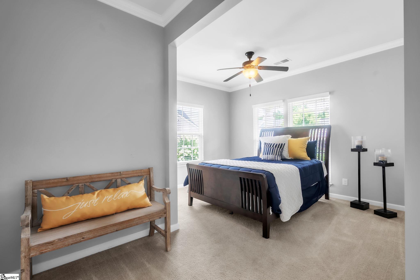
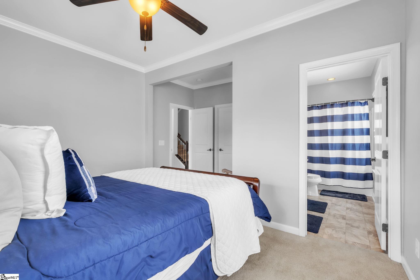
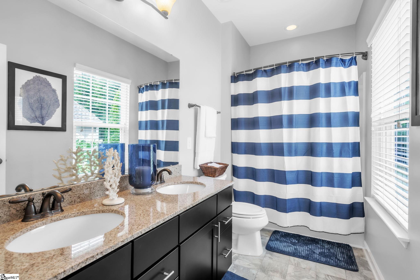
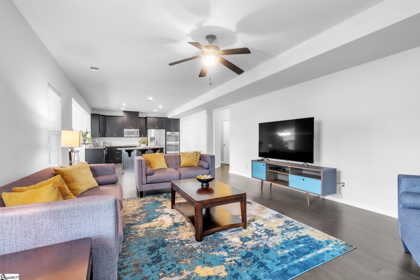
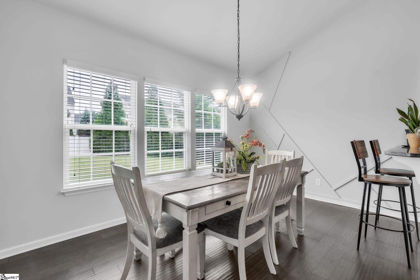
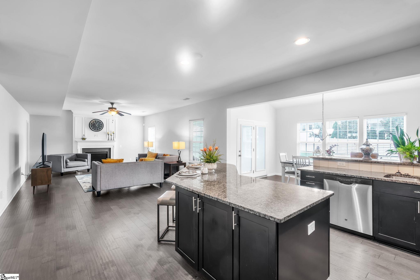
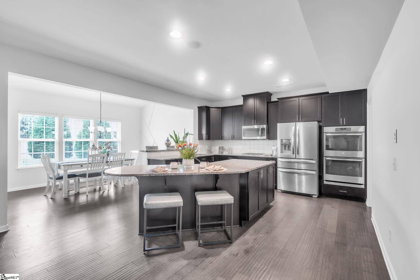
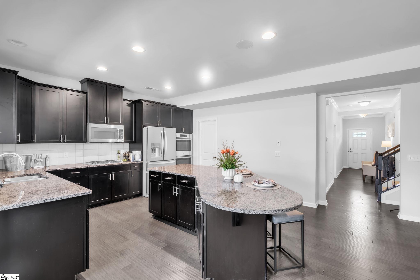
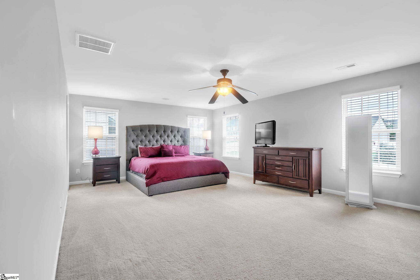
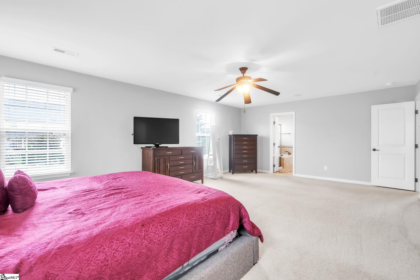
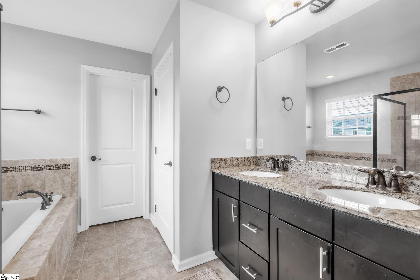
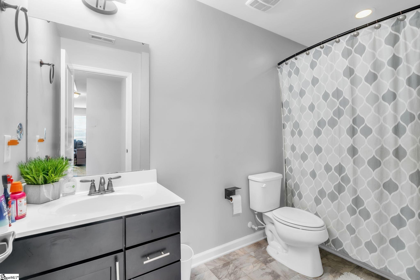
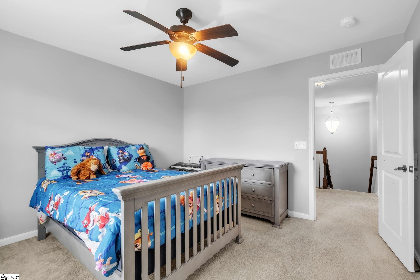
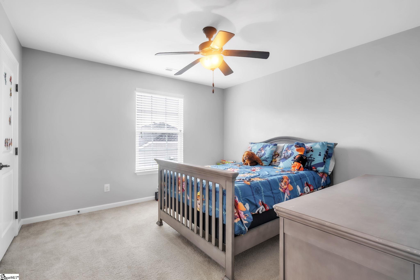
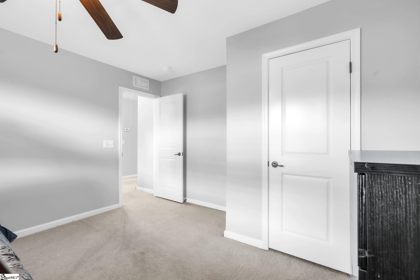
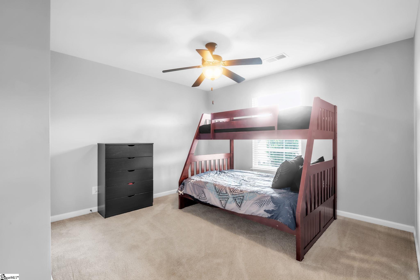
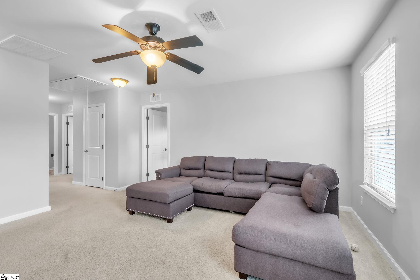
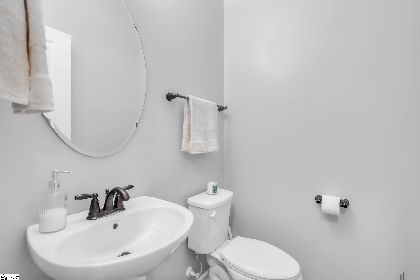
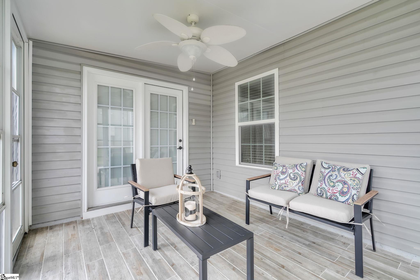
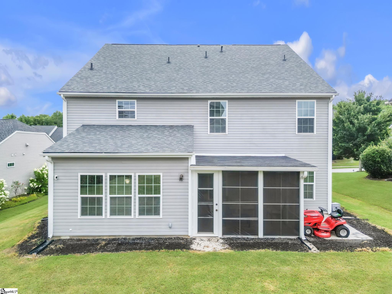
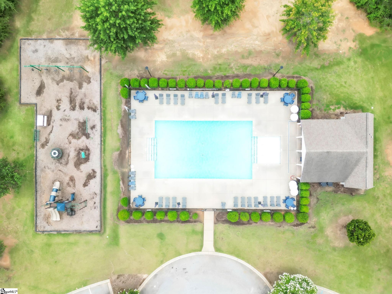
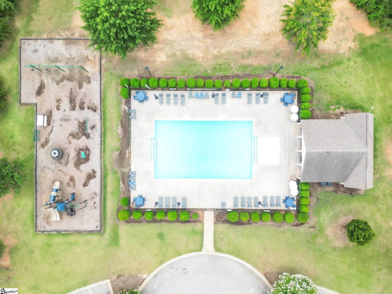
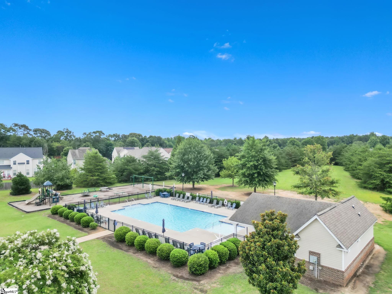
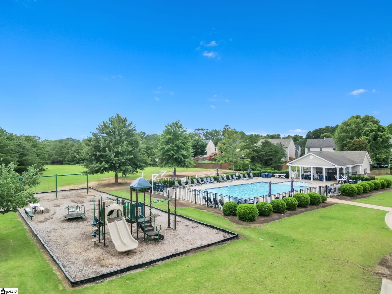
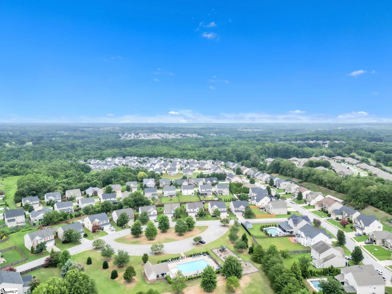
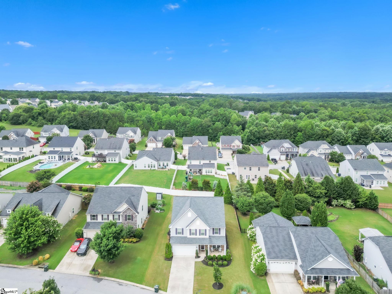
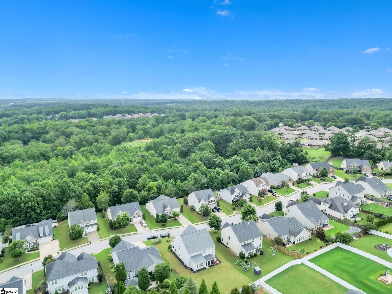
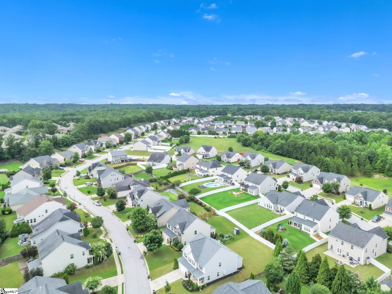
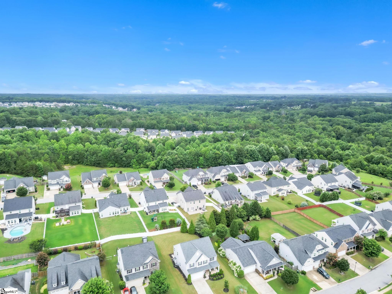
Discover this impeccably maintained 3,297 sq ft residence in the sought-after Kelsey Glen community, offering 5 spacious bedrooms and 4.5 baths. Designed for both elegant entertaining and everyday comfort, the home features a thoughtfully crafted layout with modern finishes throughout. A striking exterior with a welcoming front porch and newly installed roof create a strong first impression. Inside, luxury LVP flooring flows throughout the main living areas, leading to a welcoming living room with a gas fireplace. The gourmet kitchen is equipped with double stainless steel wall ovens, generous cabinetry, and expansive counter space, seamlessly connecting to the main living area for entertaining. Two primary suites provide exceptional flexibility--one on the main level with a private bath and walk-in closet, and a second upstairs with its own bath and oversized closets-ideal for guests or multi-generational living. Upstairs includes a spacious loft and bright morning room. Outdoor living is elevated with a screened porch featuring EZ Breeze windows and ceramic tile, along with an extended tiled patio for dining and relaxation. Built-in speakers in the living room, kitchen, and primary suite enhance the home's modern appeal. Residents enjoy access to community amenities including a pool and playground, all conveniently located near shopping, dining, and top-rated schools such as Rudolph Gordon (K-8) and Hillcrest High School. A sophisticated blend of comfort, style, and convenience-this home defines modern luxury living. Schedule your showing today!
About this property
Discover this impeccably maintained 3,297 sq ft residence in the sought-after Kelsey Glen community, offering 5 spacious bedrooms and 4.5 baths. Designed for both elegant entertaining and everyday comfort, the home features a thoughtfully crafted layout with modern finishes throughout. A striking exterior with a welcoming front porch and newly installed roof create a strong first impression. Inside, luxury LVP flooring flows throughout the main living areas, leading to a welcoming living room with a gas fireplace. The gourmet kitchen is equipped with double stainless steel wall ovens, generous cabinetry, and expansive counter space, seamlessly connecting to the main living area for entertaining. Two primary suites provide exceptional flexibility--one on the main level with a private bath and walk-in closet, and a second upstairs with its own bath and oversized closets-ideal for guests or multi-generational living. Upstairs includes a spacious loft and bright morning room. Outdoor living is elevated with a screened porch featuring EZ Breeze windows and ceramic tile, along with an extended tiled patio for dining and relaxation. Built-in speakers in the living room, kitchen, and primary suite enhance the home's modern appeal. Residents enjoy access to community amenities including a pool and playground, all conveniently located near shopping, dining, and top-rated schools such as Rudolph Gordon (K-8) and Hillcrest High School. A sophisticated blend of comfort, style, and convenience-this home defines modern luxury living. Schedule your showing today!
Features and Additional Information
Baths
Presented By Servus Realty Group


Schools in the Area
-
turned_in
Elementary SchoolRudolph Gordon
-
turned_in
Middle SchoolRudolph Gordon
-
turned_in
High SchoolFountain Inn High
Want to See More Listings in the Area?
Brokerage: Realty One Group Freedom - And