314 Palmer Way
About this property
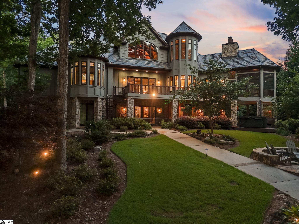
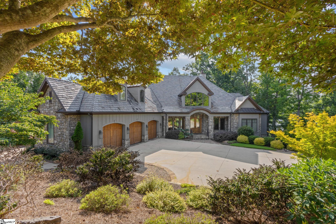
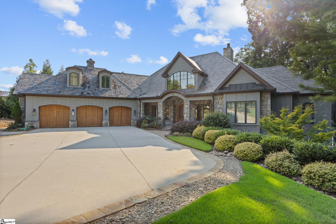
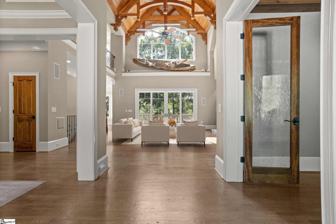
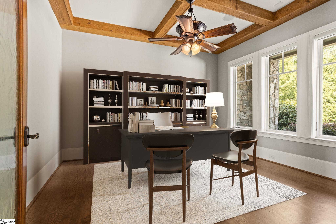
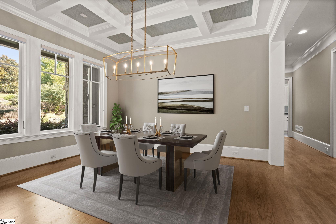
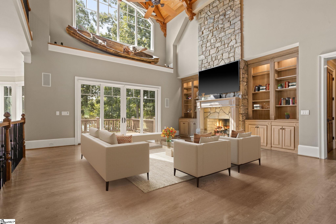
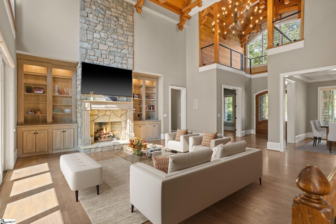
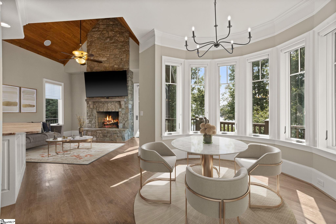
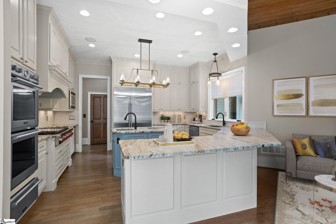
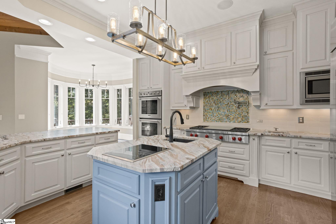
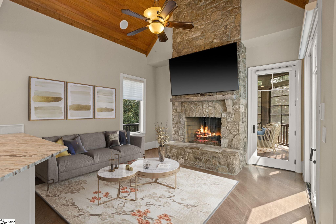
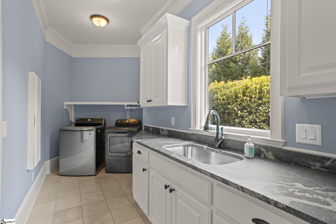
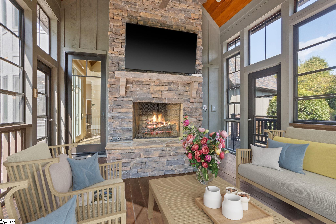
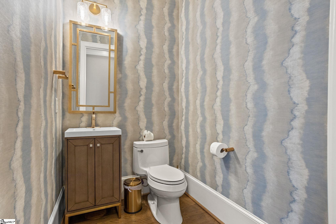
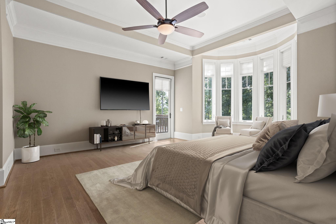
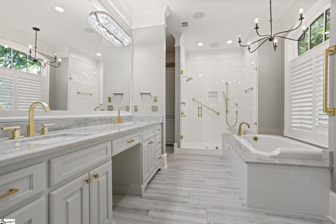
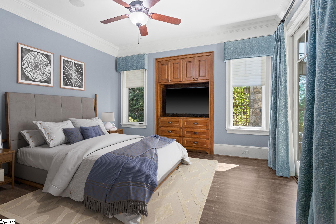
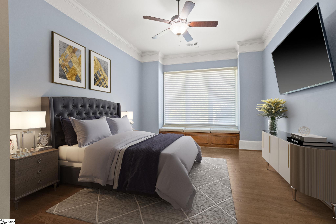
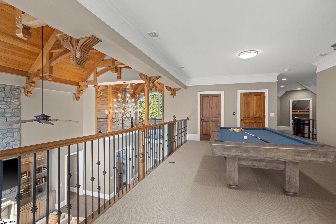
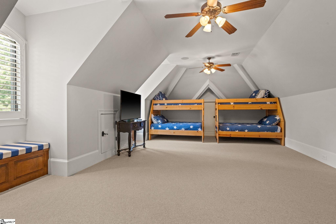
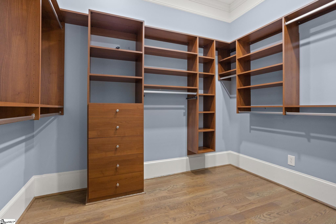
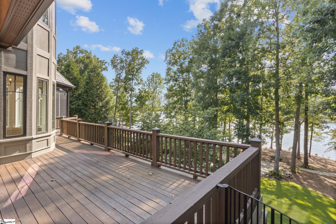
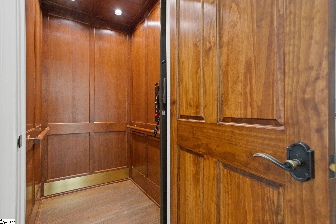
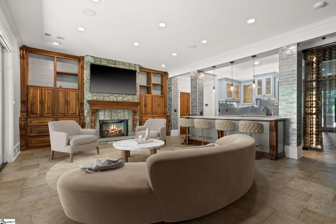
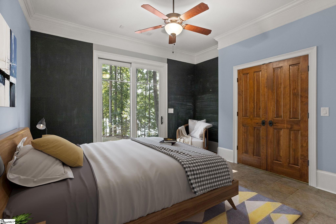
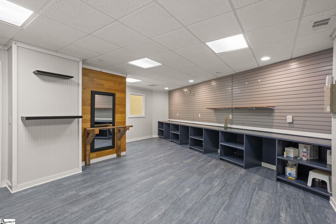
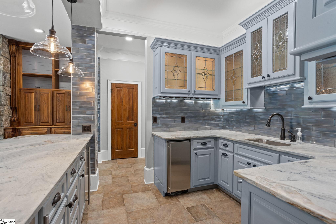
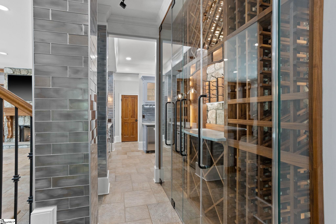
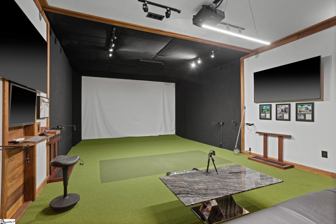
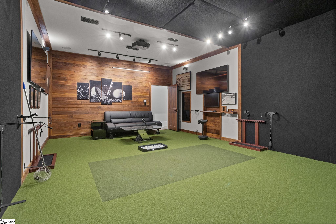
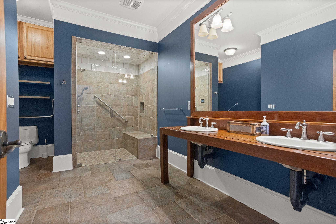
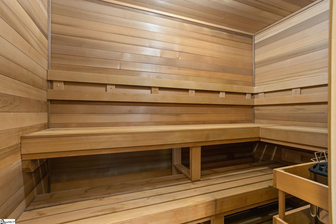
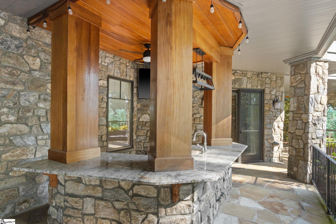
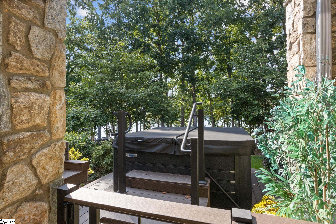
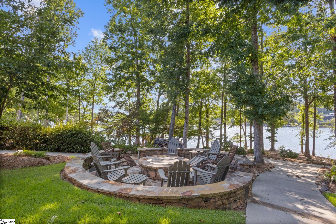
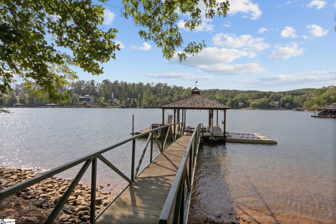
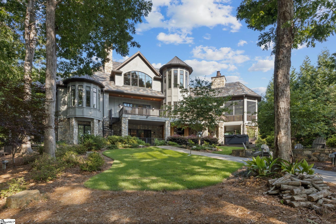
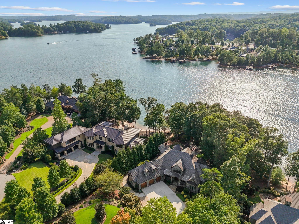
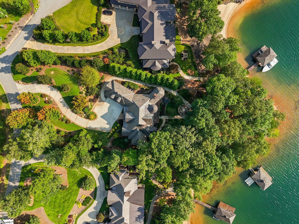
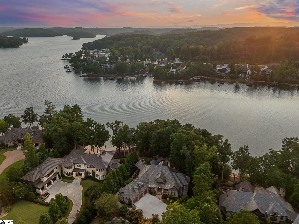
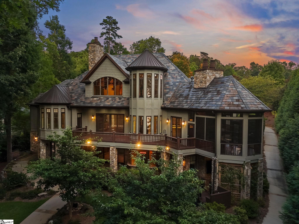
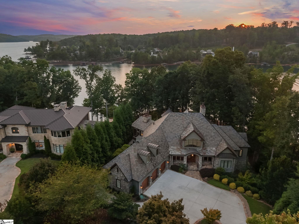
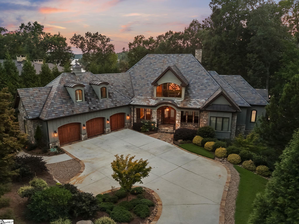
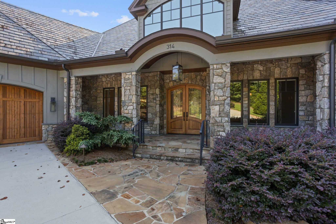
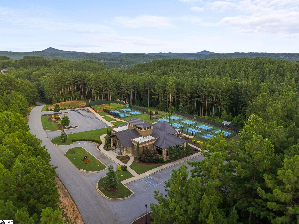
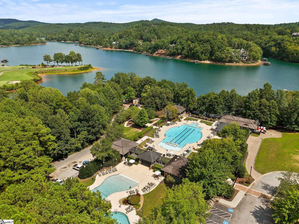
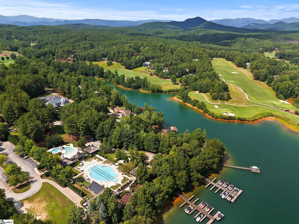
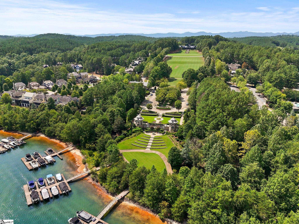
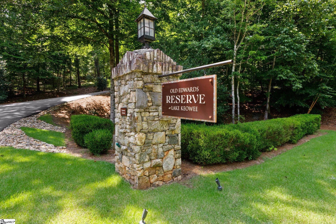
**Lake Keowee Luxury Lakefront Estate** This exceptional lakefront estate behind the gates of The Reserve at Lake Keowee sits on 1.04 acres with 7,000+ square feet of beautifully crafted living space. A dramatic 28-foot vaulted great room showcases Mill Creek Post & Beam construction, a floor-to-ceiling stone fireplace, and custom built-ins. The main-level primary suite features a trey ceiling, luxurious bathroom, walk-in closet, and access to a large balcony porch. The gourmet kitchen includes double Thermador ovens, a warming drawer, Wolf 4-burner gas cooktop with 24" griddle, induction steamer, 2-burner induction cooktop, prep sink, and two Monogram dishwashers. An oak-lined elevator serves all three levels. The lower level offers a golf simulator room with two TVs, sauna, two bedrooms, two full baths including one with a zero-entry shower, plus a large flex room ideal for a gym, yoga studio, office, art/craft room, or additional living space. A kitchenette/wet bar includes an ice machine, dishwasher, refrigerator, and wine/beverage bar. Lower-level laundry features double sinks. Enjoy a four-season screened porch with fireplace, outdoor fire pit, and stunning lake views. Six fireplaces total-four interior and two exterior. A cart path leads to a private covered dock with a hydro-hoist lift. Three-car attached garage with built-in storage and whole-house generator. Four bedrooms plus a bunk room, five full baths, and two half baths. Exceptional lakefront living designed for family, friends, and entertaining. A home that truly must be seen to appreciate. Premier membership required. Virtual staging in some photos. Outdoor spa/hot tub is negotiable.
About this property
**Lake Keowee Luxury Lakefront Estate** This exceptional lakefront estate behind the gates of The Reserve at Lake Keowee sits on 1.04 acres with 7,000+ square feet of beautifully crafted living space. A dramatic 28-foot vaulted great room showcases Mill Creek Post & Beam construction, a floor-to-ceiling stone fireplace, and custom built-ins. The main-level primary suite features a trey ceiling, luxurious bathroom, walk-in closet, and access to a large balcony porch. The gourmet kitchen includes double Thermador ovens, a warming drawer, Wolf 4-burner gas cooktop with 24" griddle, induction steamer, 2-burner induction cooktop, prep sink, and two Monogram dishwashers. An oak-lined elevator serves all three levels. The lower level offers a golf simulator room with two TVs, sauna, two bedrooms, two full baths including one with a zero-entry shower, plus a large flex room ideal for a gym, yoga studio, office, art/craft room, or additional living space. A kitchenette/wet bar includes an ice machine, dishwasher, refrigerator, and wine/beverage bar. Lower-level laundry features double sinks. Enjoy a four-season screened porch with fireplace, outdoor fire pit, and stunning lake views. Six fireplaces total-four interior and two exterior. A cart path leads to a private covered dock with a hydro-hoist lift. Three-car attached garage with built-in storage and whole-house generator. Four bedrooms plus a bunk room, five full baths, and two half baths. Exceptional lakefront living designed for family, friends, and entertaining. A home that truly must be seen to appreciate. Premier membership required. Virtual staging in some photos. Outdoor spa/hot tub is negotiable.
Features and Additional Information
Baths
Presented By Servus Realty Group


Schools in the Area
-
turned_in
Elementary SchoolHagood
-
turned_in
Middle SchoolPickens
-
turned_in
High SchoolPickens
Want to See More Listings in the Area?
Brokerage: Herlong Sotheby's International Realty