309 Arnison Road
About this property
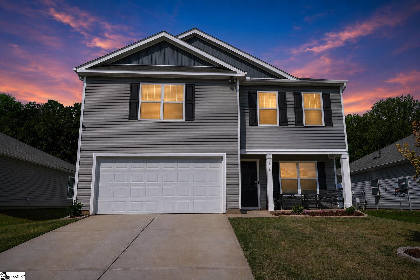
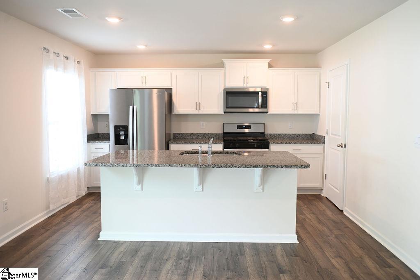
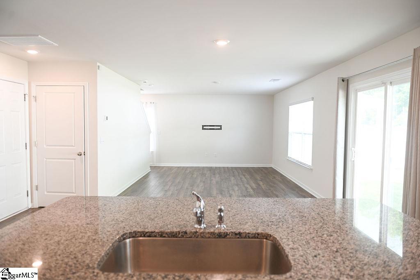
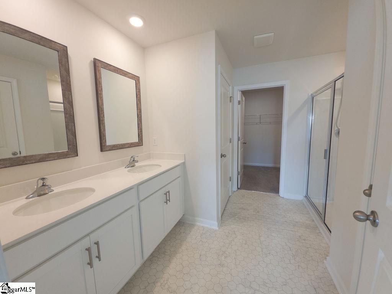
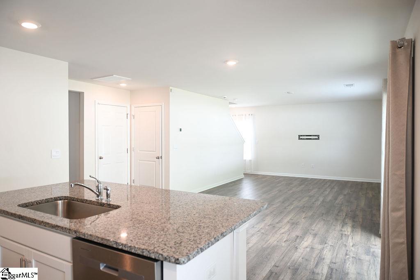
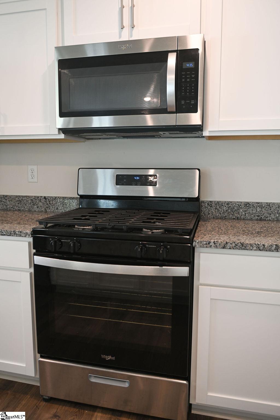
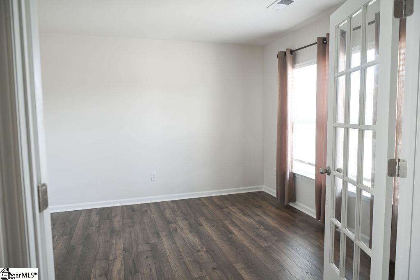
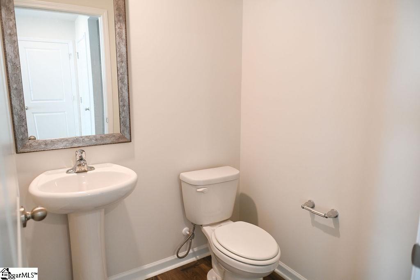
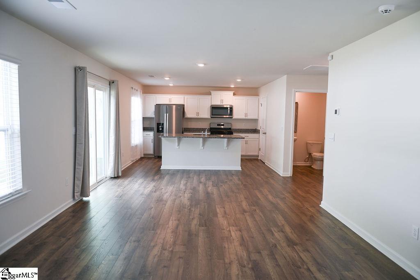
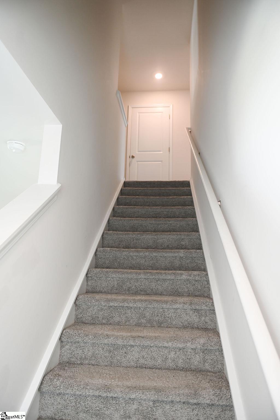
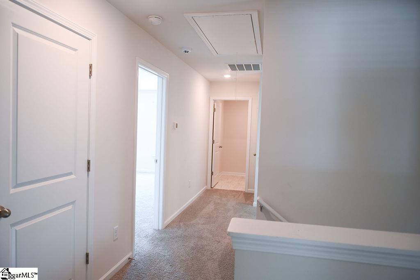
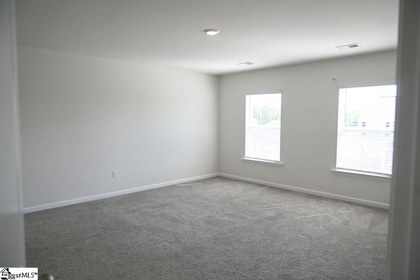
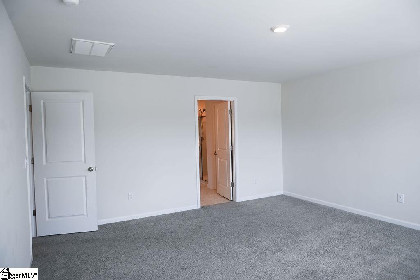
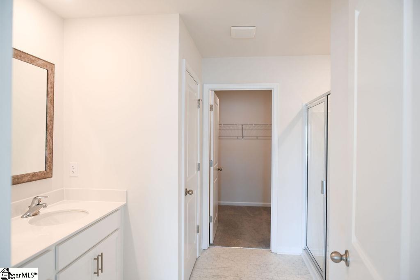
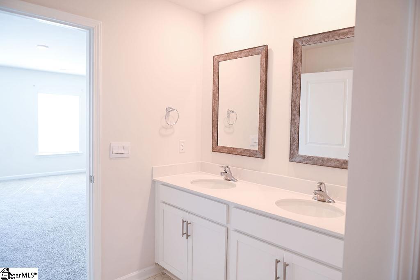
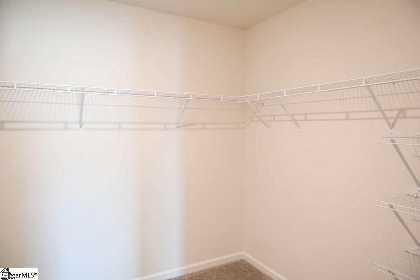
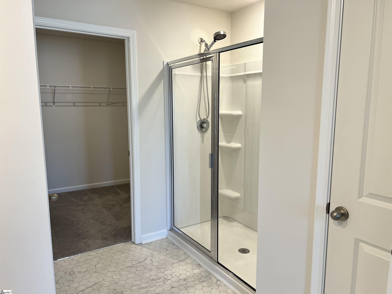
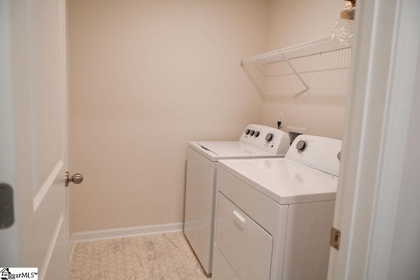
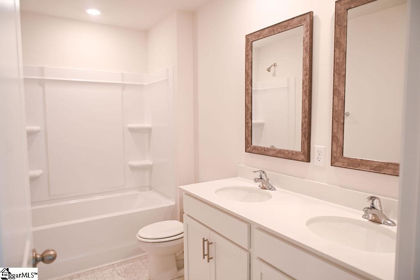
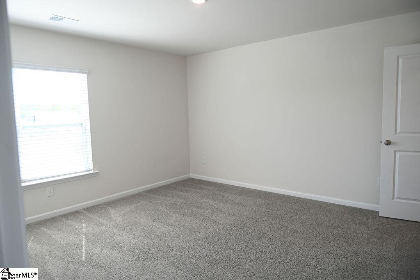
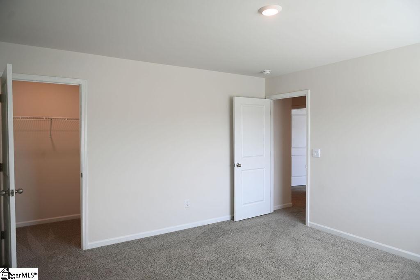
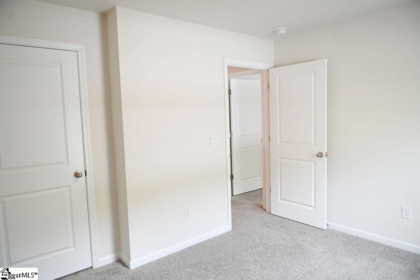
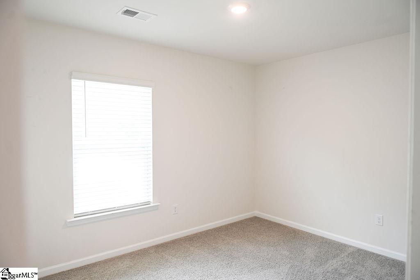
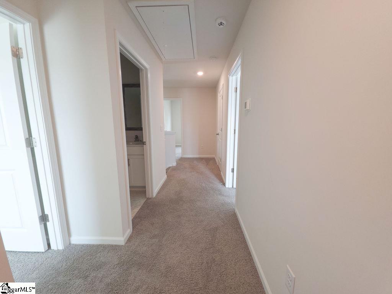
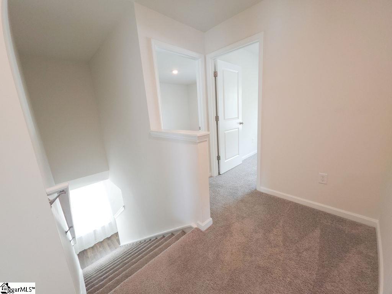
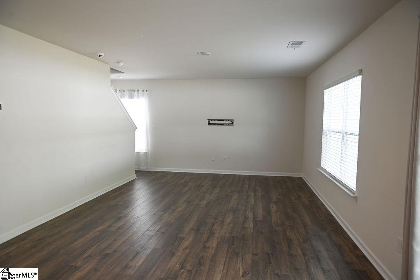
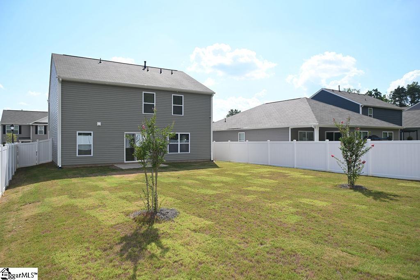
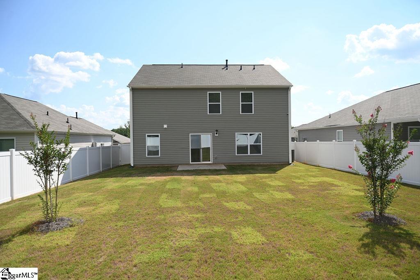
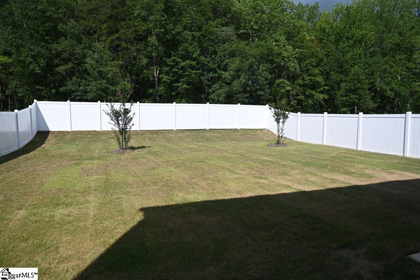
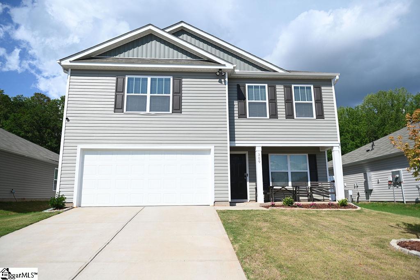
NOW PRICED AT $289,900! Ask about special lender program available to qualified buyers! Welcome to 309 Arnison Road, a barely-lived-in 2025 home offering 2,163 square feet, 4 bedrooms, 2.5 baths, and a dedicated main-level office. The open-concept main level features luxury vinyl plank flooring, a granite island kitchen with stainless appliances, gas range and walk-in pantry, plus a spacious 24-foot great room made for everyday living and entertaining. Behind French doors, the dedicated study offers flexible space for a home office, playroom, craft room or whatever life needs next. Upstairs, the 15x17 primary suite includes a walk-in closet and dual-sink en suite, while three additional bedrooms, a second full bath with double sinks, and a walk-in laundry room complete the second floor. Out back, enjoy a fully fenced yard with white privacy fencing, young crepe myrtles and a peaceful wooded view-ready for you to make it your own. Additional features include a tankless gas water heater, smart-home pre-wiring, security system that conveys, community pool and playground, and HOA dues of approximately $465/year. Most appliances remain; refrigerator, washer and dryer are negotiable. The sellers have even had the home inspected and refreshed through their warranty company prior to listing. Property may be eligible for USDA financing; buyer and lender to verify. Nearly new, move-in ready and priced to move-schedule your showing before someone else's moving truck beats yours.
About this property
NOW PRICED AT $289,900! Ask about special lender program available to qualified buyers! Welcome to 309 Arnison Road, a barely-lived-in 2025 home offering 2,163 square feet, 4 bedrooms, 2.5 baths, and a dedicated main-level office. The open-concept main level features luxury vinyl plank flooring, a granite island kitchen with stainless appliances, gas range and walk-in pantry, plus a spacious 24-foot great room made for everyday living and entertaining. Behind French doors, the dedicated study offers flexible space for a home office, playroom, craft room or whatever life needs next. Upstairs, the 15x17 primary suite includes a walk-in closet and dual-sink en suite, while three additional bedrooms, a second full bath with double sinks, and a walk-in laundry room complete the second floor. Out back, enjoy a fully fenced yard with white privacy fencing, young crepe myrtles and a peaceful wooded view-ready for you to make it your own. Additional features include a tankless gas water heater, smart-home pre-wiring, security system that conveys, community pool and playground, and HOA dues of approximately $465/year. Most appliances remain; refrigerator, washer and dryer are negotiable. The sellers have even had the home inspected and refreshed through their warranty company prior to listing. Property may be eligible for USDA financing; buyer and lender to verify. Nearly new, move-in ready and priced to move-schedule your showing before someone else's moving truck beats yours.
Features and Additional Information
Baths
Presented By Servus Realty Group


Schools in the Area
-
turned_in
Elementary SchoolSue Cleveland
-
turned_in
Middle SchoolWoodmont
-
turned_in
High SchoolWoodmont
Want to See More Listings in the Area?
Brokerage: Bluefield Realty Group