227 Crimson Tree Court
About this property
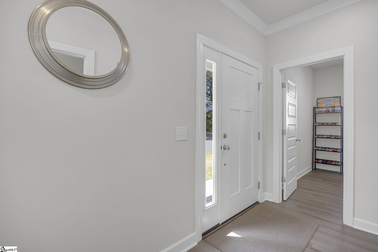
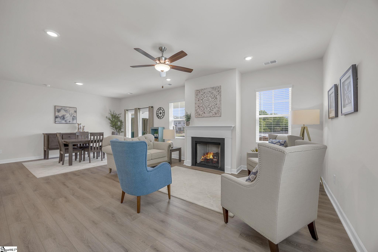
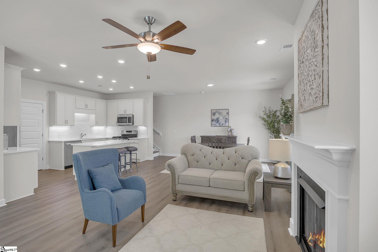
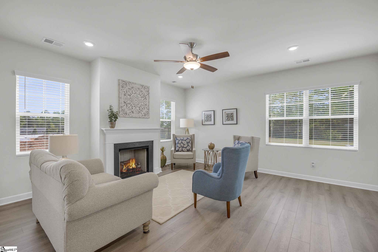
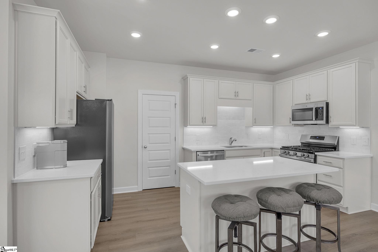
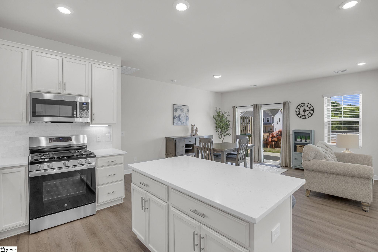
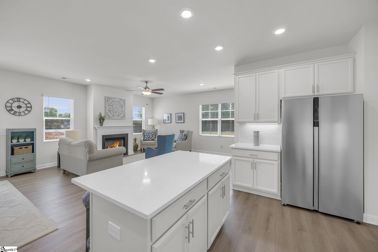
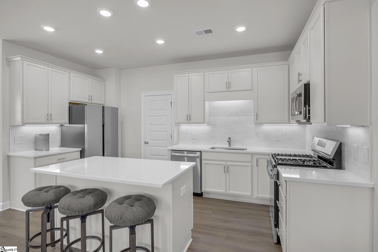
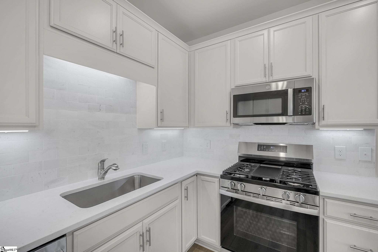
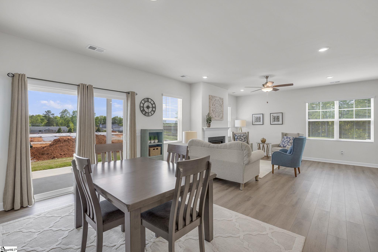
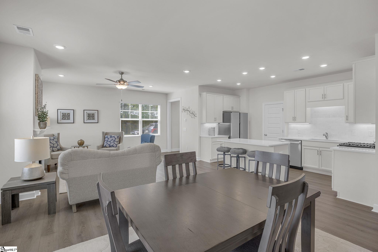
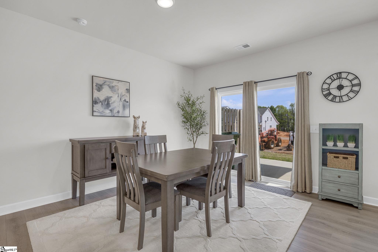
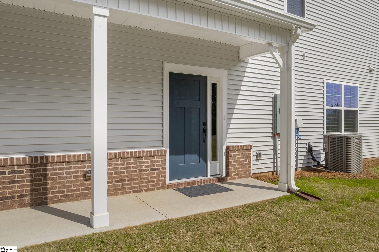
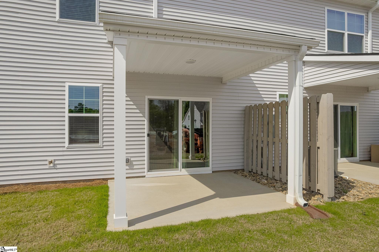
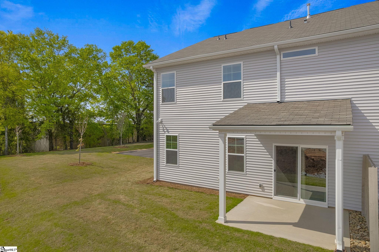
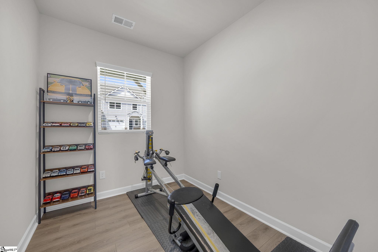
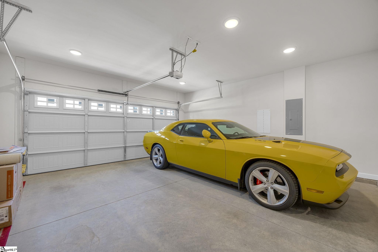
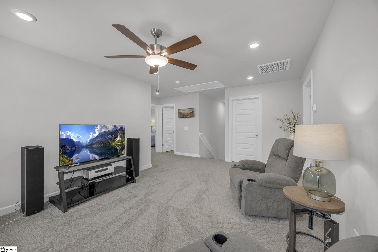
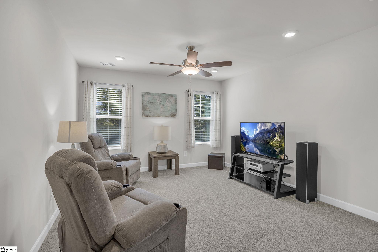
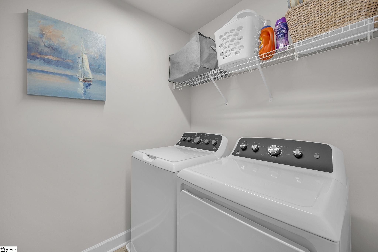
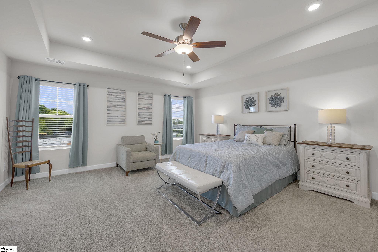
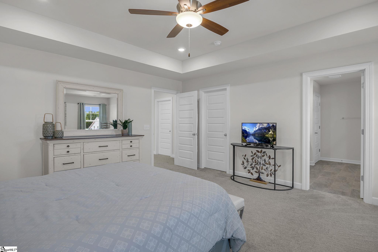
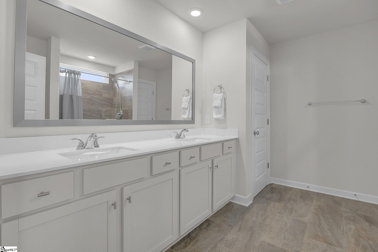
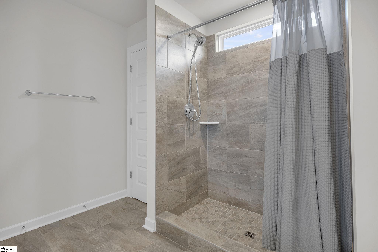
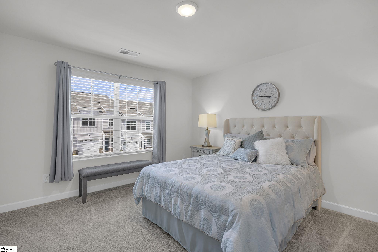
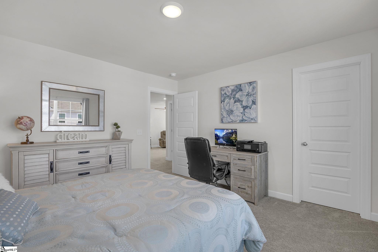
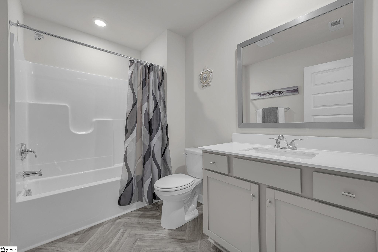
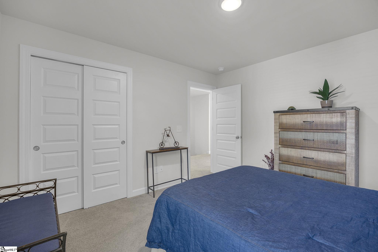
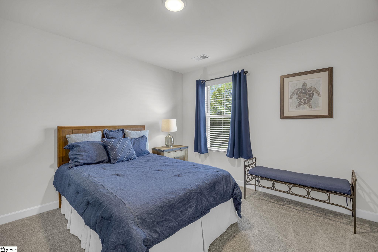
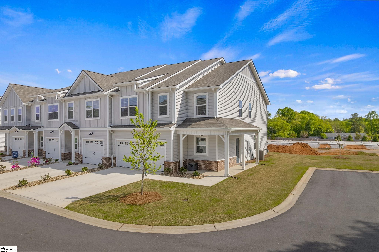
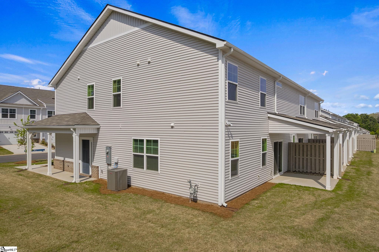
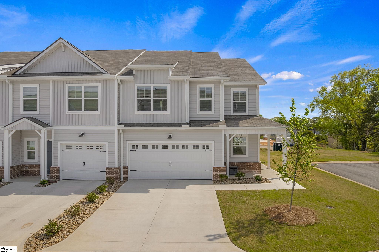
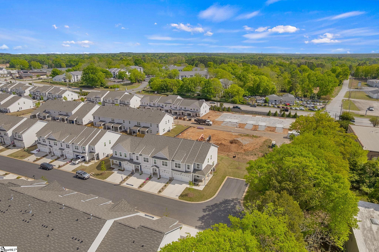
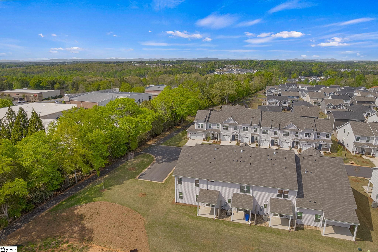
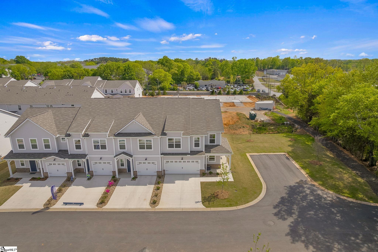
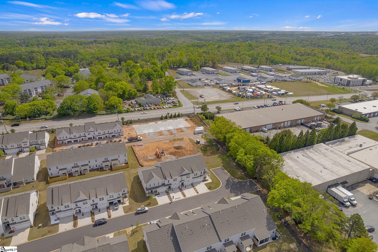
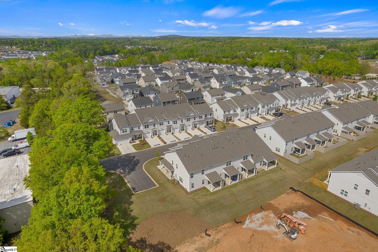
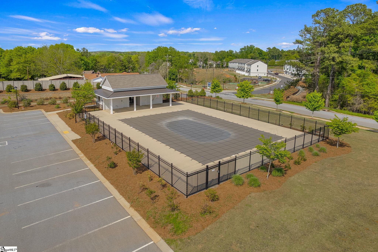
Virtually New Construction - Rare End-Unit Kensington E Townhouse! This like-new 3-bedroom, 2.5-bath end-unit townhouse offers the highly desired Kensington E layout with a finished two-car garage and paved driveway. Perfectly positioned for privacy with extra guest parking right beside it. Step inside to an open-concept main floor designed for effortless living and entertaining. Upgraded stairs featuring solid flooring lead you upstairs, while the main level impresses with a spacious kitchen featuring upgraded quartz countertops, a custom tile backsplash, under-cabinet lighting, a large island, and a walk-in pantry. Beautiful Drift-color cabinetry with brushed nickel hardware completes the modern look. The kitchen opens seamlessly to the dining area, living room with cozy gas fireplace, and a covered back porch. Additional main-floor highlights include a dedicated office-ideal for remote work or a quiet retreat. Upstairs, a generous loft provides versatile space for a home gym, play area, or media room. It separates the oversized owner's suite (complete with a luxurious five-piece bath and walk-in closet) from the two guest bedrooms. A convenient walk-in laundry room rounds out the second level. This home comes fully equipped with all upgraded appliances and window coverings. The finished two-car garage adds even more functionality. Enjoy low-maintenance living in this sought-after community, which includes a pool, pickleball court, walking trails, building insurance, landscaping, and trash service. Best of all, you can walk to nearby restaurants and shopping! ***SELLER IS OFFERING CLOSING COSTS AND/OR RATE BUY DOWN ASSISTANCE - ASK AGENT FOR DETAILS*** Move-in ready and meticulously maintained-this beautiful end-unit townhouse won't last long. Schedule your showing today!
About this property
Virtually New Construction - Rare End-Unit Kensington E Townhouse! This like-new 3-bedroom, 2.5-bath end-unit townhouse offers the highly desired Kensington E layout with a finished two-car garage and paved driveway. Perfectly positioned for privacy with extra guest parking right beside it. Step inside to an open-concept main floor designed for effortless living and entertaining. Upgraded stairs featuring solid flooring lead you upstairs, while the main level impresses with a spacious kitchen featuring upgraded quartz countertops, a custom tile backsplash, under-cabinet lighting, a large island, and a walk-in pantry. Beautiful Drift-color cabinetry with brushed nickel hardware completes the modern look. The kitchen opens seamlessly to the dining area, living room with cozy gas fireplace, and a covered back porch. Additional main-floor highlights include a dedicated office-ideal for remote work or a quiet retreat. Upstairs, a generous loft provides versatile space for a home gym, play area, or media room. It separates the oversized owner's suite (complete with a luxurious five-piece bath and walk-in closet) from the two guest bedrooms. A convenient walk-in laundry room rounds out the second level. This home comes fully equipped with all upgraded appliances and window coverings. The finished two-car garage adds even more functionality. Enjoy low-maintenance living in this sought-after community, which includes a pool, pickleball court, walking trails, building insurance, landscaping, and trash service. Best of all, you can walk to nearby restaurants and shopping! ***SELLER IS OFFERING CLOSING COSTS AND/OR RATE BUY DOWN ASSISTANCE - ASK AGENT FOR DETAILS*** Move-in ready and meticulously maintained-this beautiful end-unit townhouse won't last long. Schedule your showing today!
Features and Additional Information
Baths
Presented By Servus Realty Group


Schools in the Area
-
turned_in
Elementary SchoolGreenbrier
-
turned_in
Middle SchoolMauldin
-
turned_in
High SchoolMauldin
Want to See More Listings in the Area?
Brokerage: My Upstate Home LLC