215 Rolling Waters Drive
About this property
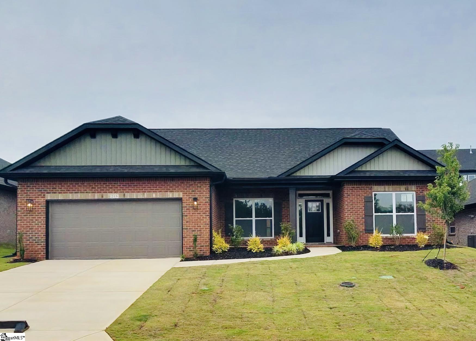
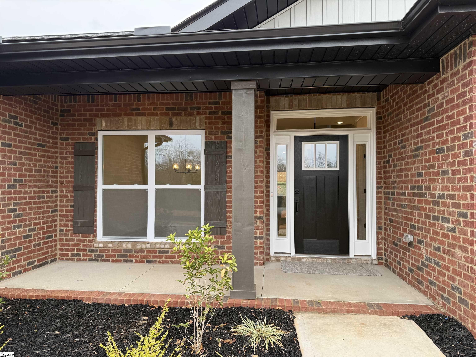
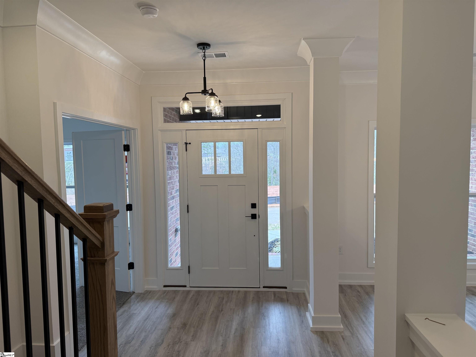
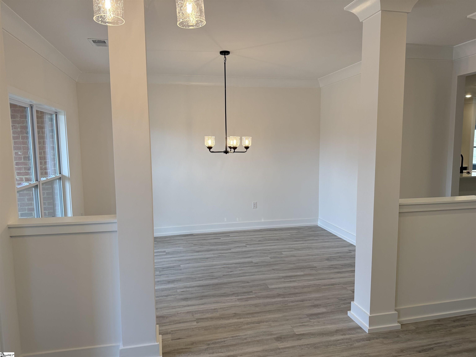
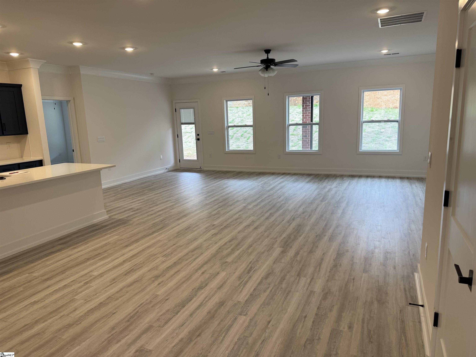
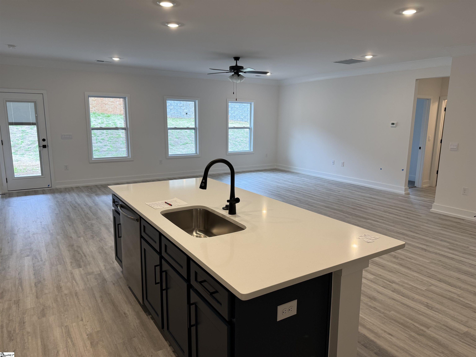
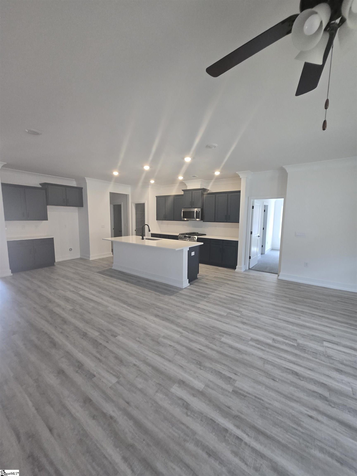
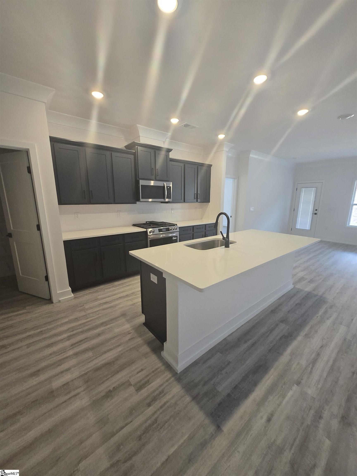
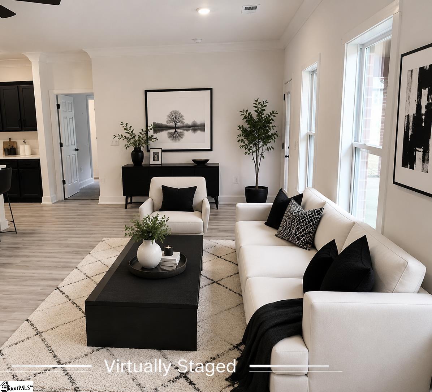
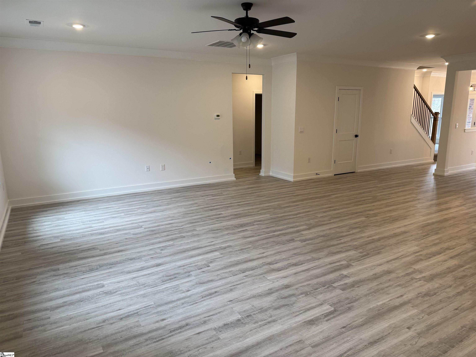
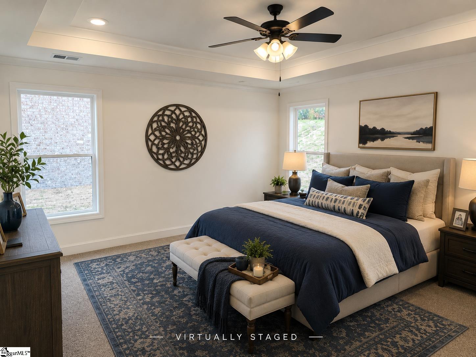
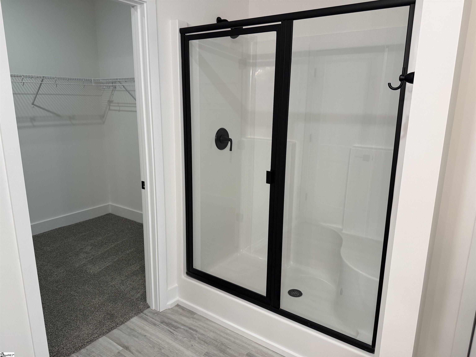
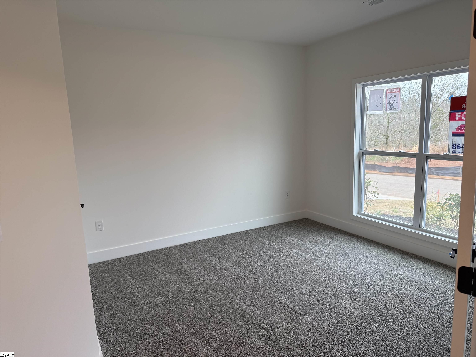
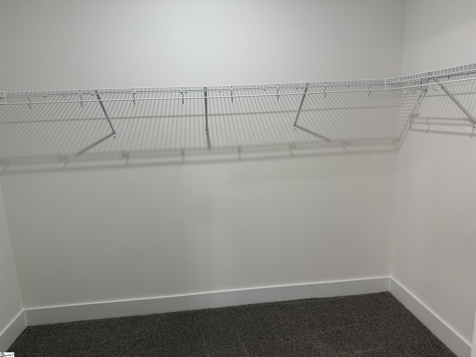
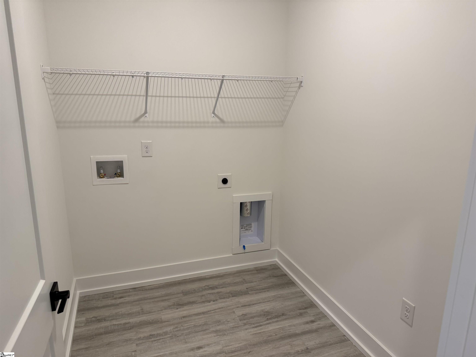
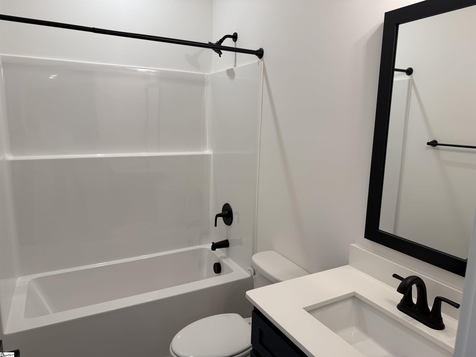
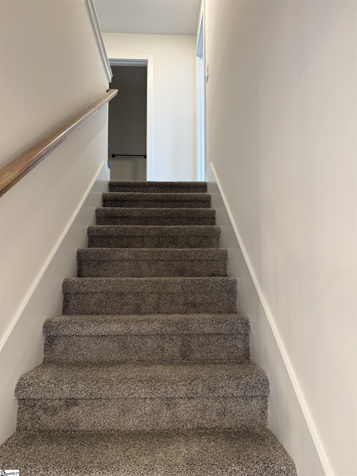
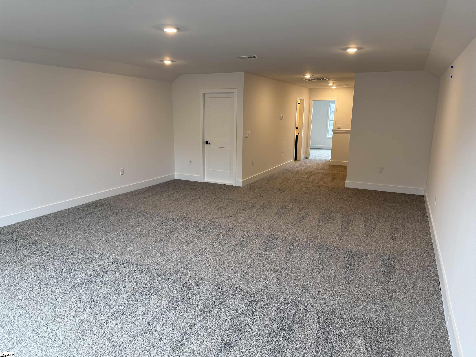
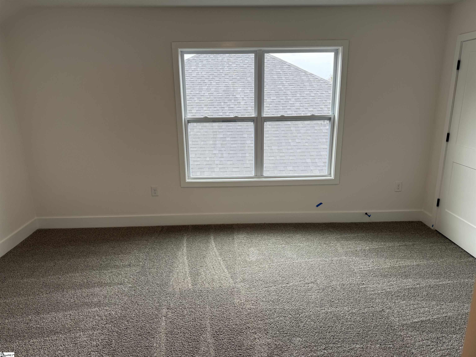
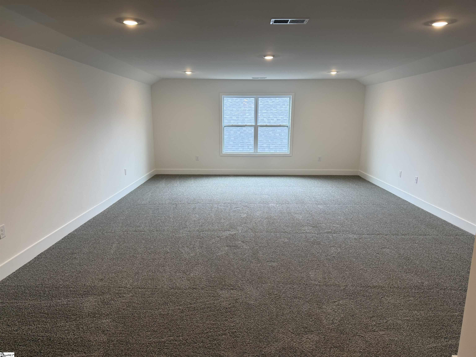
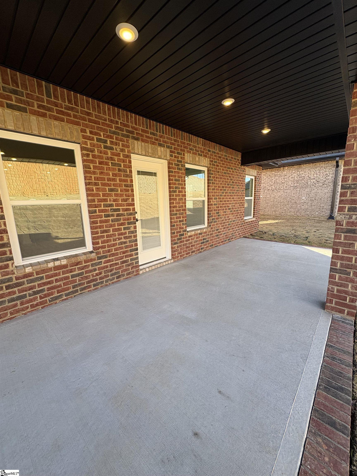
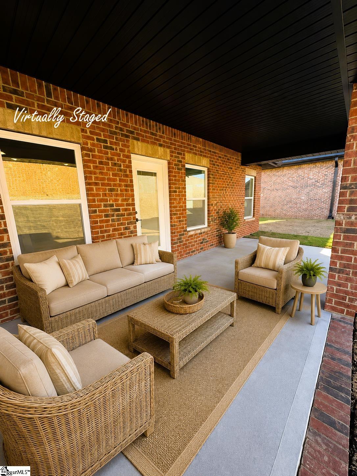
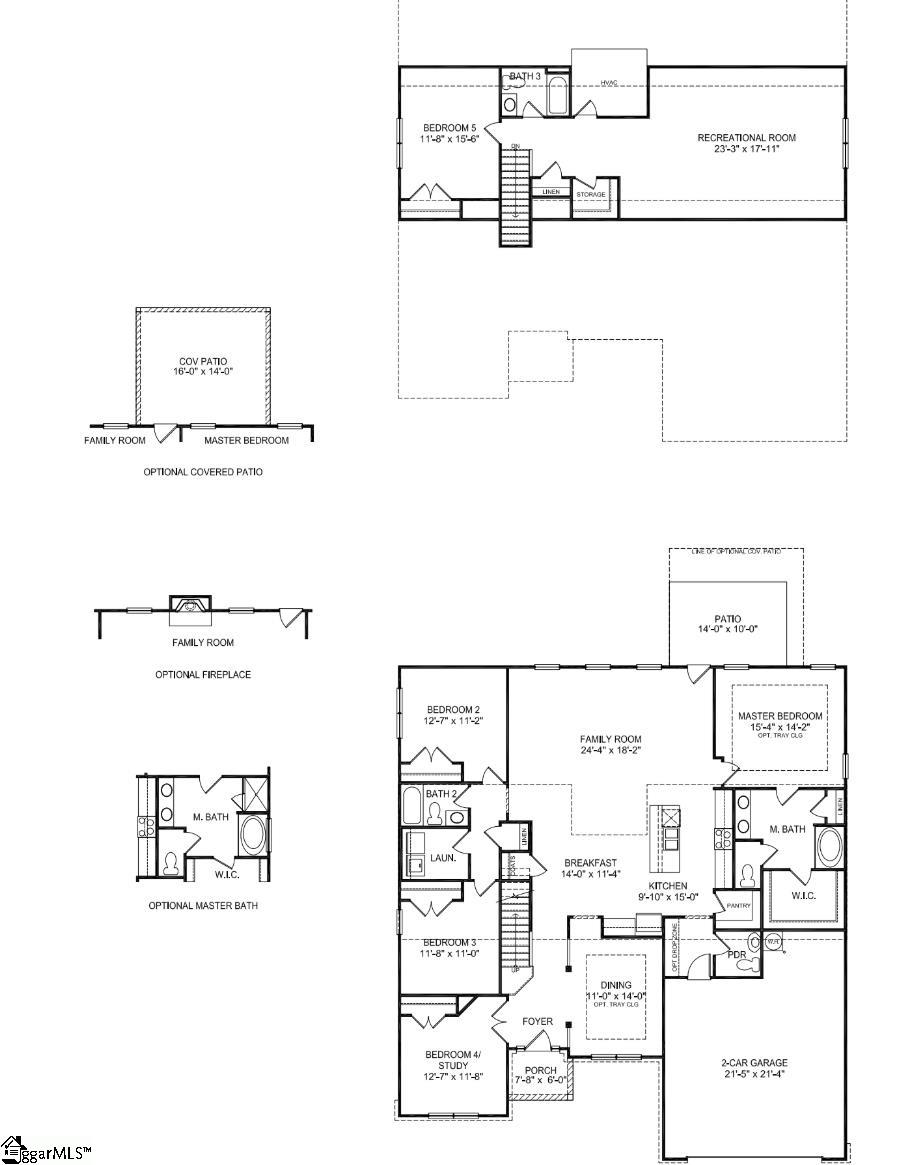
Discover exceptional space, comfort, and versatility in this expansive 3,210-square-foot home, thoughtfully designed to accommodate today's modern lifestyle. With a unique 1.5-story layout, this stunning residence offers the perfect balance of convenience, functionality, and style. The main level features four spacious bedrooms, including a private owner's suite designed as a true retreat. Relax and recharge in the luxurious en-suite bath and enjoy the convenience of a generous walk-in closet. The open-concept living area serves as the heart of the home, seamlessly connecting the chef-inspired kitchen, dining area, and family room to create an ideal setting for everyday living and entertaining. Elegant quartz countertops add both beauty and durability to the well-appointed kitchen. Upstairs, you'll find a large recreational room that offers endless possibilities as a media room, game room, playroom, home gym, or additional living space. A fifth bedroom on the upper level provides added flexibility for guests, multi-generational living, or a private home office. Additional features include a centrally located laundry room, a spacious two-car garage, and quality craftsmanship throughout. Step outside to the extended covered back porch, where you can enjoy outdoor dining, entertaining, or simply relaxing in comfort year-round. Designed with both practicality and elegance in mind, this remarkable home offers the space your family needs and the features you'll love for years to come. Schedule your private tour today! Some photos are virtually staged as examples.
About this property
Discover exceptional space, comfort, and versatility in this expansive 3,210-square-foot home, thoughtfully designed to accommodate today's modern lifestyle. With a unique 1.5-story layout, this stunning residence offers the perfect balance of convenience, functionality, and style. The main level features four spacious bedrooms, including a private owner's suite designed as a true retreat. Relax and recharge in the luxurious en-suite bath and enjoy the convenience of a generous walk-in closet. The open-concept living area serves as the heart of the home, seamlessly connecting the chef-inspired kitchen, dining area, and family room to create an ideal setting for everyday living and entertaining. Elegant quartz countertops add both beauty and durability to the well-appointed kitchen. Upstairs, you'll find a large recreational room that offers endless possibilities as a media room, game room, playroom, home gym, or additional living space. A fifth bedroom on the upper level provides added flexibility for guests, multi-generational living, or a private home office. Additional features include a centrally located laundry room, a spacious two-car garage, and quality craftsmanship throughout. Step outside to the extended covered back porch, where you can enjoy outdoor dining, entertaining, or simply relaxing in comfort year-round. Designed with both practicality and elegance in mind, this remarkable home offers the space your family needs and the features you'll love for years to come. Schedule your private tour today! Some photos are virtually staged as examples.
Features and Additional Information
Baths
Presented By Servus Realty Group


Schools in the Area
-
turned_in
Elementary SchoolRobert Cashion
-
turned_in
Middle SchoolHughes
-
turned_in
High SchoolSouthside
Want to See More Listings in the Area?
Brokerage: Adams Homes Realty, Inc