21 Pikewood Lane
About this property
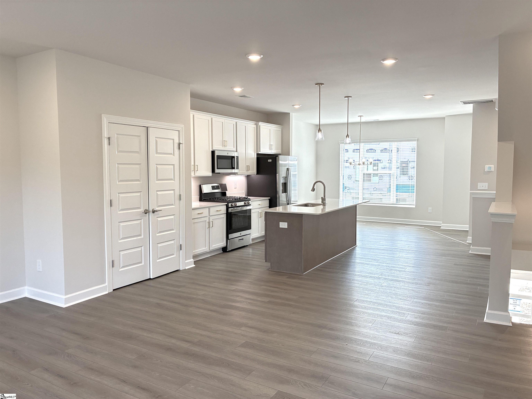
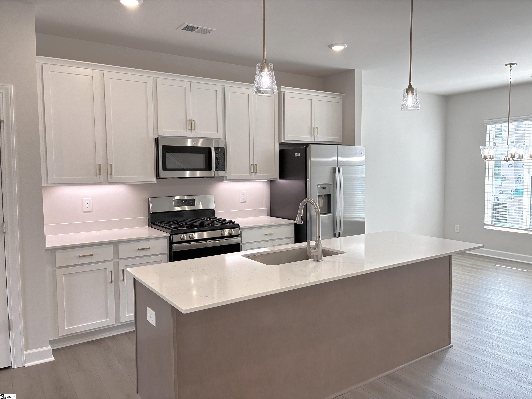
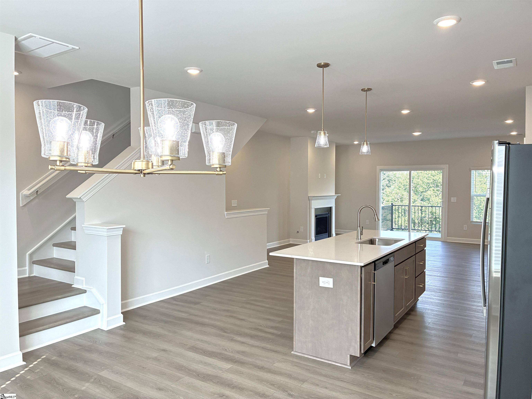
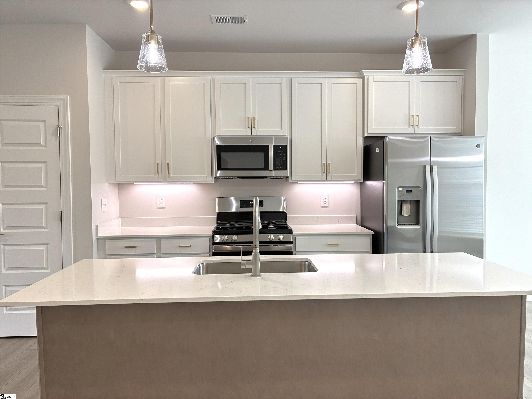
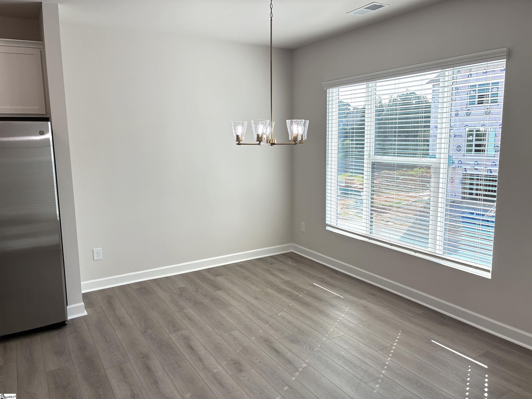
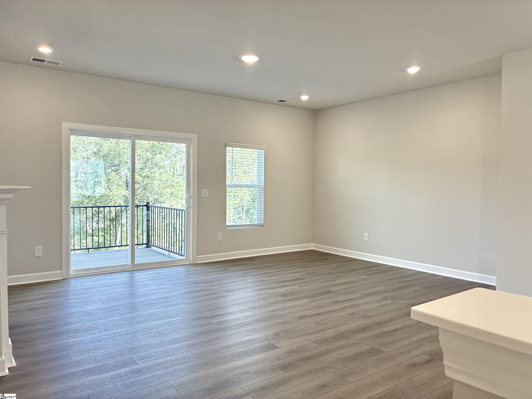
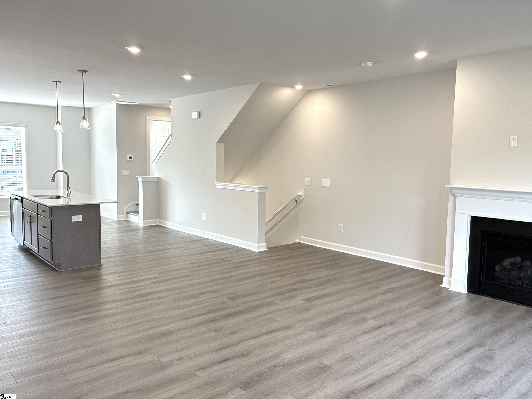
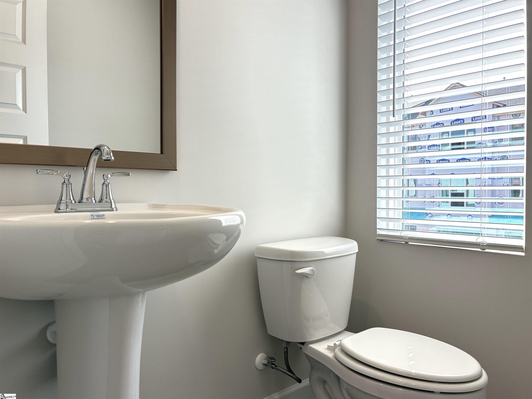
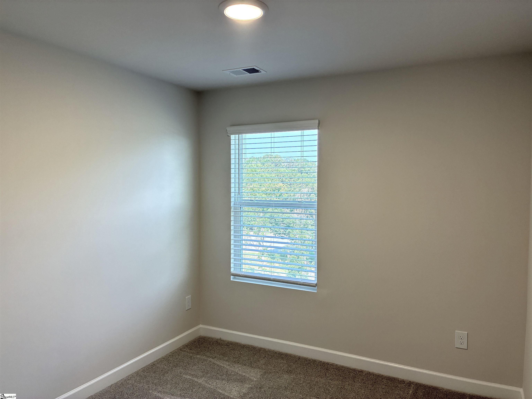
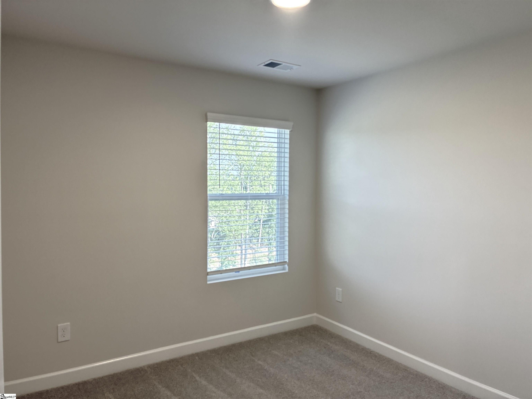
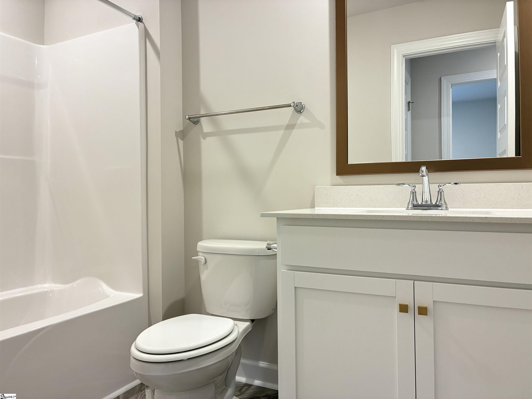
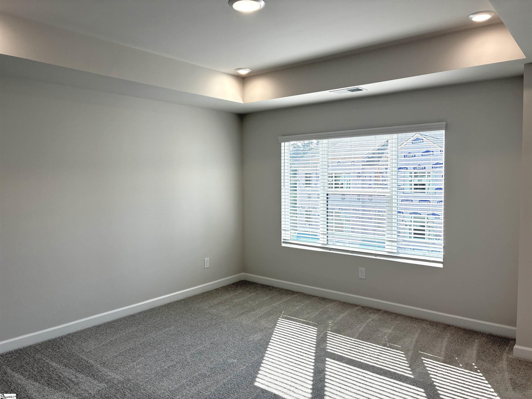
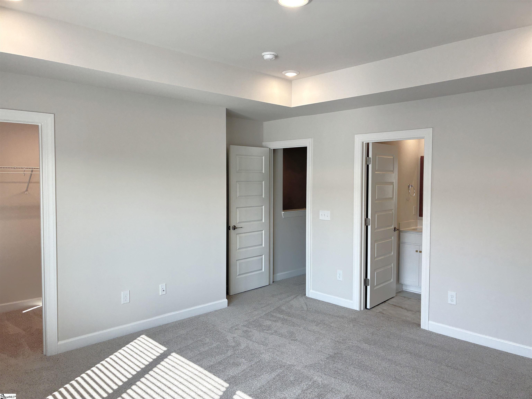
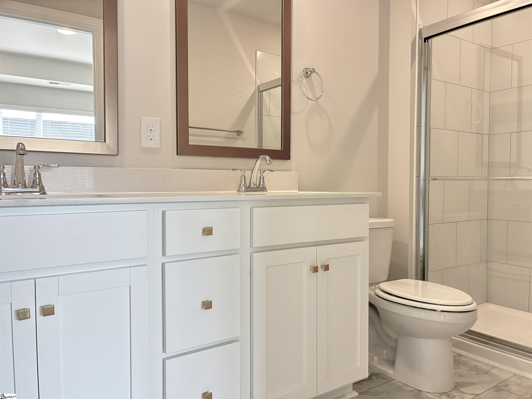
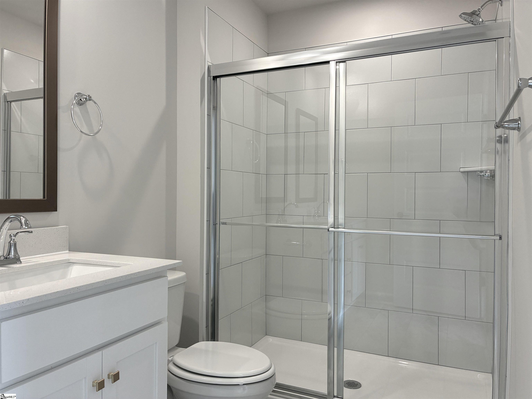
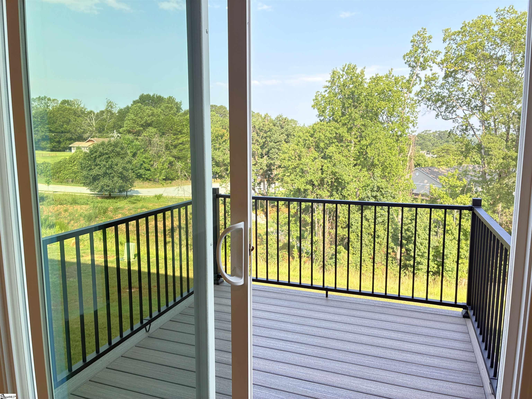
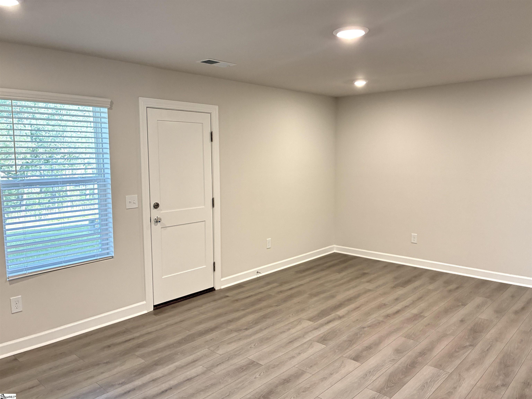
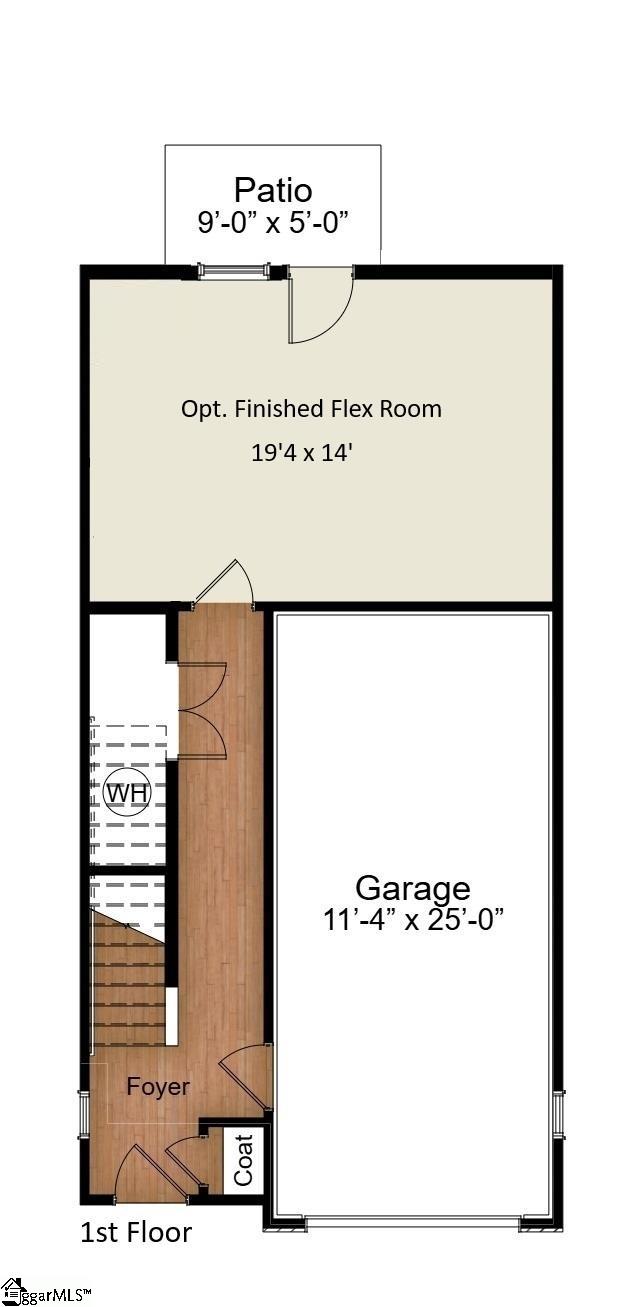
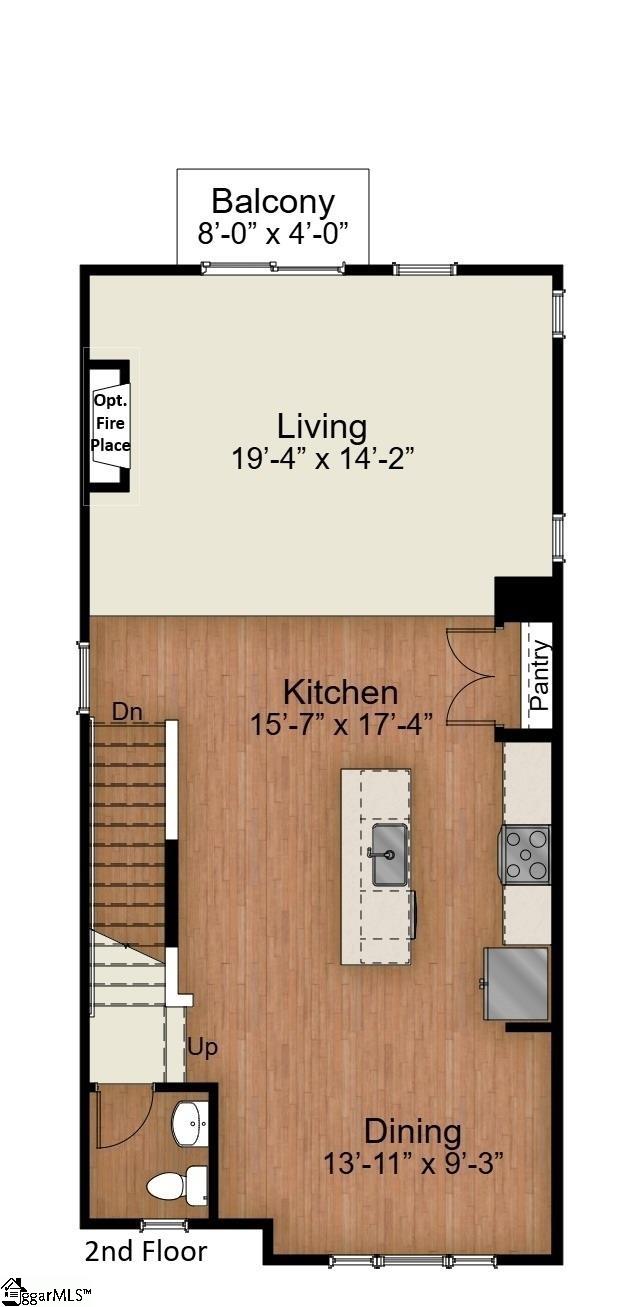
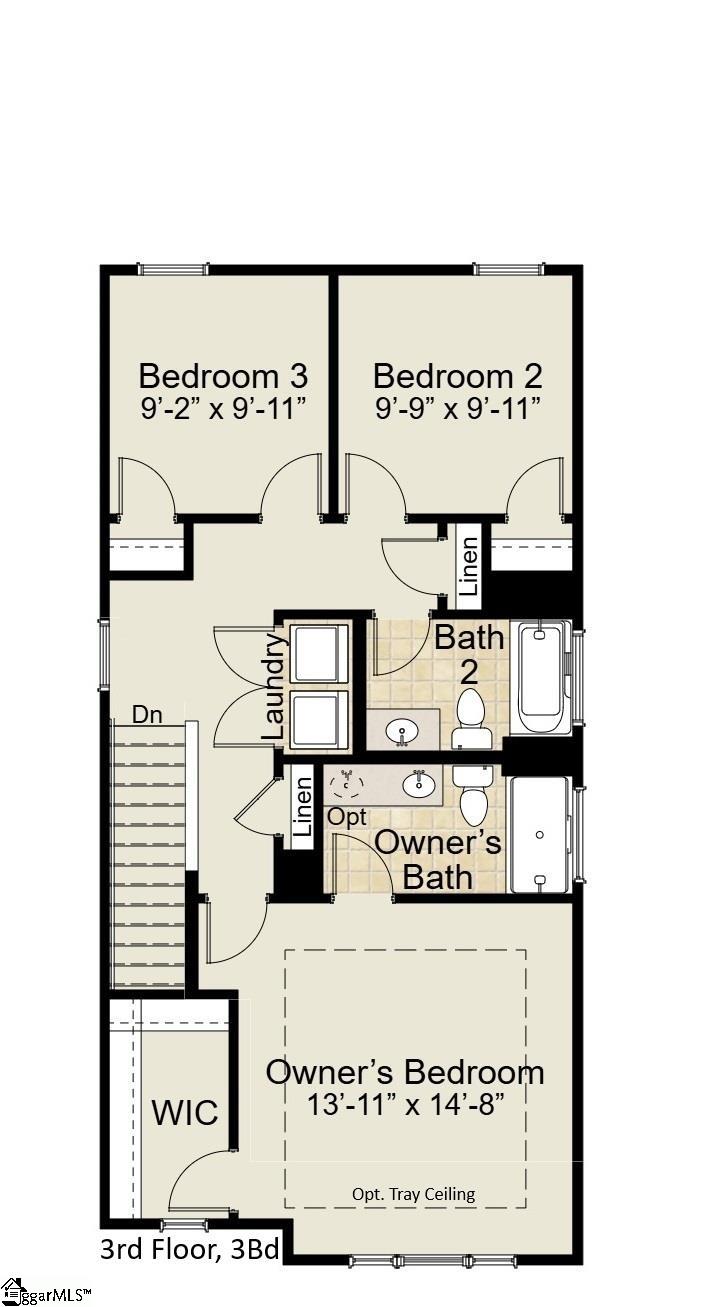
This Beckett 3 story townhome by Cothran Homes features our exclusive Hampton White design. A wonderful open floor plan with spacious private garage and second floor balcony. Kitchen is beautifully designed with Fulton Sugar cabinets, Carrara White quartz countertops, Full Basin stainless steel undermount sink, Satin Brass cabinet hardware, and under cabinet lighting. Kitchen also includes GE Stainless above-the- range microwave, dishwasher and refrigerator. This 3 Bedroom, 2 ½ bath home, includes 5" wide Polaris Toasted Taupe luxury vinyl plank flooring throughout second floor main living areas and Midway Plaza Wheat Field carpet in third floor bedrooms. Spacious Owner's bedroom with LED disk lights, Minka ceiling fan, tray ceiling and walk- in closet. Stunning en-suite includes Tiled walk-in shower, double vanity with Arctic White Quartz countertop, white undermount sinks and Urban Organic Calacatta Resilient flooring. Second floor laundry room includes Washer/ Dryer hookup and shelving for all your laundry accessories. And last, but not least, Sherwin Williams City Loft interior wall paint, LED disk lights in the Living Room, Kitchen Island Pendants, Gold Framed bathroom mirrors and 2" White Blinds add the perfect final touches to complete this move-in -ready home.
About this property
This Beckett 3 story townhome by Cothran Homes features our exclusive Hampton White design. A wonderful open floor plan with spacious private garage and second floor balcony. Kitchen is beautifully designed with Fulton Sugar cabinets, Carrara White quartz countertops, Full Basin stainless steel undermount sink, Satin Brass cabinet hardware, and under cabinet lighting. Kitchen also includes GE Stainless above-the- range microwave, dishwasher and refrigerator. This 3 Bedroom, 2 ½ bath home, includes 5" wide Polaris Toasted Taupe luxury vinyl plank flooring throughout second floor main living areas and Midway Plaza Wheat Field carpet in third floor bedrooms. Spacious Owner's bedroom with LED disk lights, Minka ceiling fan, tray ceiling and walk- in closet. Stunning en-suite includes Tiled walk-in shower, double vanity with Arctic White Quartz countertop, white undermount sinks and Urban Organic Calacatta Resilient flooring. Second floor laundry room includes Washer/ Dryer hookup and shelving for all your laundry accessories. And last, but not least, Sherwin Williams City Loft interior wall paint, LED disk lights in the Living Room, Kitchen Island Pendants, Gold Framed bathroom mirrors and 2" White Blinds add the perfect final touches to complete this move-in -ready home.
Features and Additional Information
Baths
Presented By Servus Realty Group


Schools in the Area
-
turned_in
Elementary SchoolMauldin
-
turned_in
Middle SchoolDr. Phinnize J. Fisher
-
turned_in
High SchoolJ. L. Mann
Want to See More Listings in the Area?
Brokerage: Cothran Homes, LLC