205 Castlebar Street
About this property
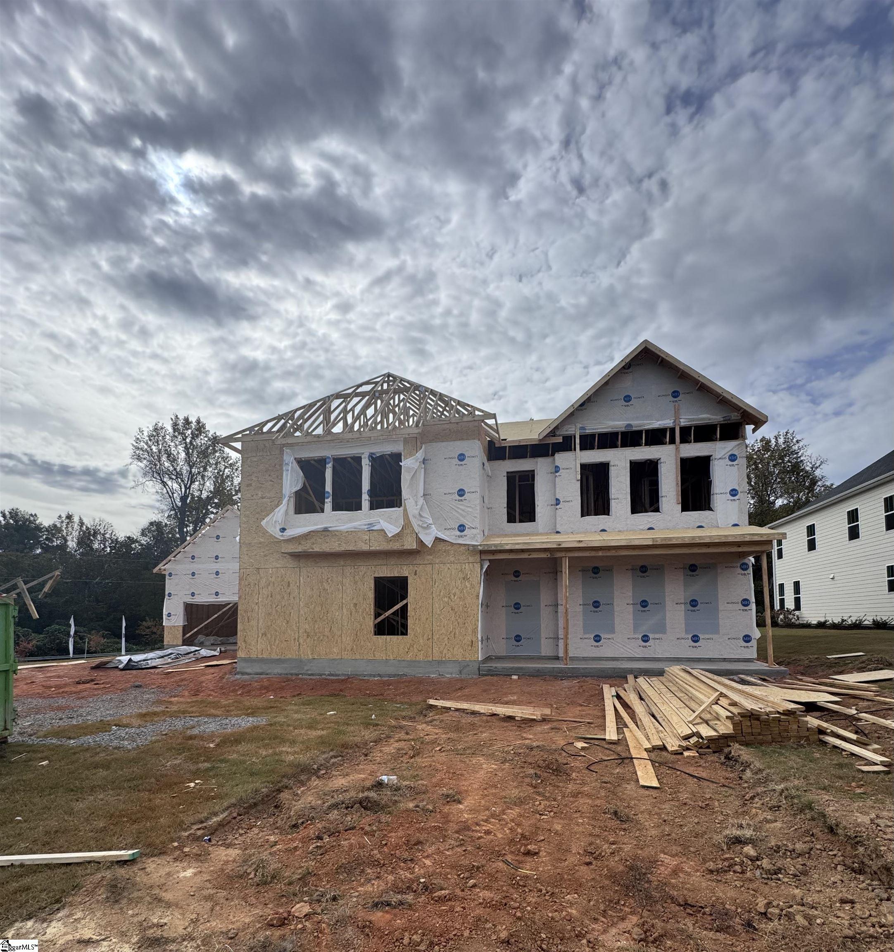
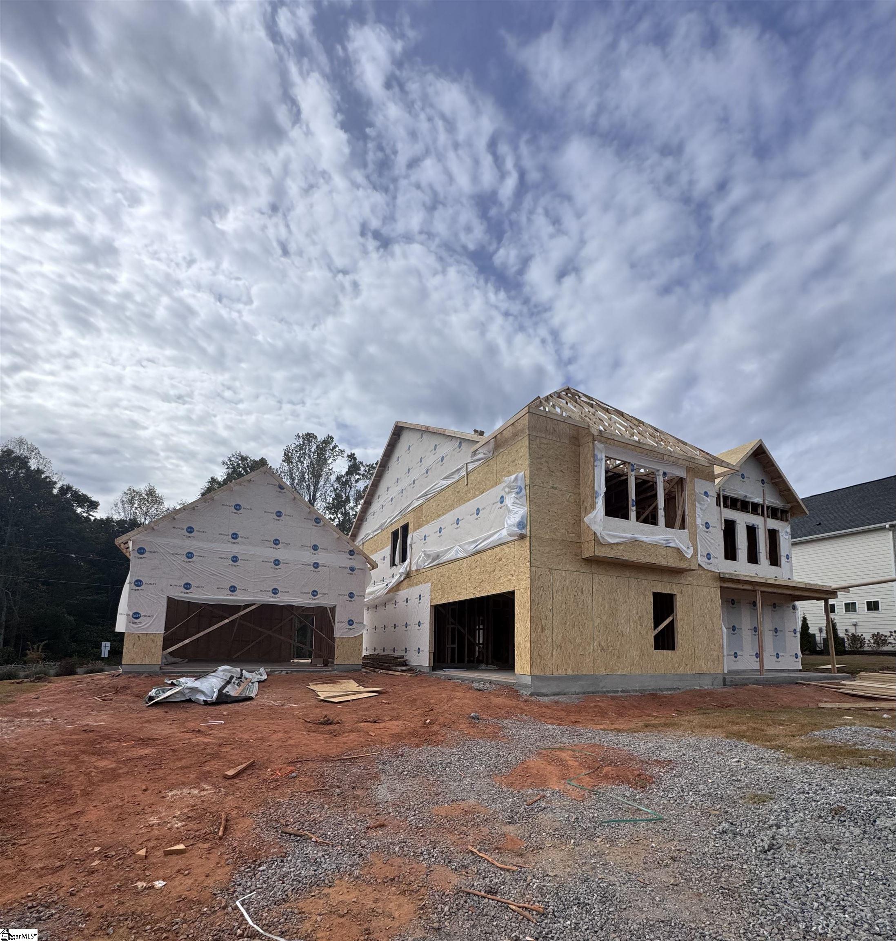
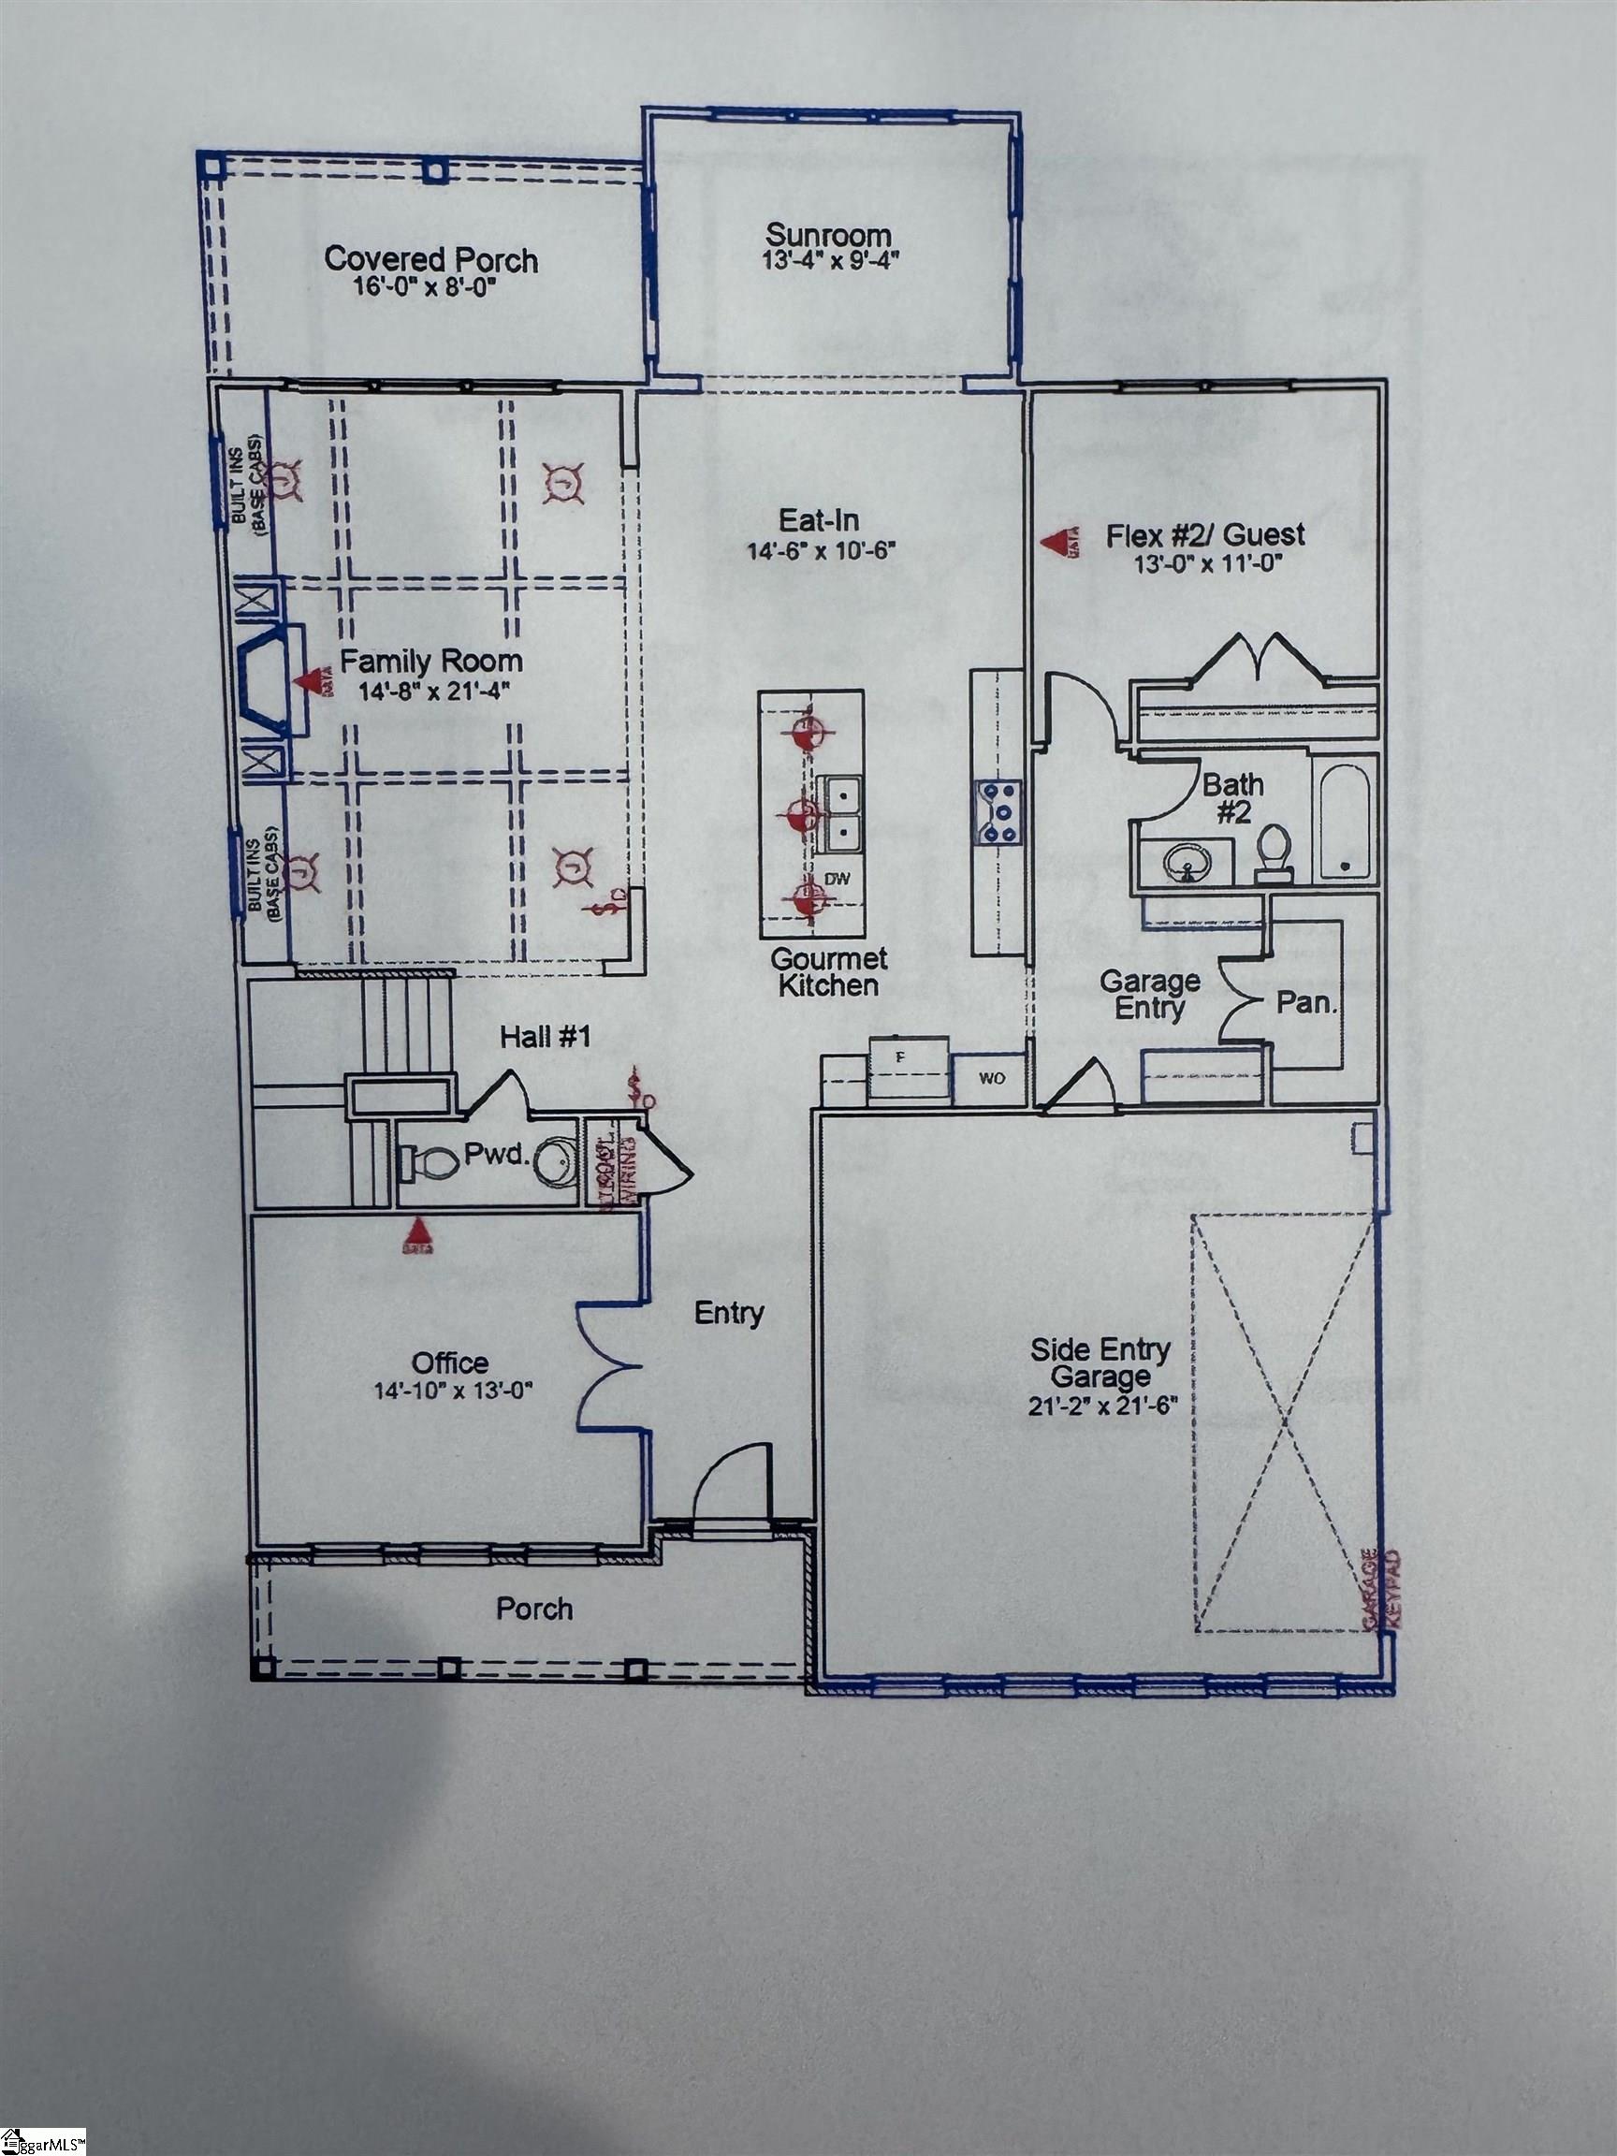
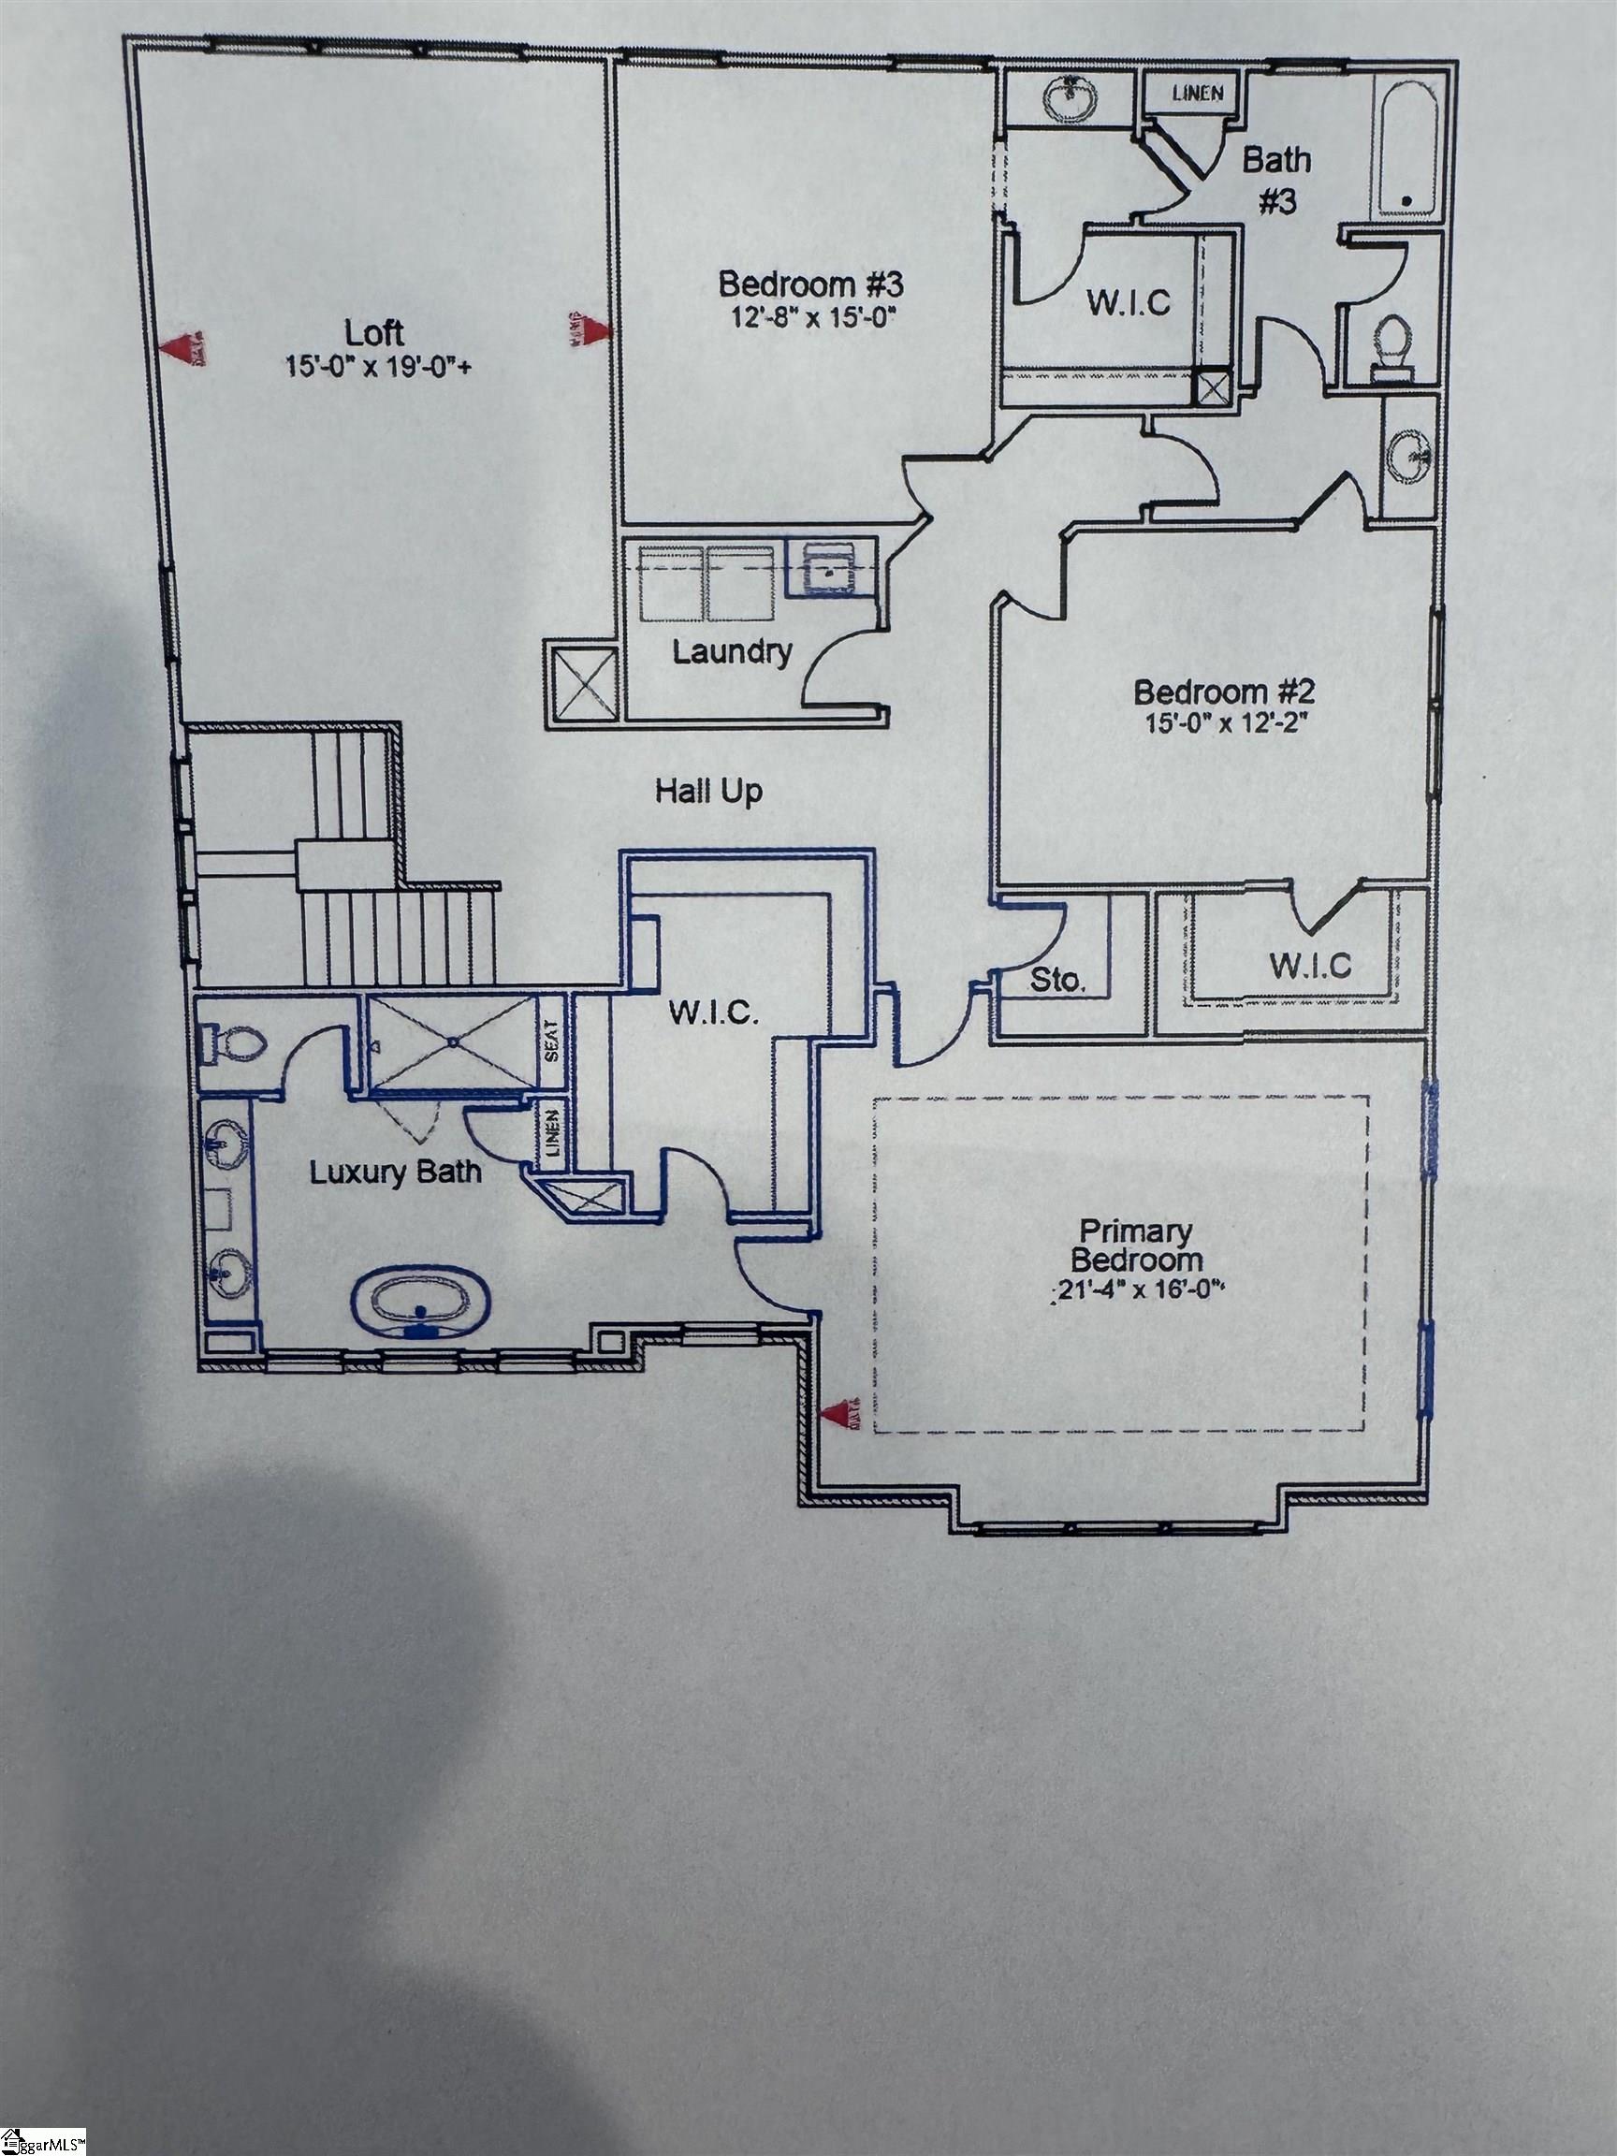
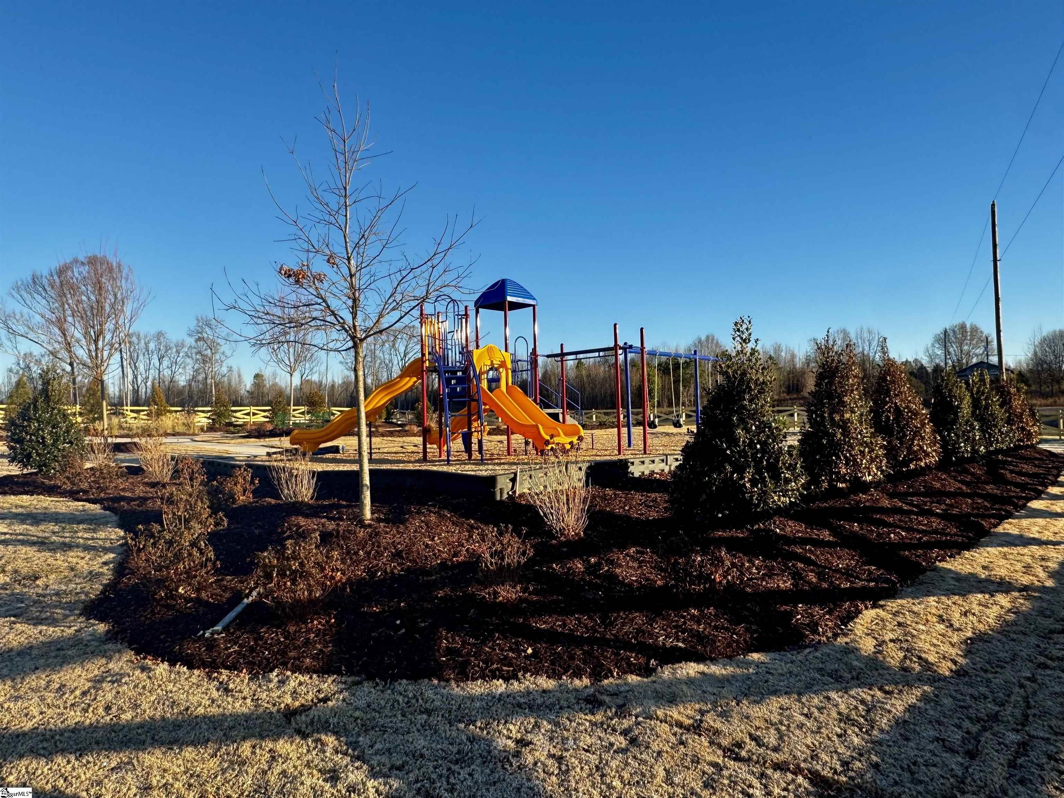
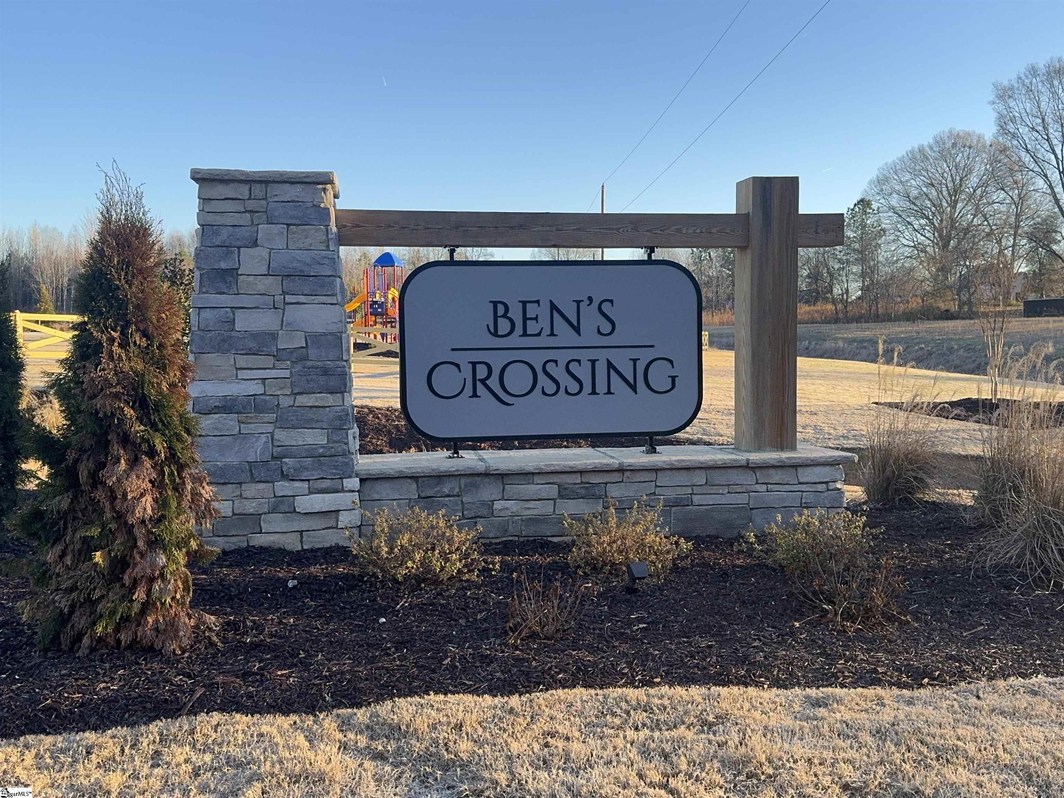
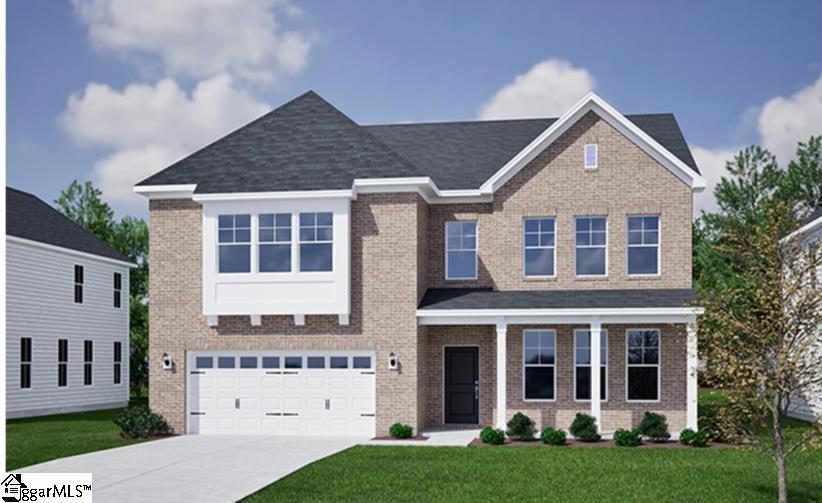
The Webster II is a four-bedroom, three-and-one-half-bath, two-story home. An office is located off the entry. This open plan features a large Gourmet kitchen with a center island, eat-in area, and great room. The great room offers a gas fireplace with cabinetry on either side and coffered ceiling open to a sunroom with a covered porch. There is a large entry off the garage that include a walk-in pantry. A guest bedroom with a private bath with tile shower is located on the first floor and includes a large closet. A powder room completes the first floor. Upstairs, there are two secondary bedrooms with walk-in closets and a Jack-and-Jill bathroom. A large loft and a convenient laundry room with cabinets and sink are also located on the second floor. The luxurious primary suite features dual closets, a boxed ceiling, dual vanities and a free-standing tub and tile shower. 4 car garage! Nestled close by the desirable town of Reidville, this thoughtfully designed community offers 51 spacious homesites of half an acre or more, providing ample room for outdoor living, privacy, and relaxation. With home designs ranging from 1,600 to 4,000 square feet, Ben's Crossing caters to a variety of lifestyles, from growing families to those looking for a peaceful retreat with extra space. Future amenities-including a cabana, playground, and pickleball courts-will enhance the community's charm, fostering an active and welcoming environment. Ideally situated between Downtown Spartanburg and Downtown Greenville, residents enjoy easy access to both cities' dining, shopping, and entertainment, as well as major employment centers.
About this property
The Webster II is a four-bedroom, three-and-one-half-bath, two-story home. An office is located off the entry. This open plan features a large Gourmet kitchen with a center island, eat-in area, and great room. The great room offers a gas fireplace with cabinetry on either side and coffered ceiling open to a sunroom with a covered porch. There is a large entry off the garage that include a walk-in pantry. A guest bedroom with a private bath with tile shower is located on the first floor and includes a large closet. A powder room completes the first floor. Upstairs, there are two secondary bedrooms with walk-in closets and a Jack-and-Jill bathroom. A large loft and a convenient laundry room with cabinets and sink are also located on the second floor. The luxurious primary suite features dual closets, a boxed ceiling, dual vanities and a free-standing tub and tile shower. 4 car garage! Nestled close by the desirable town of Reidville, this thoughtfully designed community offers 51 spacious homesites of half an acre or more, providing ample room for outdoor living, privacy, and relaxation. With home designs ranging from 1,600 to 4,000 square feet, Ben's Crossing caters to a variety of lifestyles, from growing families to those looking for a peaceful retreat with extra space. Future amenities-including a cabana, playground, and pickleball courts-will enhance the community's charm, fostering an active and welcoming environment. Ideally situated between Downtown Spartanburg and Downtown Greenville, residents enjoy easy access to both cities' dining, shopping, and entertainment, as well as major employment centers.
Features and Additional Information
Baths
Presented By Servus Realty Group


Schools in the Area
-
turned_in
Elementary SchoolReidville
-
turned_in
Middle SchoolAbner Creek
-
turned_in
High SchoolJames F. Byrnes
Want to See More Listings in the Area?
Brokerage: Mungo Homes Properties, LLC