202 Rogers Road
About this property
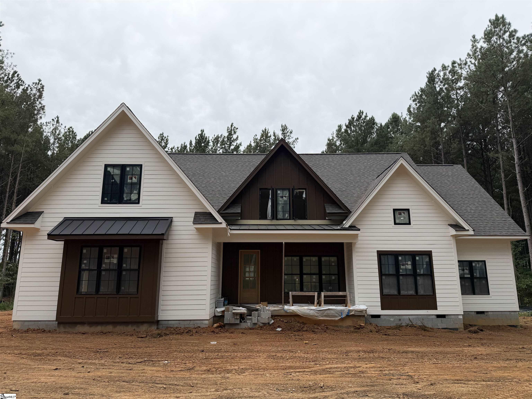
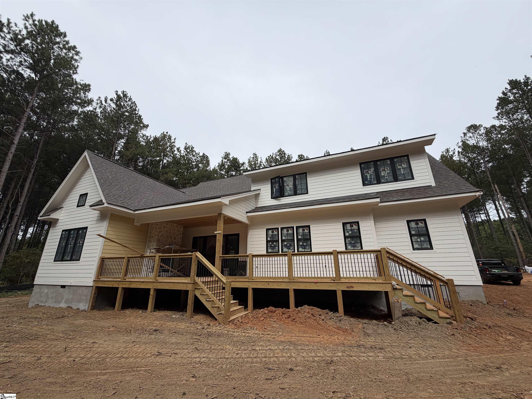
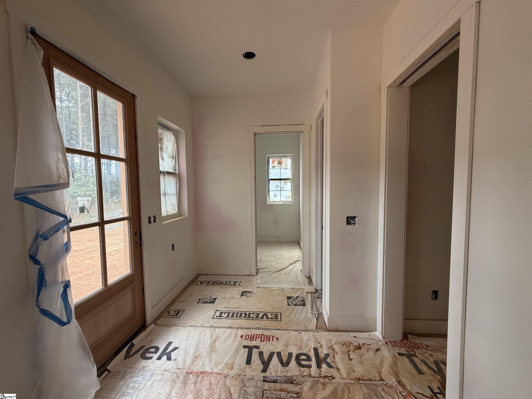
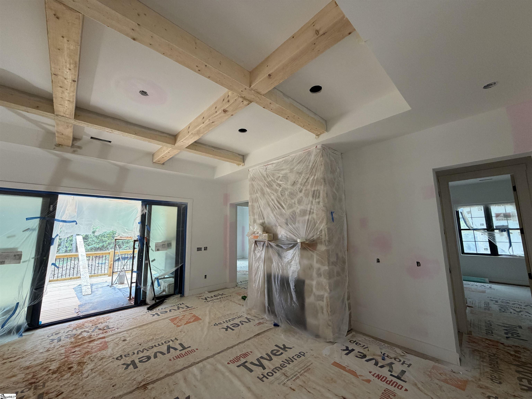
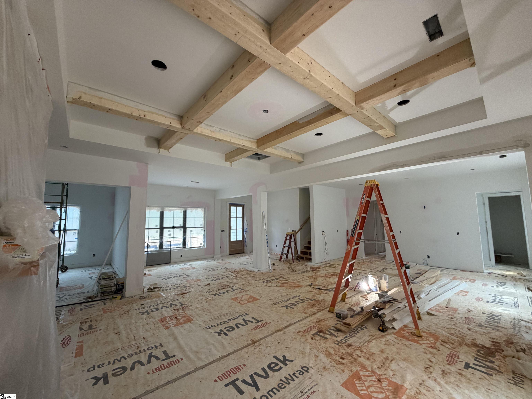
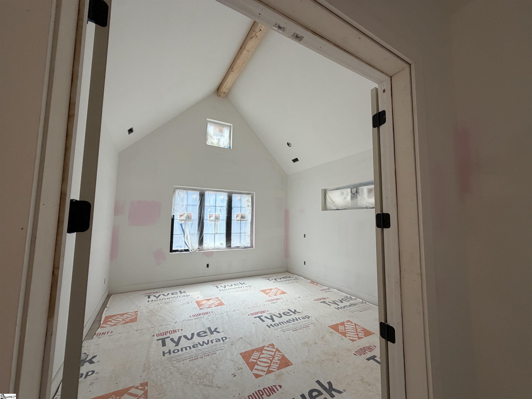
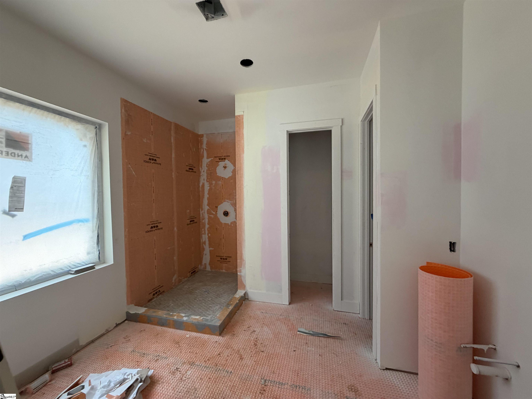
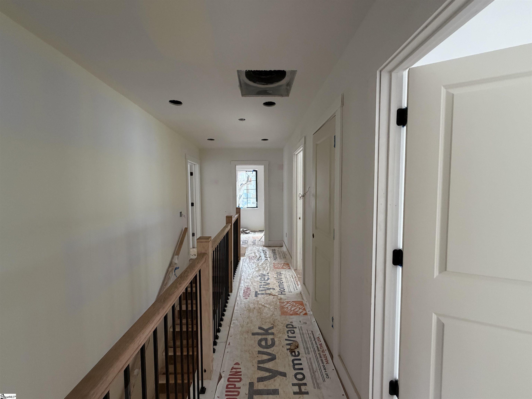
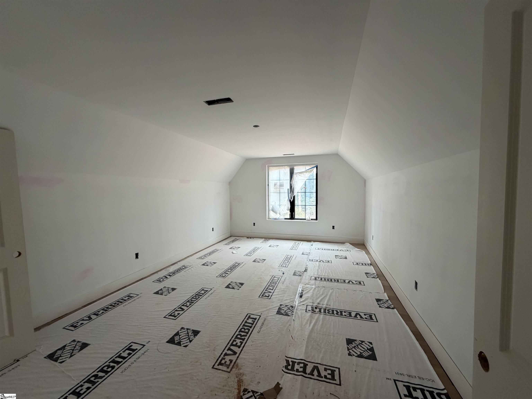
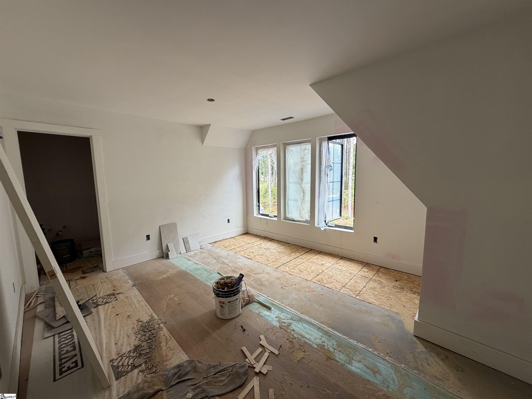
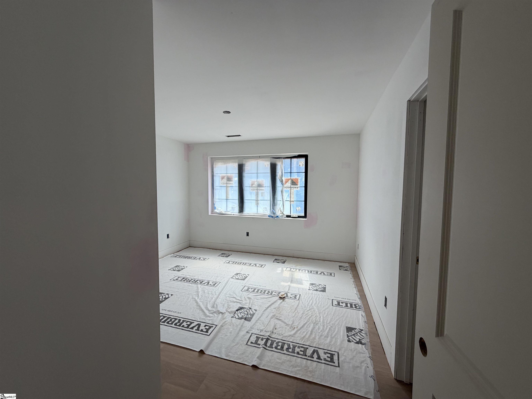
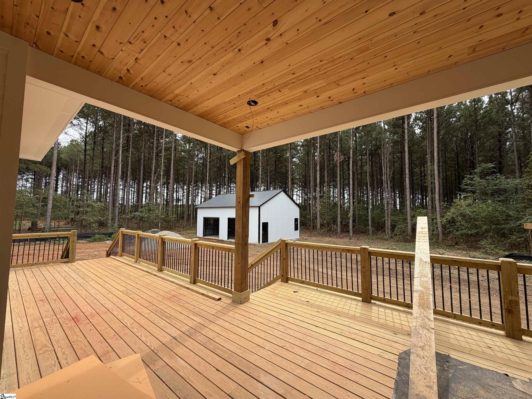
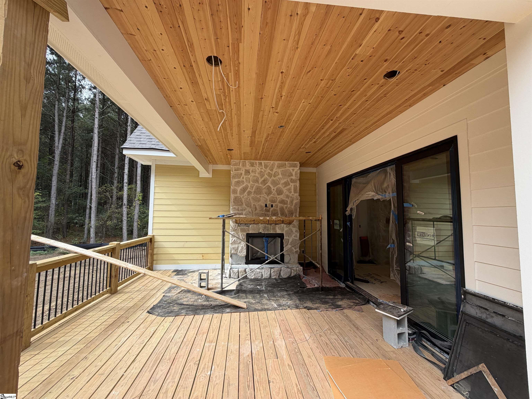
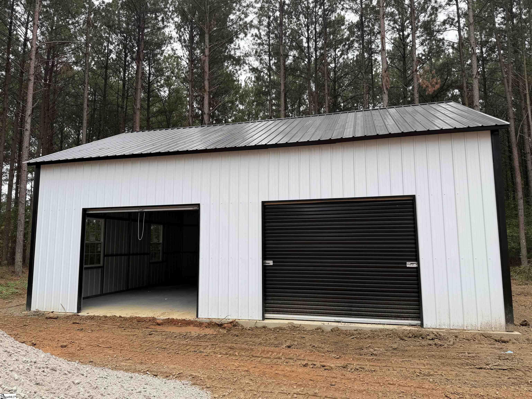
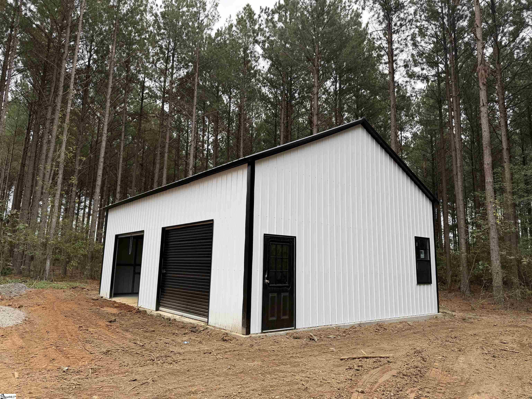
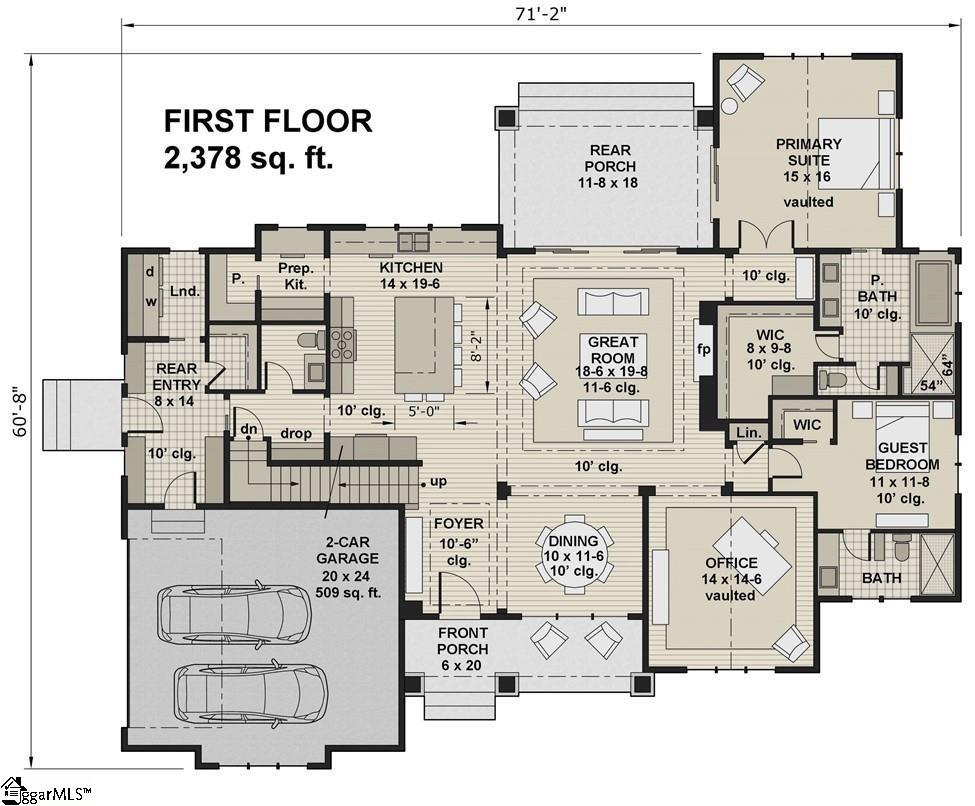
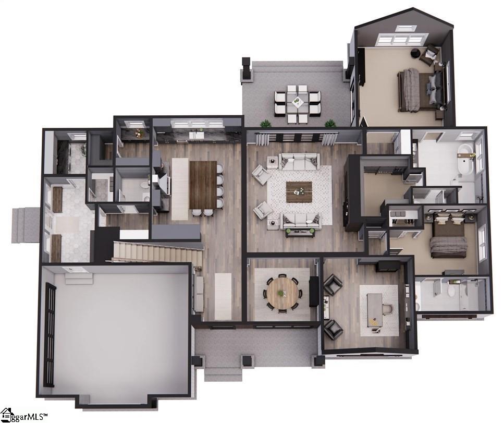
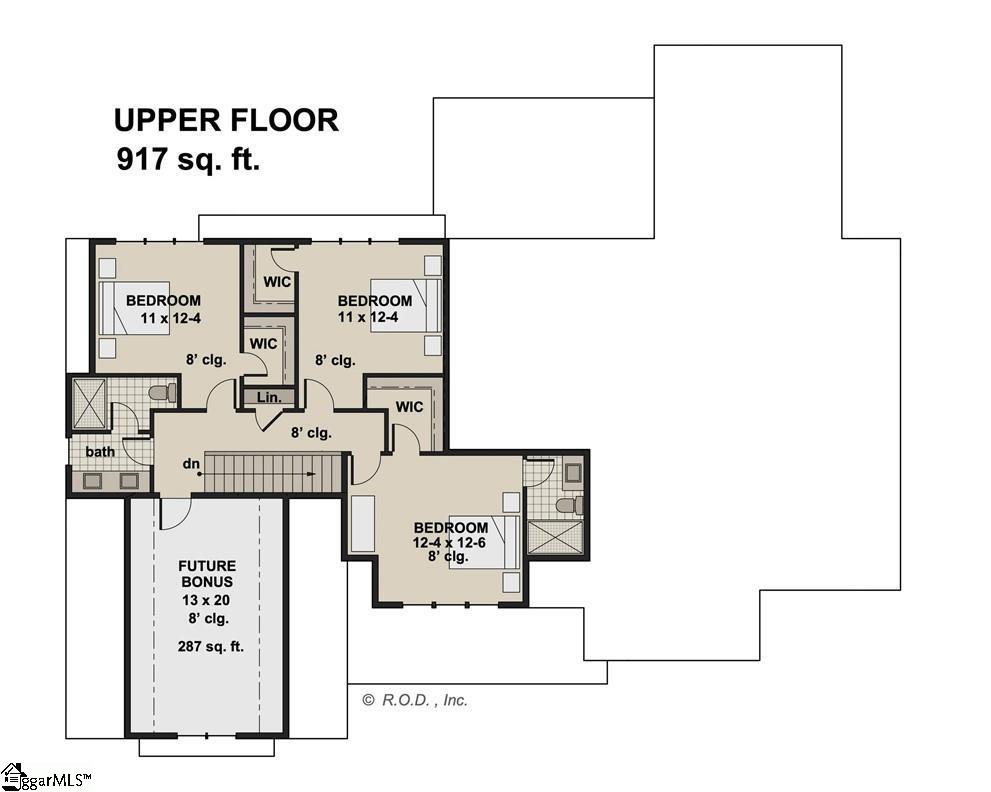
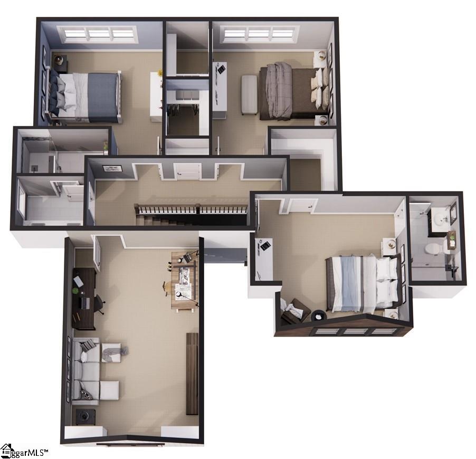
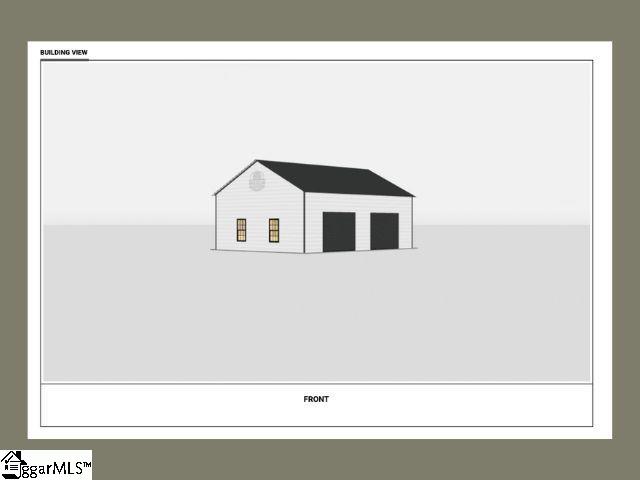
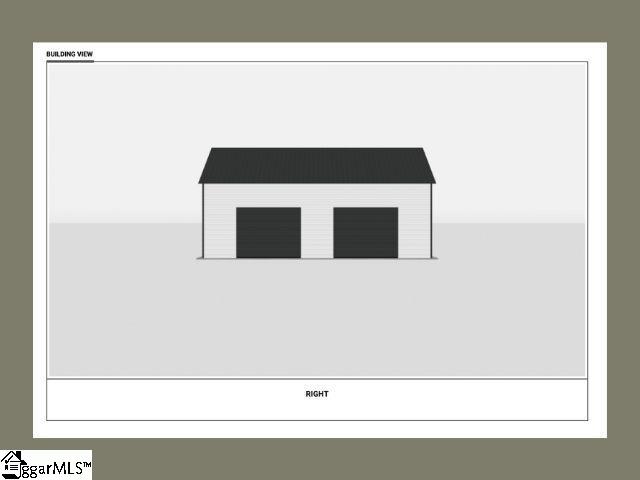
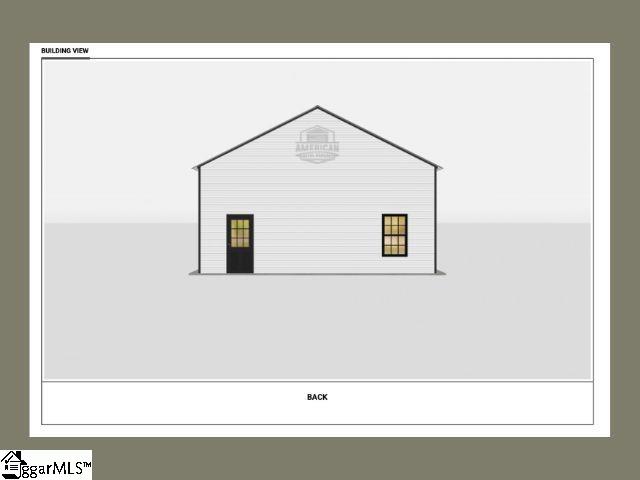
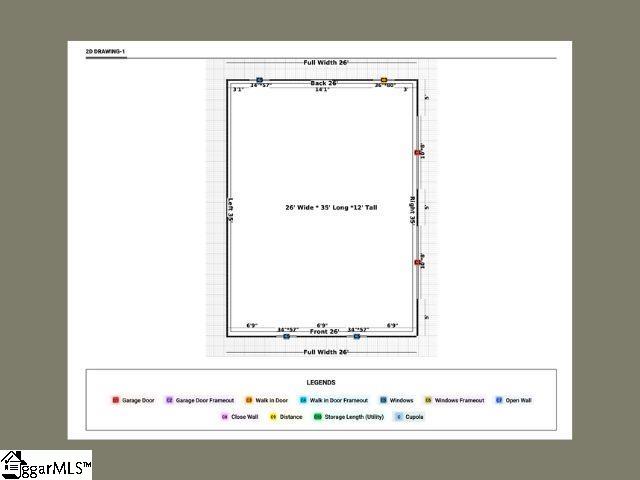
This beautiful 5-bedroom, 4.5-bathroom Modern Farmhouse is currently under construction. It features over 3,550 square feet of heated living space & a large two-car garage, all set on over 5 acres. As you enter the oversized great room with a gas fire place, you'll find yourself in an open floor plan where the great room, kitchen, dining area, & your state of the art outdoor living area all flow together seamlessly. The kitchen is designed for both luxury and practicality, with plenty of cabinet space, quartz countertops, and a large island with bar seating. The spacious outdoor living area was designed so that you can have the best of both worlds- hosting large gatherings with friends & family, and spending intimate mornings and evenings with those close to you enjoying your acreage. Next you'll discover the large vaulted master suite with a walk-in closet, dual sinks, an oversized walk-in shower, and a free-standing soaking tub. The laundry & mud rooms sit next to the two-car garage that provides plenty of room for parking and storage, and above the garage sits the finished bonus room with over 250 square feet. In addition to the fully finished bonus room upstairs, you also have 3 additional bedrooms, each with their own walk-in closets, along with 2 full bathrooms. The property will also include a detached 25x35 shop (pictures included in listing). Home to be completed by November 2026. Interior/Exterior pics are for visualization only. Listing agent has an interest in the property.
About this property
This beautiful 5-bedroom, 4.5-bathroom Modern Farmhouse is currently under construction. It features over 3,550 square feet of heated living space & a large two-car garage, all set on over 5 acres. As you enter the oversized great room with a gas fire place, you'll find yourself in an open floor plan where the great room, kitchen, dining area, & your state of the art outdoor living area all flow together seamlessly. The kitchen is designed for both luxury and practicality, with plenty of cabinet space, quartz countertops, and a large island with bar seating. The spacious outdoor living area was designed so that you can have the best of both worlds- hosting large gatherings with friends & family, and spending intimate mornings and evenings with those close to you enjoying your acreage. Next you'll discover the large vaulted master suite with a walk-in closet, dual sinks, an oversized walk-in shower, and a free-standing soaking tub. The laundry & mud rooms sit next to the two-car garage that provides plenty of room for parking and storage, and above the garage sits the finished bonus room with over 250 square feet. In addition to the fully finished bonus room upstairs, you also have 3 additional bedrooms, each with their own walk-in closets, along with 2 full bathrooms. The property will also include a detached 25x35 shop (pictures included in listing). Home to be completed by November 2026. Interior/Exterior pics are for visualization only. Listing agent has an interest in the property.
Features and Additional Information
Baths
Presented By Servus Realty Group


Schools in the Area
-
turned_in
Elementary SchoolMount Lebanon Elementary
-
turned_in
Middle SchoolRiverside
-
turned_in
High SchoolPendleton
Want to See More Listings in the Area?
Brokerage: EXP Realty LLC