1913 Paul Revere Drive
About this property
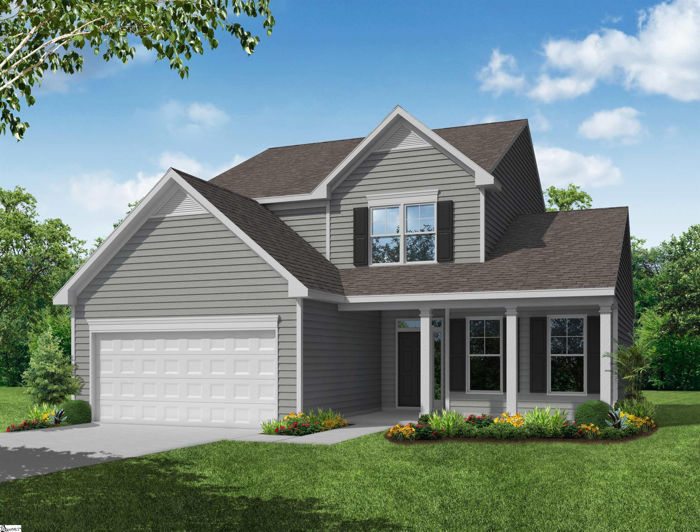
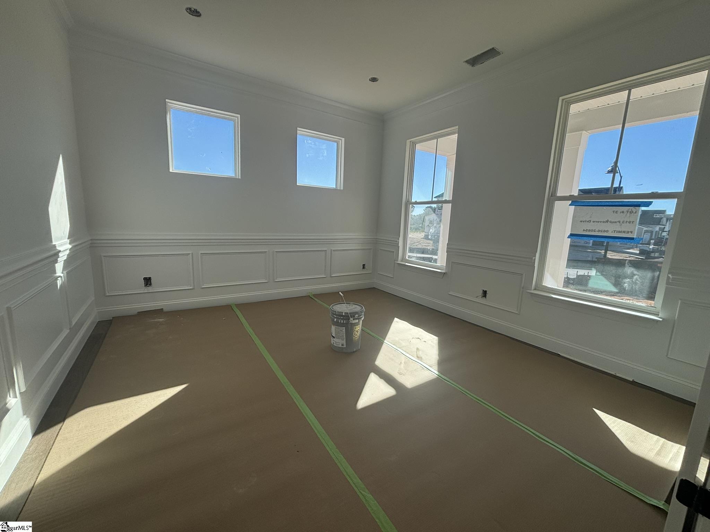
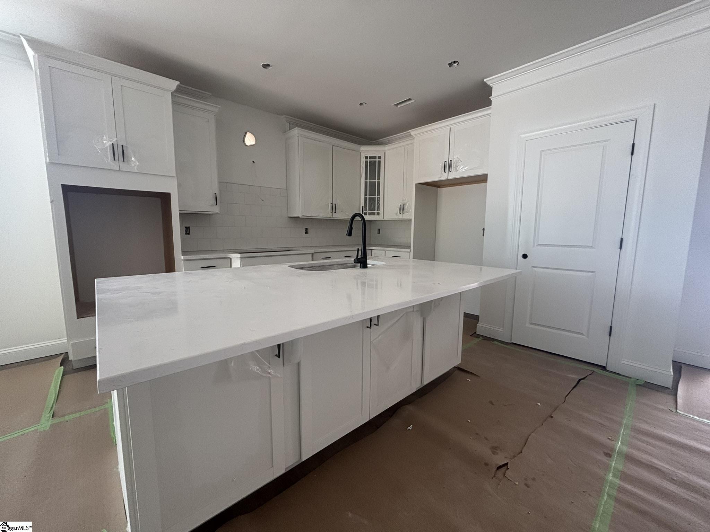
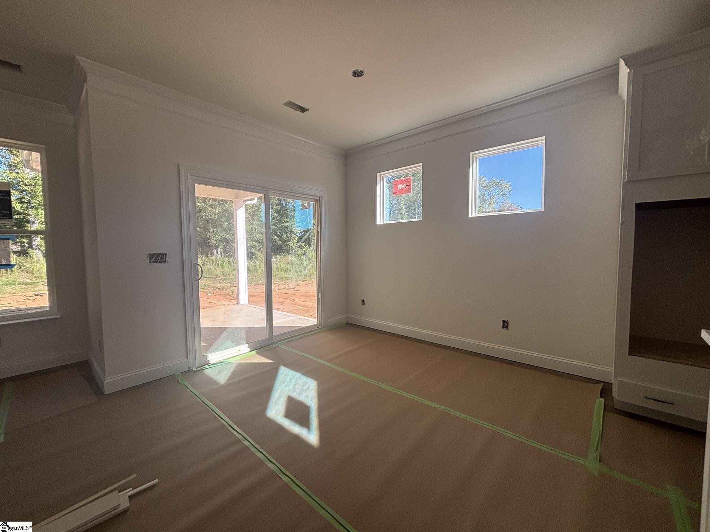
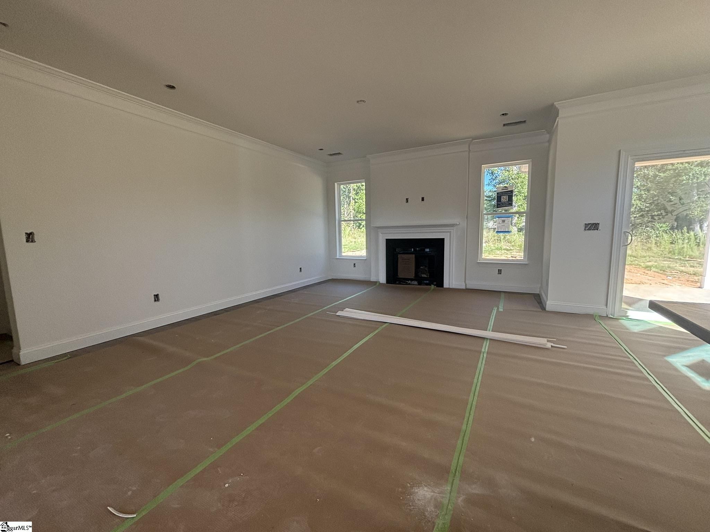
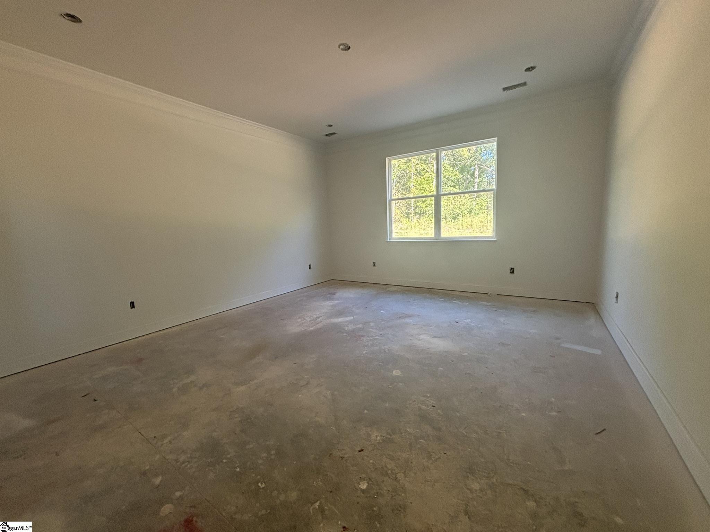
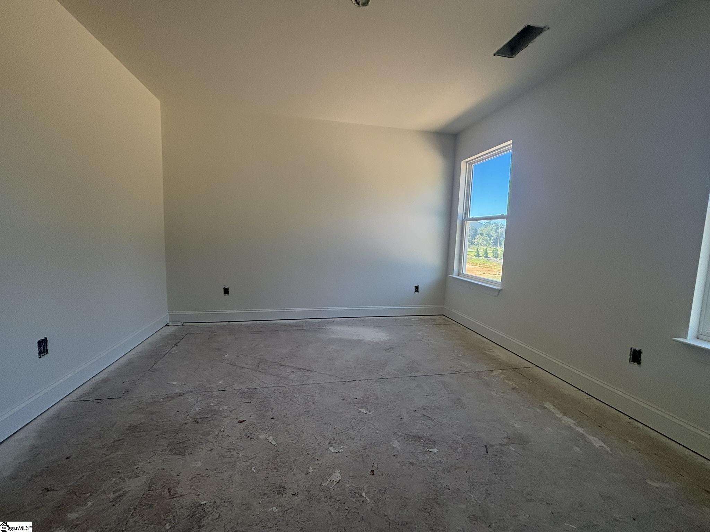
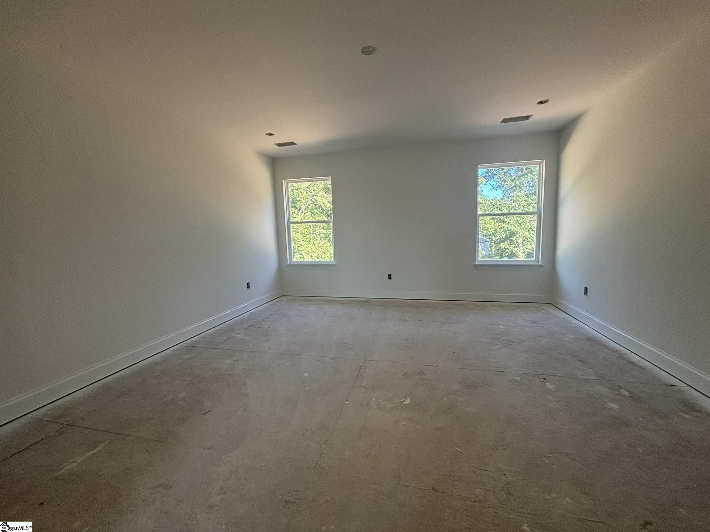
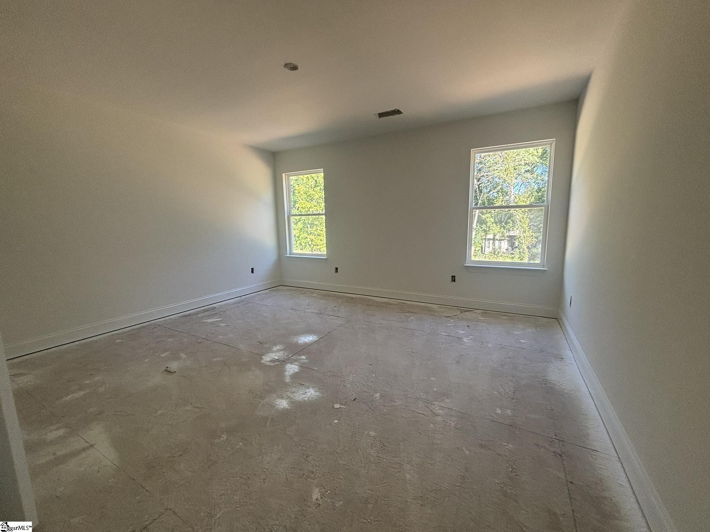
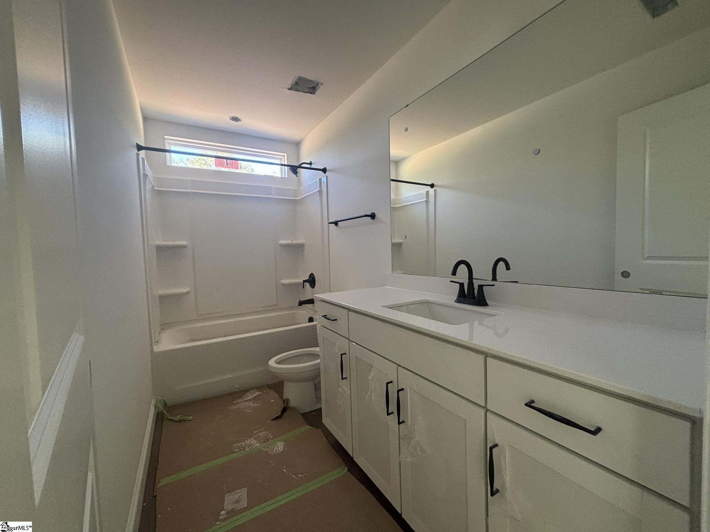
Brand-New Luxury Construction with Premium Upgrades Throughout! Welcome home to this stunning new construction offering 4 bedrooms, 3.5 bathrooms, a main-level primary suite, bonus room, loft, and private home office-designed with both comfort and functionality in mind. The designer kitchen is a true showpiece, featuring quartz countertops, an upgraded tile backsplash, stainless steel gas cooktop, chimney-style range hood, built-in microwave/convection wall oven combination, stylish pendant lighting, and LED recessed lighting. Upgraded cabinetry extends throughout the home, with quartz countertops in every bathroom for a cohesive, upscale finish. Luxury Vinyl Plank (LVP) flooring flows throughout the main living areas and continues up the staircase, creating a seamless look. The spacious family room is anchored by a cozy gas fireplace, while the covered rear porch provides the perfect space for outdoor entertaining or relaxing. Additional premium features include upgraded trim, designer lighting and plumbing packages, structured wiring, a built-in pest control system, and a finished garage. This thoughtfully designed home combines modern style, quality craftsmanship, and exceptional upgrades-ready for you to move in and enjoy!
About this property
Brand-New Luxury Construction with Premium Upgrades Throughout! Welcome home to this stunning new construction offering 4 bedrooms, 3.5 bathrooms, a main-level primary suite, bonus room, loft, and private home office-designed with both comfort and functionality in mind. The designer kitchen is a true showpiece, featuring quartz countertops, an upgraded tile backsplash, stainless steel gas cooktop, chimney-style range hood, built-in microwave/convection wall oven combination, stylish pendant lighting, and LED recessed lighting. Upgraded cabinetry extends throughout the home, with quartz countertops in every bathroom for a cohesive, upscale finish. Luxury Vinyl Plank (LVP) flooring flows throughout the main living areas and continues up the staircase, creating a seamless look. The spacious family room is anchored by a cozy gas fireplace, while the covered rear porch provides the perfect space for outdoor entertaining or relaxing. Additional premium features include upgraded trim, designer lighting and plumbing packages, structured wiring, a built-in pest control system, and a finished garage. This thoughtfully designed home combines modern style, quality craftsmanship, and exceptional upgrades-ready for you to move in and enjoy!
Features and Additional Information
Baths
Presented By Servus Realty Group


Schools in the Area
-
turned_in
Elementary SchoolAnderson Mill
-
turned_in
Middle SchoolRP Dawkins
-
turned_in
High SchoolDorman
Want to See More Listings in the Area?
Brokerage: Eastwood Homes