152 River Bend Road
About this property
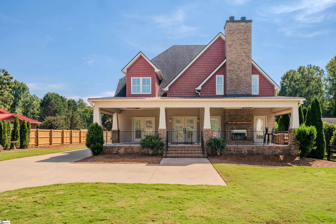
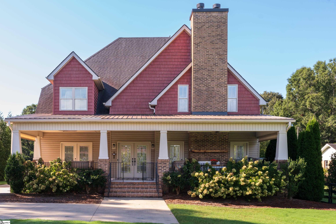
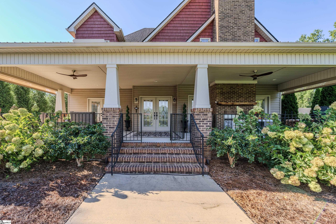
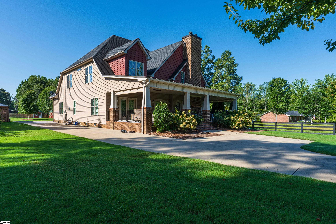
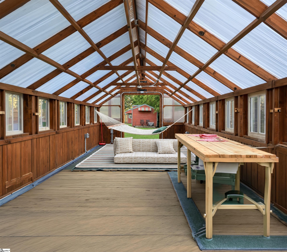
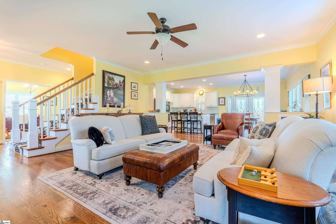
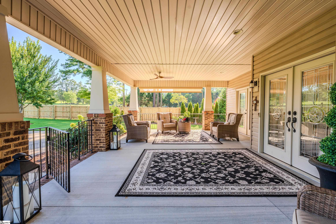
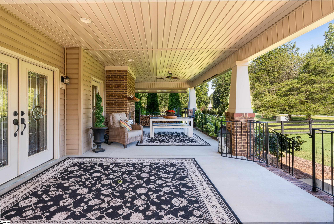
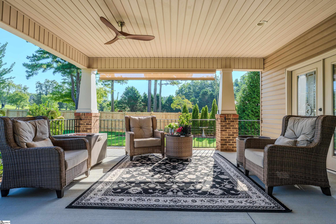
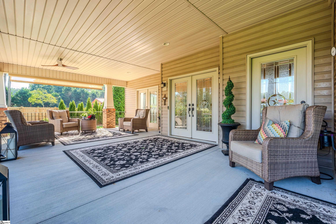
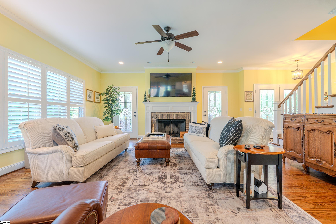
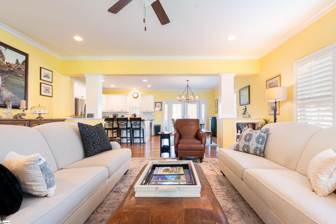
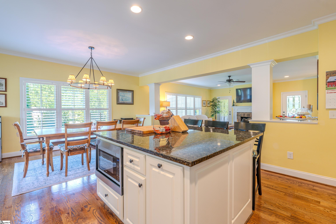
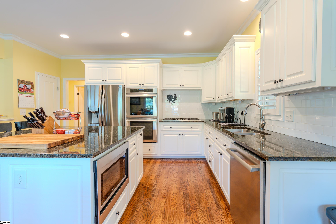
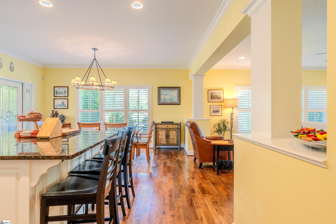
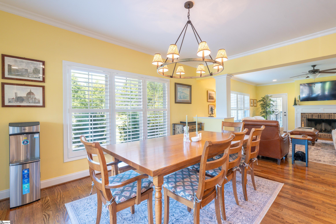
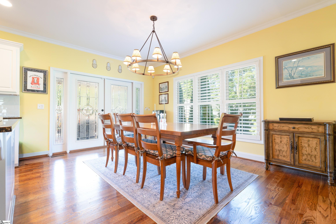
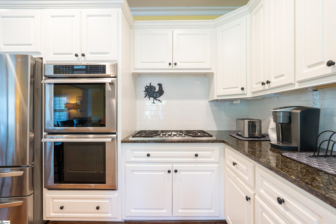
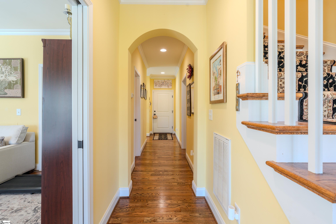
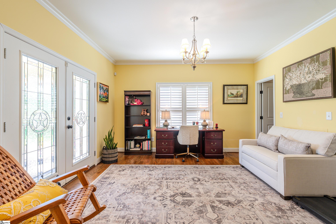
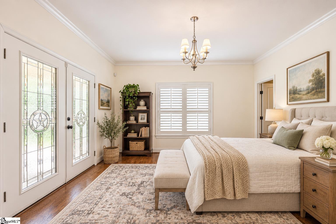
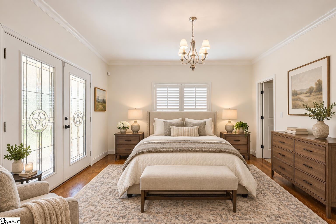
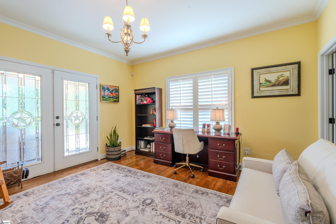
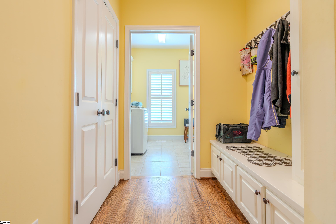
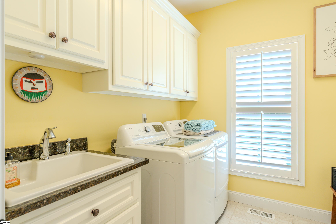
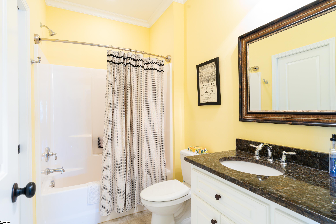
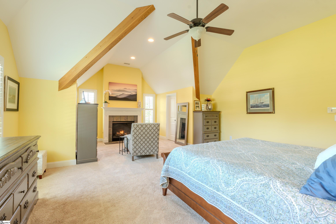
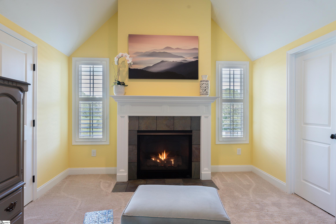
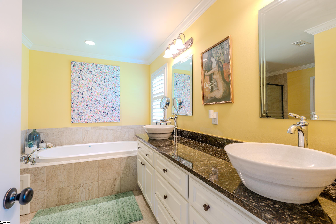
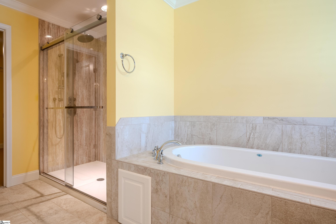
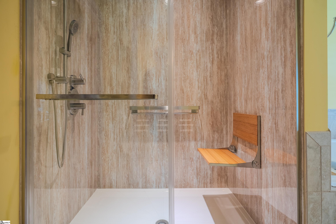
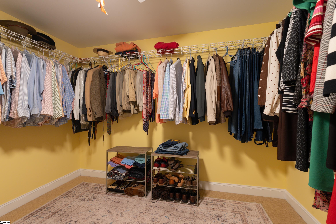
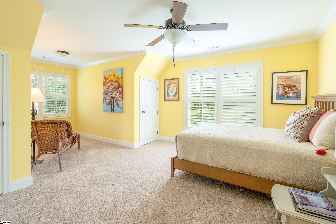
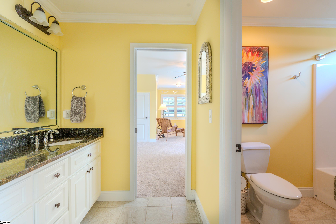
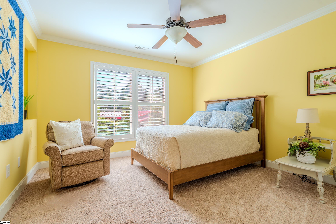
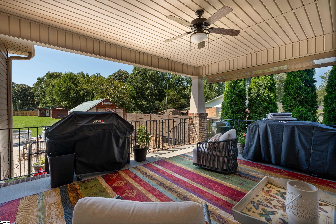
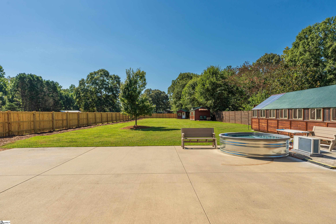
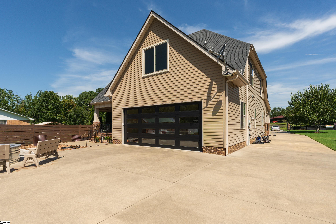
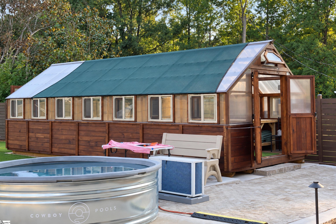
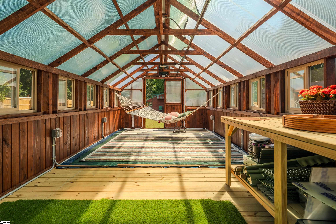
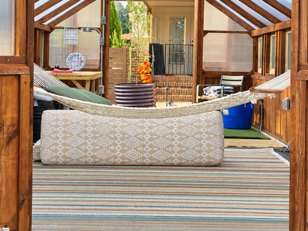
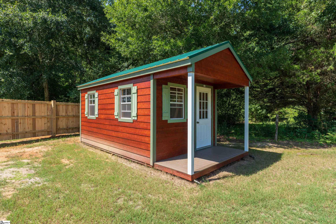
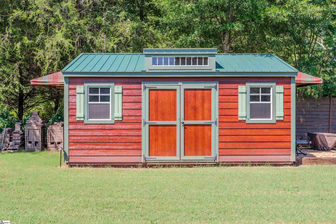
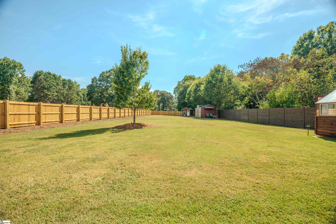
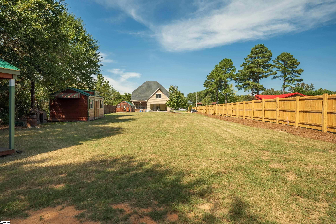
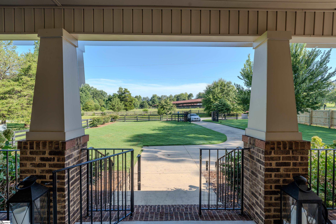
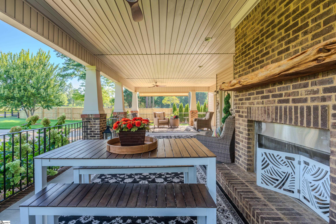
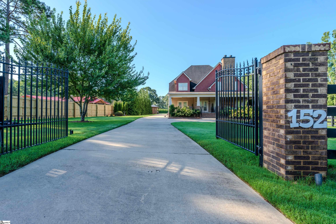
Elevated country living awaits at 152 River Bend Road. Set on approximately 0.7 acres directly across from Greenville County Equestrian Park, this distinctive custom home built in 2015 by J. Francis Builders combines peaceful surroundings, quality craftsmanship, and generous indoor and outdoor spaces-all within easy reach of Travelers Rest, the Swamp Rabbit Trail, and downtown Greenville. The home's expansive covered front porch makes a memorable first impression and offers endless possibilities-from morning coffee and quiet evenings to outdoor dining and gatherings with friends. Stretching across the front of the home, it features a wood-burning fireplace, multiple seating areas, new ceiling fans, and Eclipse roller shades for added comfort and shade. A covered rear porch overlooking the lawn creates a second inviting outdoor retreat. Custom leaded-glass double doors open to a bright and welcoming interior featuring hardwood floors, extensive millwork, plantation shutters on both levels, and an open layout designed for comfortable everyday living and entertaining. The great room centers around a wood burning fireplace and flows naturally into the dining area and spacious kitchen. Custom cabinetry, granite countertops, a five-burner Thermador gas cooktop, two Thermador convection ovens, a Thermador dishwasher, a walk-in pantry, and a large center island provide both beauty and function. A versatile main-level study features a space-saving pocket door, a closet, and convenient access to a full bath, allowing it to serve comfortably as a home office, guest bedroom, or additional sitting room. The rear-entry garage opens into a practical mudroom with built-in cabinetry and storage. The adjoining laundry room includes a utility sink, laundry chute, and built-in ironing board. Upstairs, the primary suite offers a private retreat with a separate sitting room and gas-log fireplace, generous closet space, and a spacious bath. Two additional bedrooms share a Jack-and-Jill bath, with one bedroom also featuring a sitting alcove. A large bonus room and adjoining walk-in attic provide even more flexibility for recreation, media, work, or storage. Outside, the expansive lawn is complemented by A 12' x 28' Yoderbilt greenhouse, complete with upgraded packages, offers far more than a place for gardening-use it as a lounge, creative retreat, or open-air shelter. The 12' x 20' workshop features lap-board siding, two pine tables, and a matching 10' x 20' cabinet, creating a versatile space for a poker room, artist studio, playhouse, or hobby space. Dream, imagine, create-the possibilities are yours. Established landscaping is supported by underground irrigation with rain-sensing technology and dedicated drip irrigation. Thoughtful improvements, including two new heat pumps and other system updates, add comfort and peace of mind. With its inviting porches, flexible interior, exceptional outdoor buildings, and unique setting across from the equestrian park, 152 River Bend offers a distinctive combination of country character and everyday convenience. A John Deere riding mower and gasoline-powered generator are also planned to convey.
About this property
Elevated country living awaits at 152 River Bend Road. Set on approximately 0.7 acres directly across from Greenville County Equestrian Park, this distinctive custom home built in 2015 by J. Francis Builders combines peaceful surroundings, quality craftsmanship, and generous indoor and outdoor spaces-all within easy reach of Travelers Rest, the Swamp Rabbit Trail, and downtown Greenville. The home's expansive covered front porch makes a memorable first impression and offers endless possibilities-from morning coffee and quiet evenings to outdoor dining and gatherings with friends. Stretching across the front of the home, it features a wood-burning fireplace, multiple seating areas, new ceiling fans, and Eclipse roller shades for added comfort and shade. A covered rear porch overlooking the lawn creates a second inviting outdoor retreat. Custom leaded-glass double doors open to a bright and welcoming interior featuring hardwood floors, extensive millwork, plantation shutters on both levels, and an open layout designed for comfortable everyday living and entertaining. The great room centers around a wood burning fireplace and flows naturally into the dining area and spacious kitchen. Custom cabinetry, granite countertops, a five-burner Thermador gas cooktop, two Thermador convection ovens, a Thermador dishwasher, a walk-in pantry, and a large center island provide both beauty and function. A versatile main-level study features a space-saving pocket door, a closet, and convenient access to a full bath, allowing it to serve comfortably as a home office, guest bedroom, or additional sitting room. The rear-entry garage opens into a practical mudroom with built-in cabinetry and storage. The adjoining laundry room includes a utility sink, laundry chute, and built-in ironing board. Upstairs, the primary suite offers a private retreat with a separate sitting room and gas-log fireplace, generous closet space, and a spacious bath. Two additional bedrooms share a Jack-and-Jill bath, with one bedroom also featuring a sitting alcove. A large bonus room and adjoining walk-in attic provide even more flexibility for recreation, media, work, or storage. Outside, the expansive lawn is complemented by A 12' x 28' Yoderbilt greenhouse, complete with upgraded packages, offers far more than a place for gardening-use it as a lounge, creative retreat, or open-air shelter. The 12' x 20' workshop features lap-board siding, two pine tables, and a matching 10' x 20' cabinet, creating a versatile space for a poker room, artist studio, playhouse, or hobby space. Dream, imagine, create-the possibilities are yours. Established landscaping is supported by underground irrigation with rain-sensing technology and dedicated drip irrigation. Thoughtful improvements, including two new heat pumps and other system updates, add comfort and peace of mind. With its inviting porches, flexible interior, exceptional outdoor buildings, and unique setting across from the equestrian park, 152 River Bend offers a distinctive combination of country character and everyday convenience. A John Deere riding mower and gasoline-powered generator are also planned to convey.
Features and Additional Information
Baths
Presented By Servus Realty Group


Area Information
061 | Greenville County | None
Schools in the Area
-
turned_in
Elementary SchoolDuncan Chapel
-
turned_in
Middle SchoolBerea
-
turned_in
High SchoolTravelers Rest
Want to See More Listings in the Area?
Brokerage: Herlong Sotheby's International Realty