15 Bellows Falls Drive
About this property
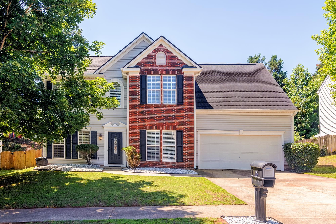
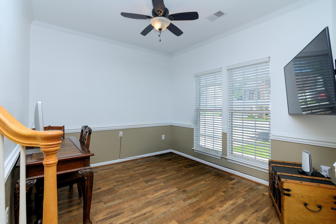
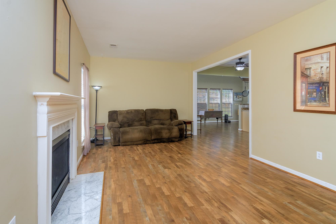
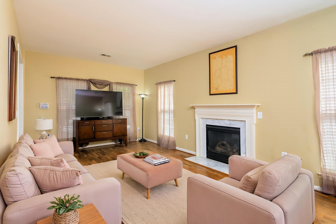
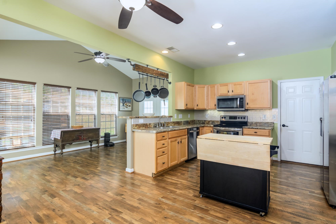
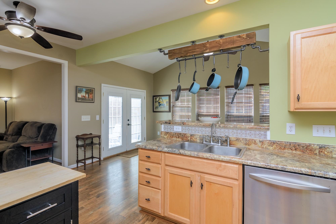
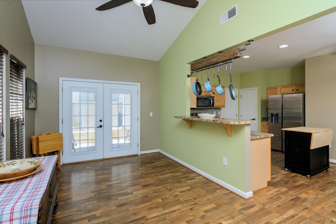
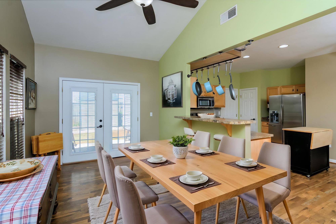
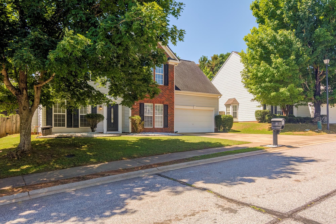
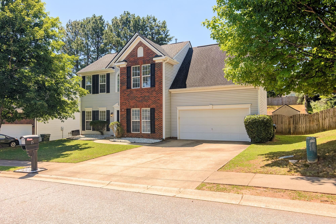
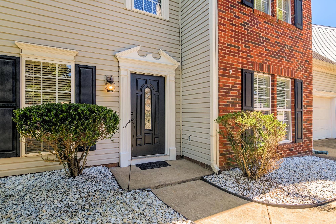
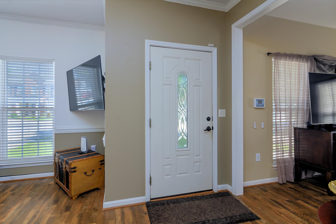
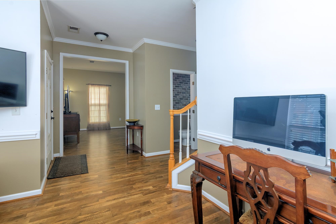
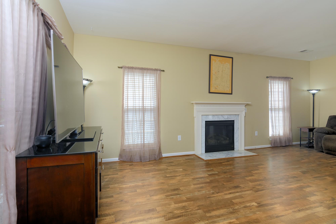
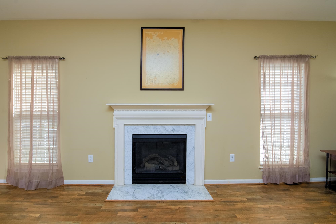
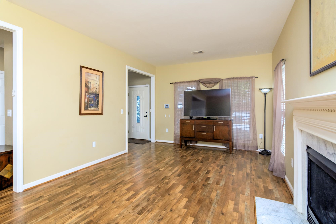
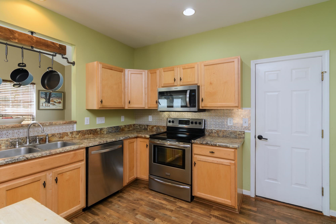
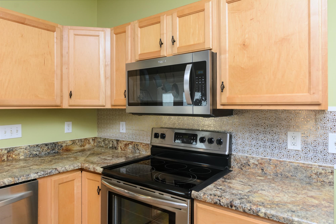
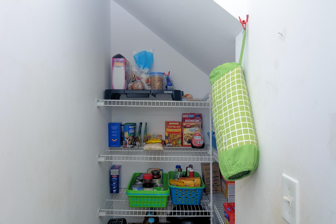
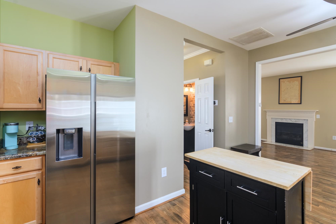
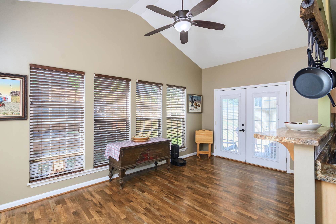
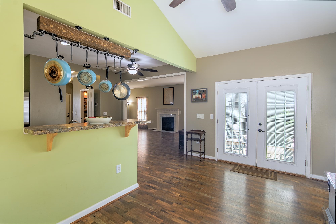
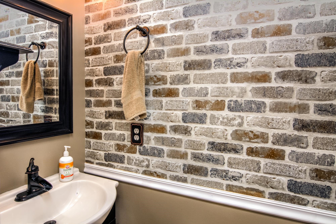
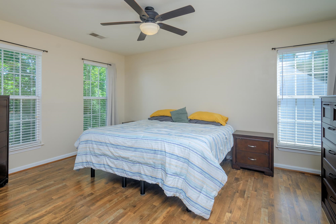
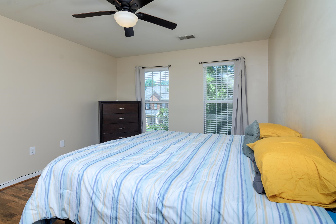
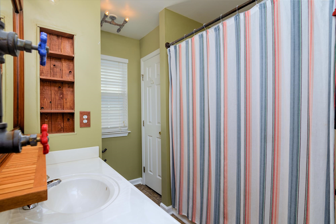
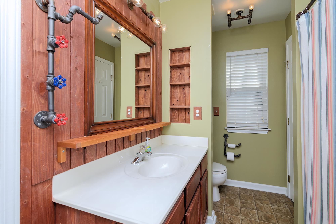
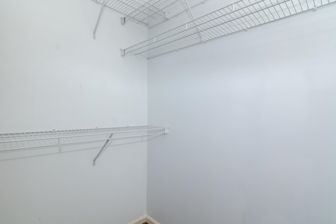
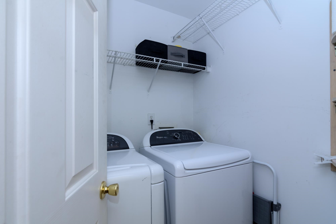
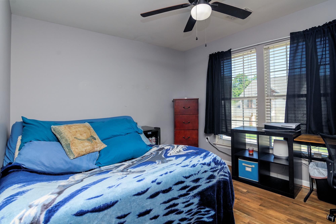
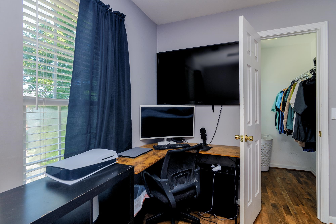
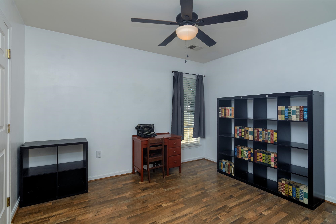
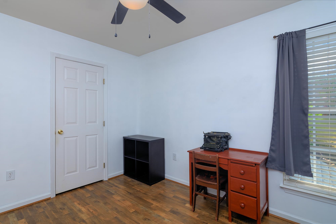
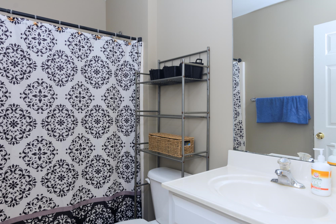
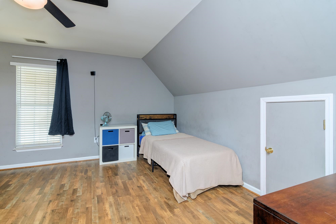
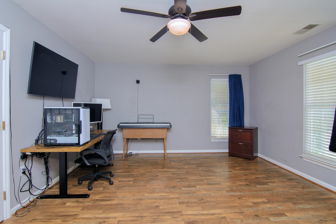
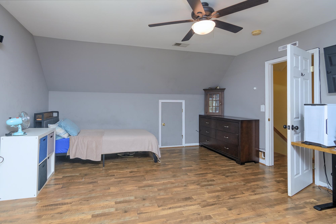
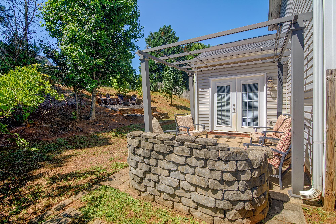
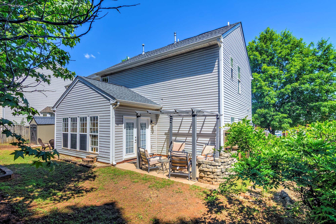
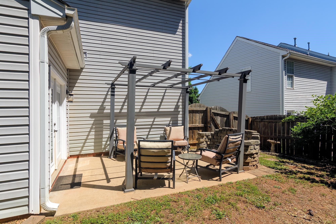
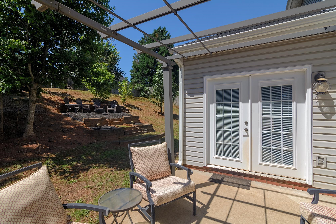
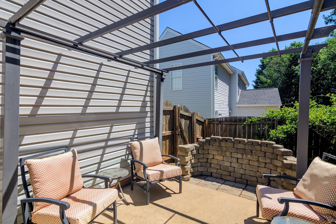
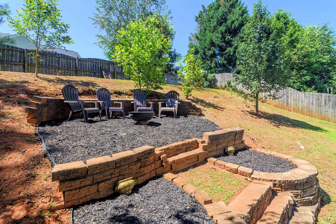
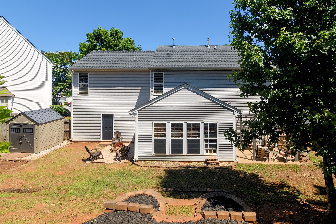
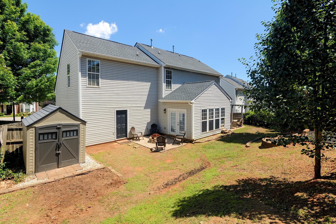
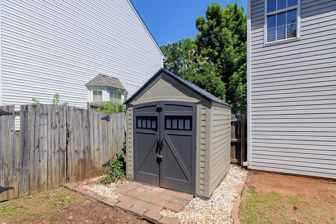
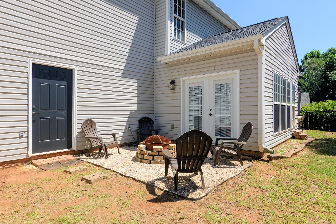
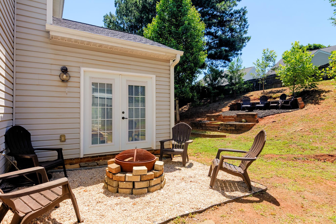
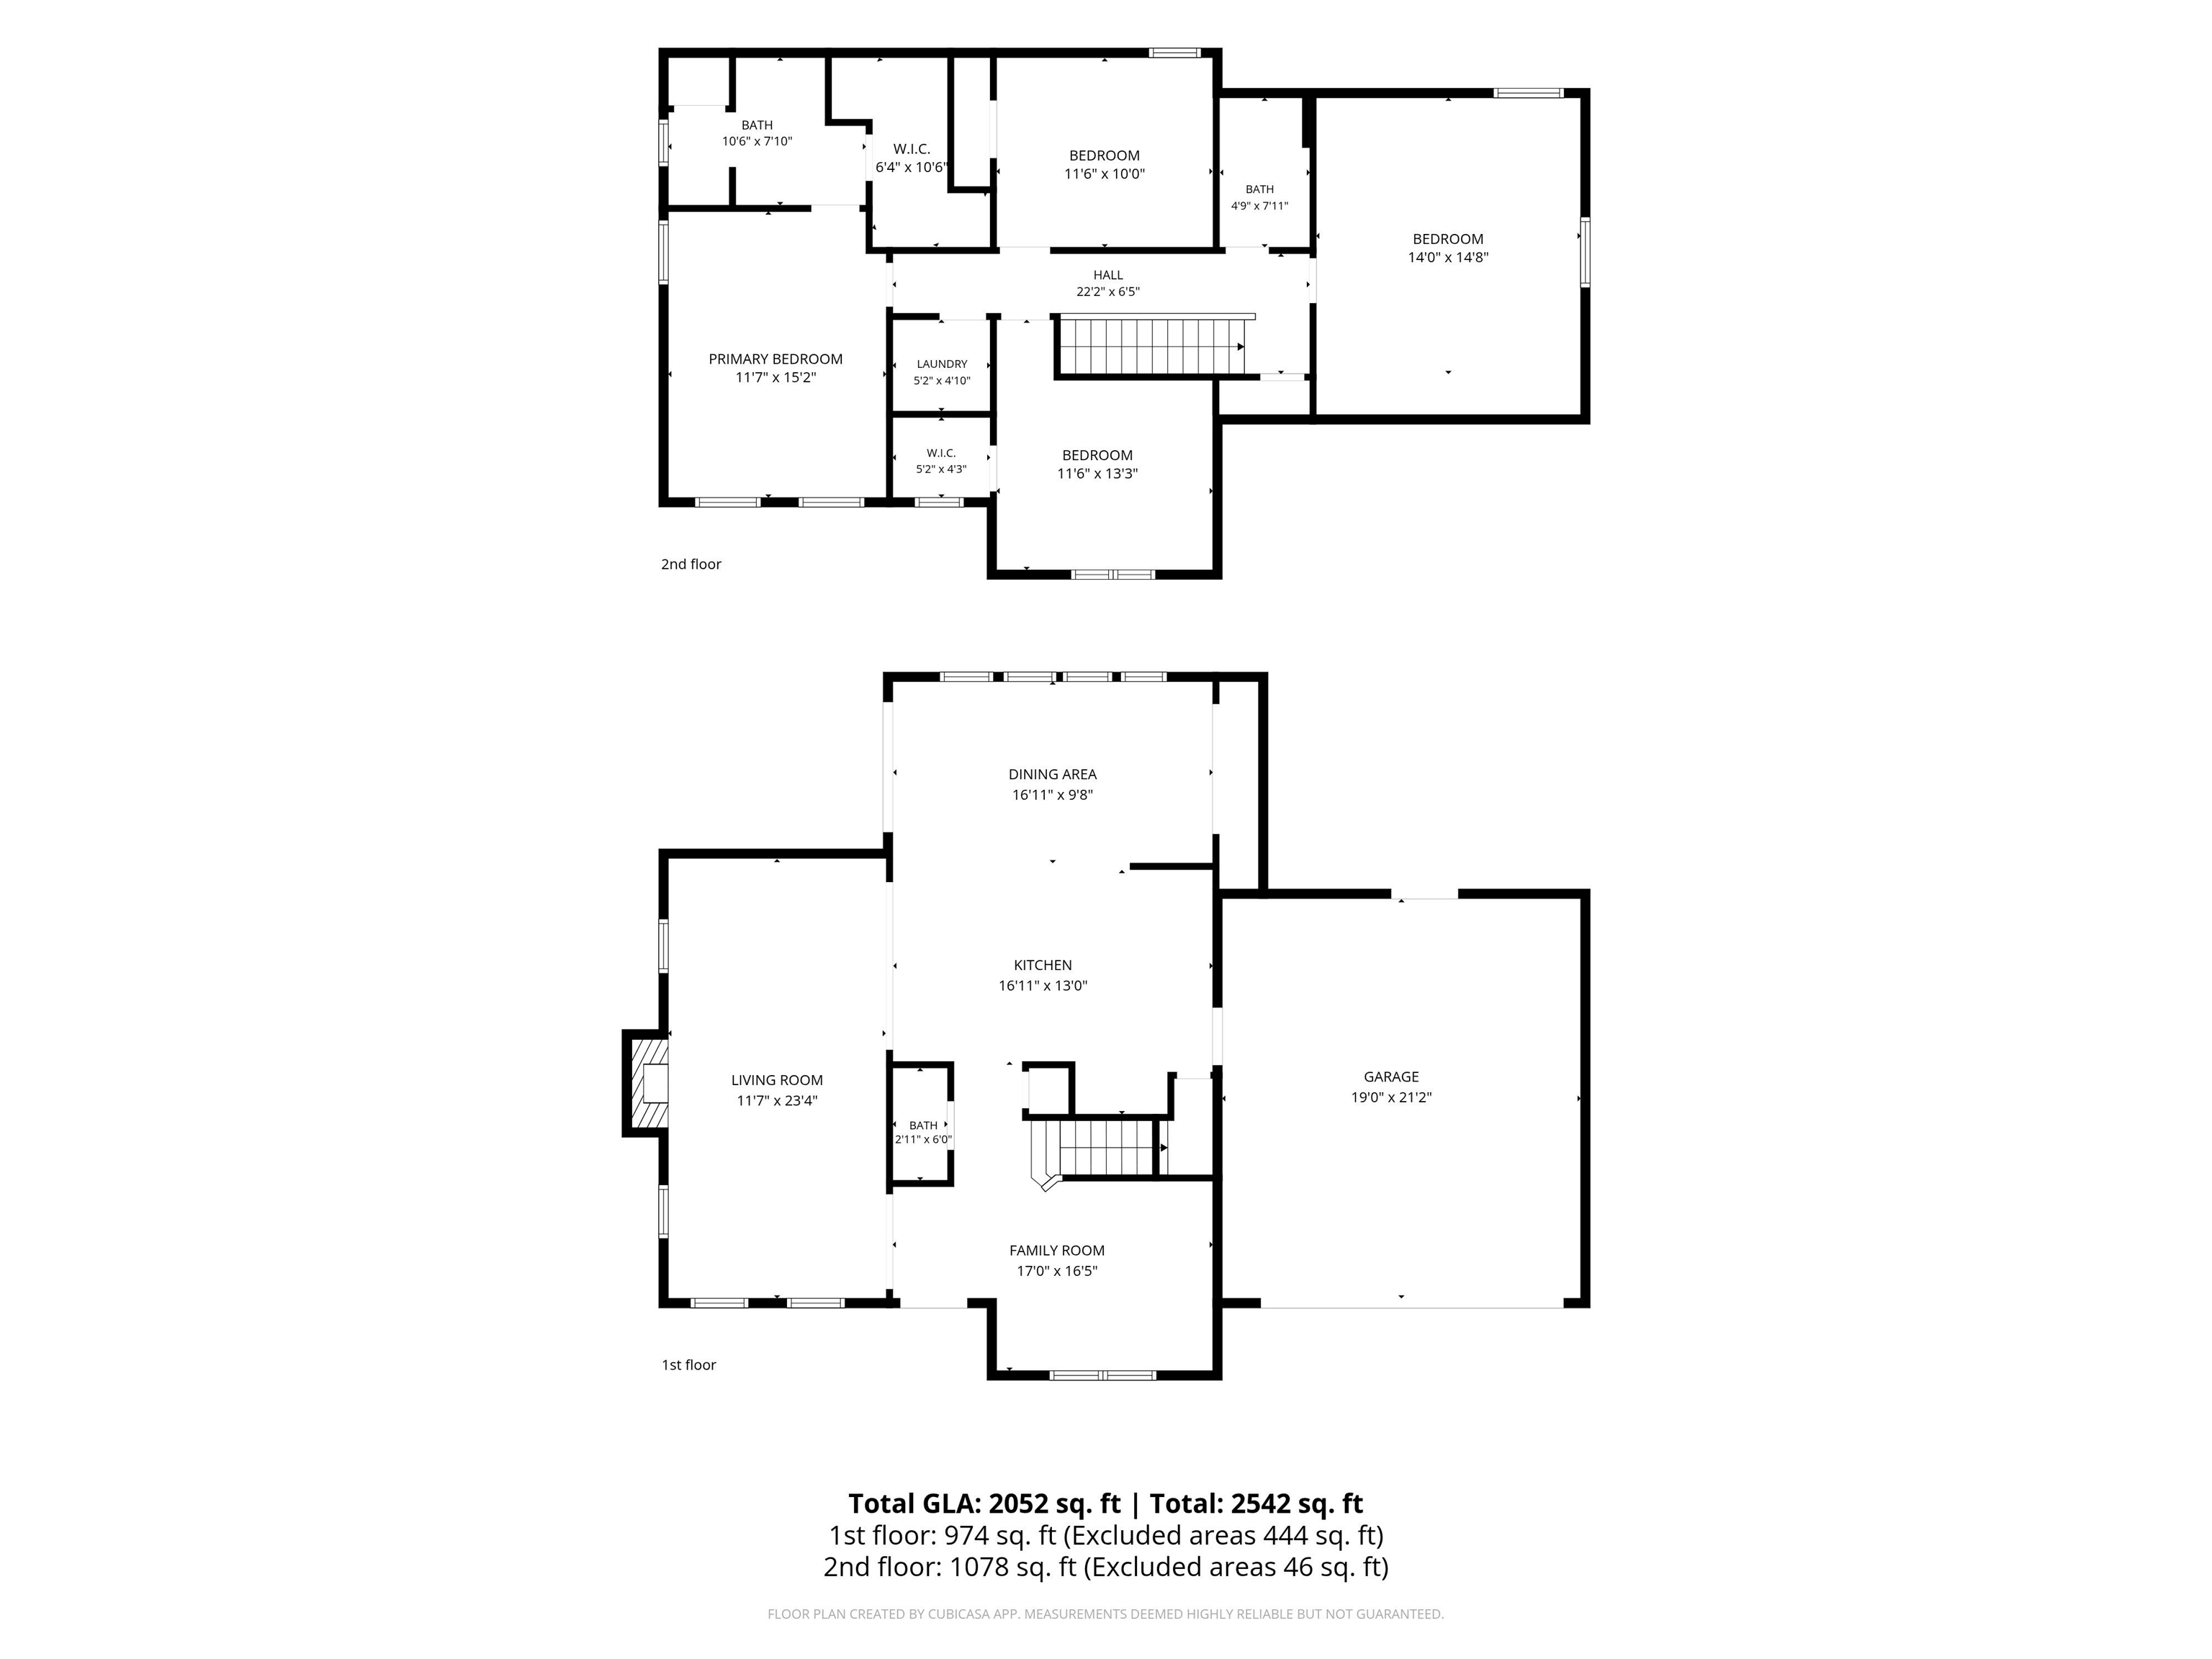
***Riverside School District *** Welcome home to this spacious two-story home with a partial brick front, fenced backyard, and inviting indoor/outdoor living spaces. The main level offers laminate flooring throughout and a flexible formal living room that could easily serve as a home office, complete with crown molding and a TV mount that conveys. The oversized great room provides plenty of room to gather and features cozy gas logs. The kitchen is well equipped with maple cabinetry, Formica countertops, a custom hanging pot rack, disposal replaced in 2023, dishwasher replaced in 2018, and a full appliance package including the refrigerator and microwave purchased in 2024. Just off the main living areas, the sunroom features double French doors that open to multiple patio spaces, creating an easy flow for grilling, relaxing, and entertaining. A half bath with custom vanity, chair railing, and updated lighting completes the main level.--- Upstairs, the primary suite offers laminate flooring, a walk-in closet, and a private bath with garden tub, custom single vanity, black iron switches, built-in medicine cabinet, and linen closet. Two additional bedrooms, a conveniently located laundry room, and a spacious flex room complete the second floor. One secondary bedroom also includes a walk-in closet, while the flex room offers access to a walk-in attic for excellent storage.--- Outdoor features include a fenced backyard, storage shed that conveys, patio with grilling area, pergola, and garage access door to the backyard. All the outside patio furniture conveys! The garage includes an auto opener, plus the TV, stereo, fans, and screw bin all convey. Additional updates include a newer HVAC system approximately 4 years old, roof replaced in 2017, and tankless water heater with controls in the laundry room. Enjoy neighborhood amenities including a pool, pond, and playground!
About this property
***Riverside School District *** Welcome home to this spacious two-story home with a partial brick front, fenced backyard, and inviting indoor/outdoor living spaces. The main level offers laminate flooring throughout and a flexible formal living room that could easily serve as a home office, complete with crown molding and a TV mount that conveys. The oversized great room provides plenty of room to gather and features cozy gas logs. The kitchen is well equipped with maple cabinetry, Formica countertops, a custom hanging pot rack, disposal replaced in 2023, dishwasher replaced in 2018, and a full appliance package including the refrigerator and microwave purchased in 2024. Just off the main living areas, the sunroom features double French doors that open to multiple patio spaces, creating an easy flow for grilling, relaxing, and entertaining. A half bath with custom vanity, chair railing, and updated lighting completes the main level.--- Upstairs, the primary suite offers laminate flooring, a walk-in closet, and a private bath with garden tub, custom single vanity, black iron switches, built-in medicine cabinet, and linen closet. Two additional bedrooms, a conveniently located laundry room, and a spacious flex room complete the second floor. One secondary bedroom also includes a walk-in closet, while the flex room offers access to a walk-in attic for excellent storage.--- Outdoor features include a fenced backyard, storage shed that conveys, patio with grilling area, pergola, and garage access door to the backyard. All the outside patio furniture conveys! The garage includes an auto opener, plus the TV, stereo, fans, and screw bin all convey. Additional updates include a newer HVAC system approximately 4 years old, roof replaced in 2017, and tankless water heater with controls in the laundry room. Enjoy neighborhood amenities including a pool, pond, and playground!
Features and Additional Information
Baths
Presented By Servus Realty Group


Area Information
Greer | Greenville County | Other
Schools in the Area
-
turned_in
Elementary School9 Woodland
-
turned_in
Middle School10- Riverside
-
turned_in
High School10- Riverside
Want to See More Listings in the Area?
Brokerage: RE/MAX Reach