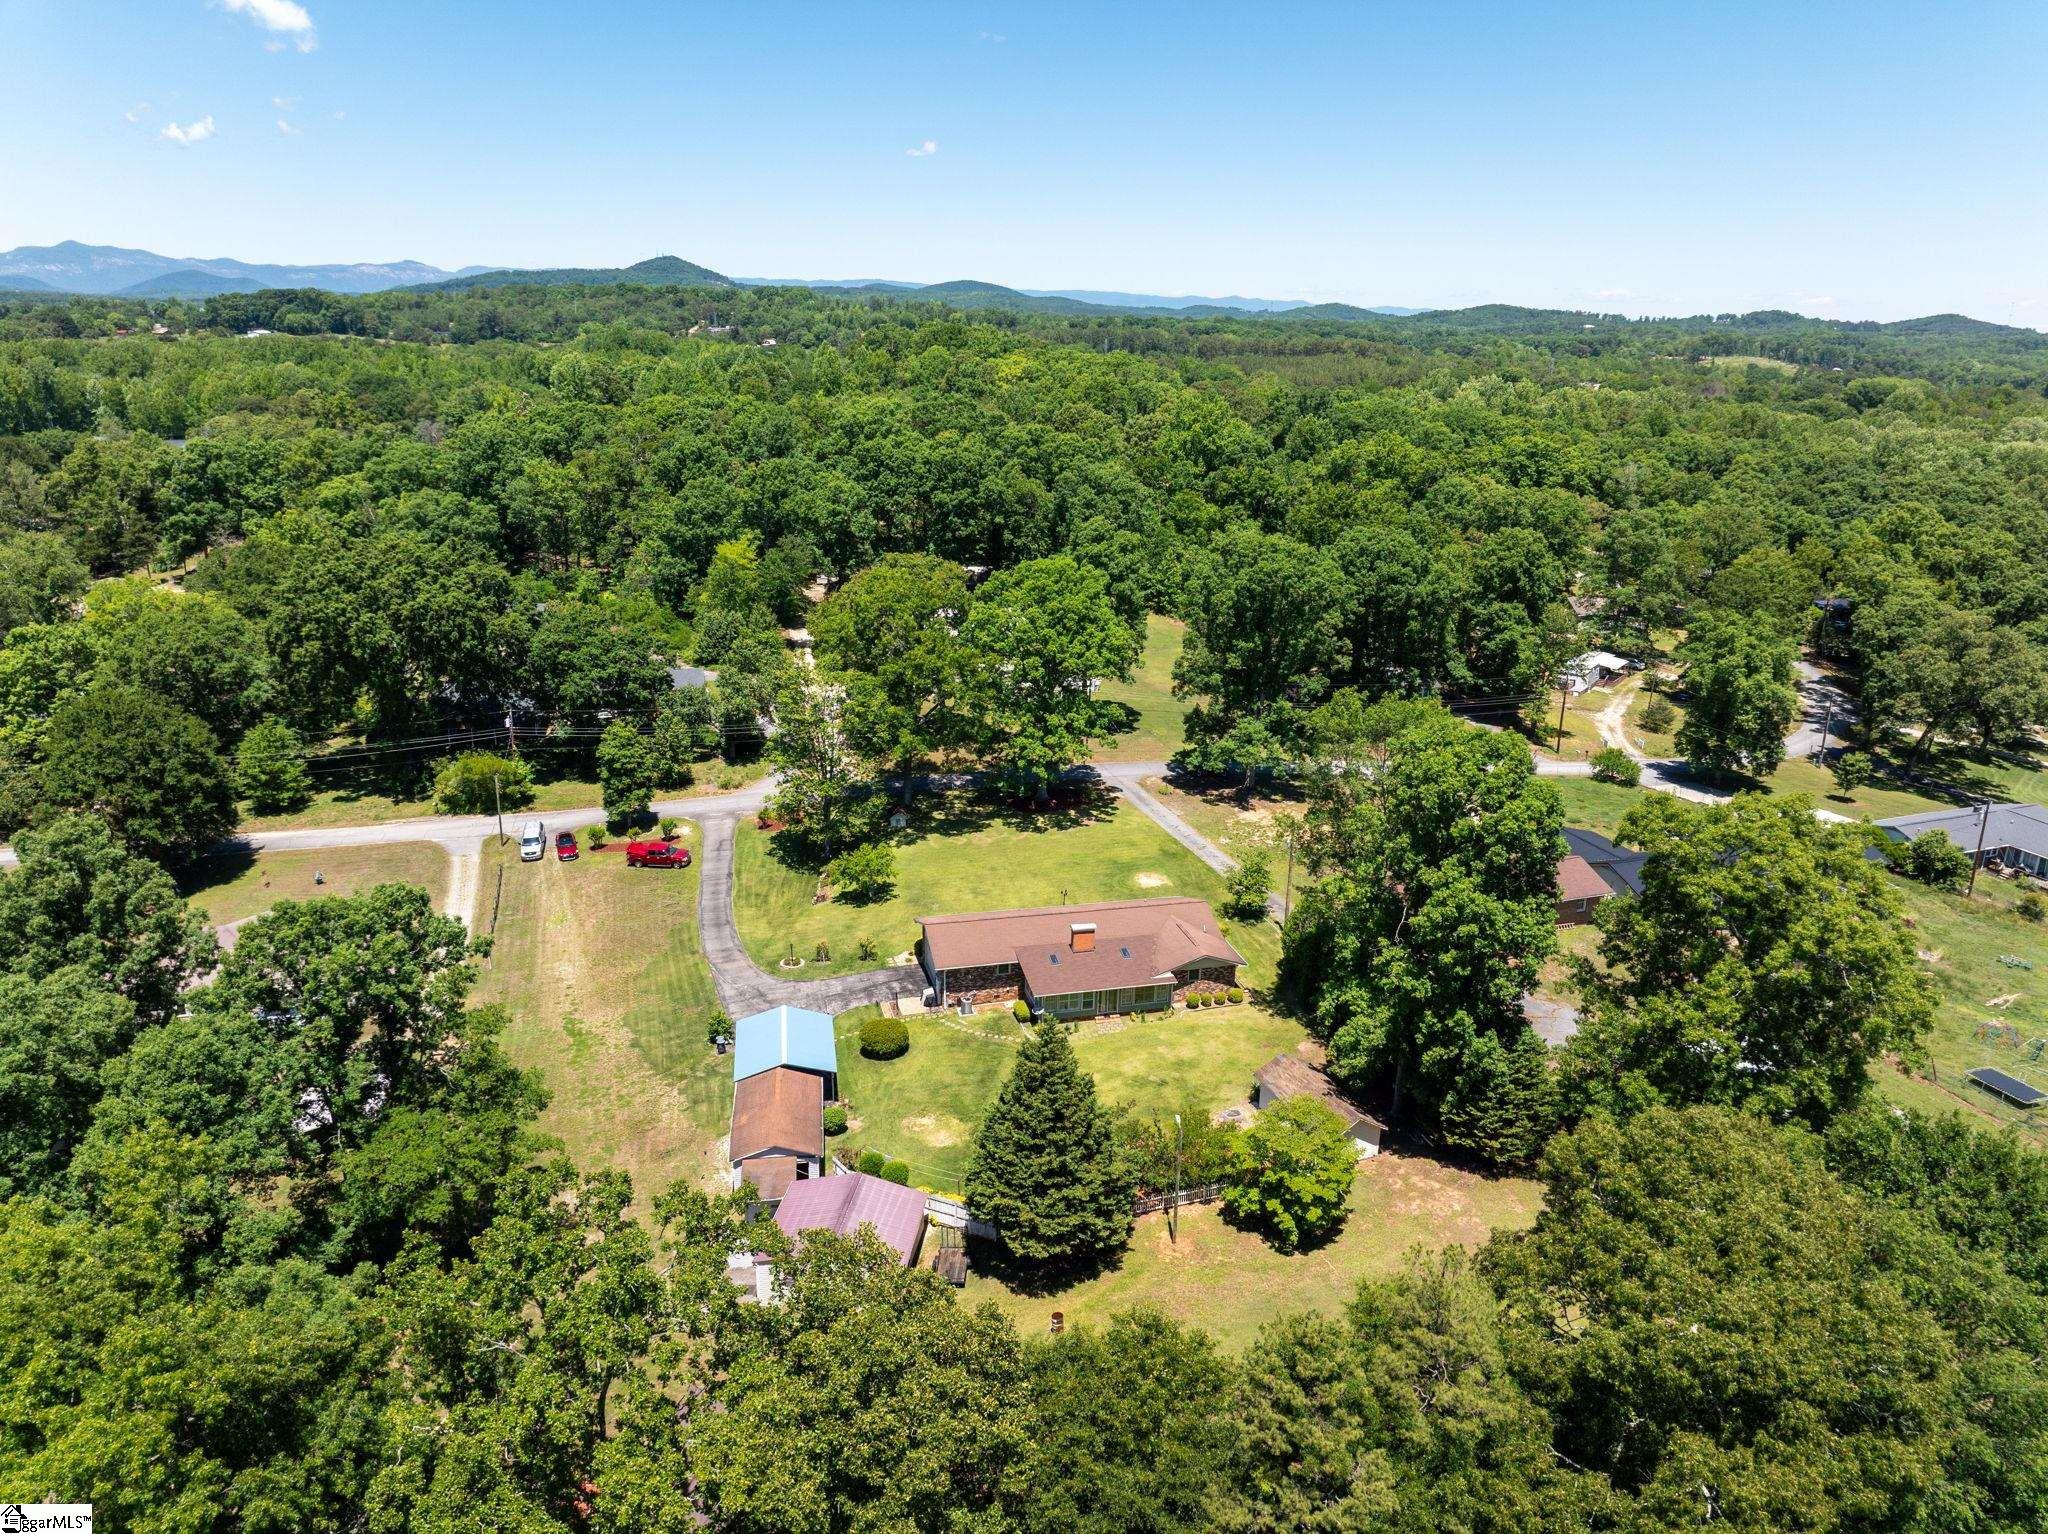
136 Bagwell Street
About this property
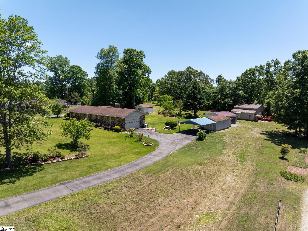
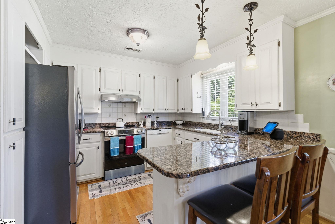
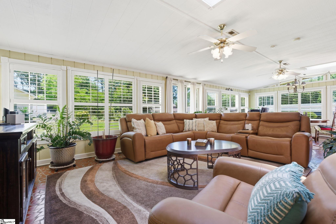
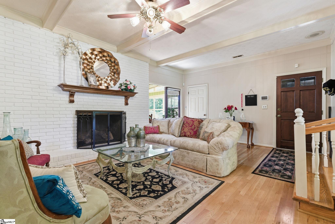
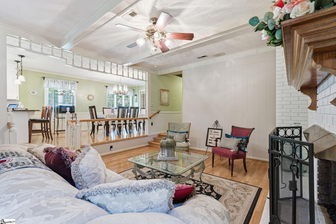
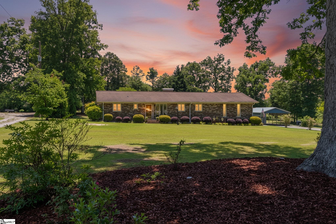
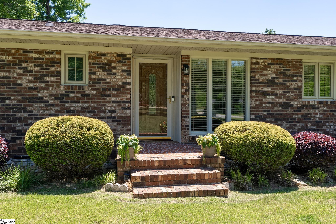
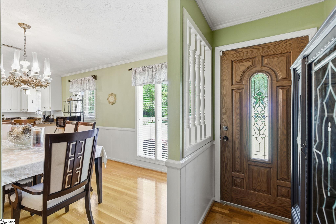
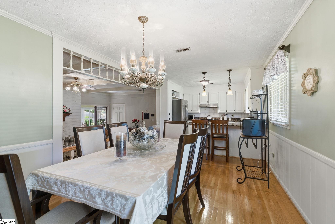
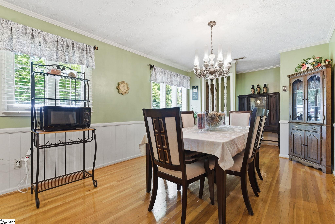
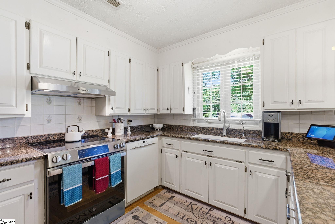
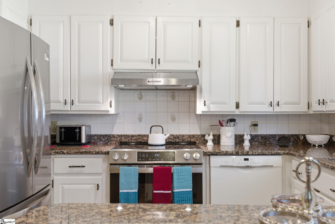
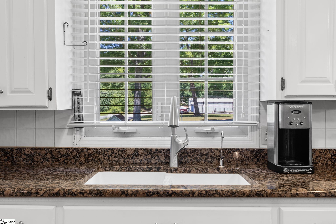
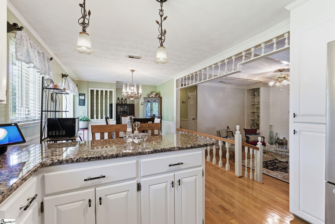
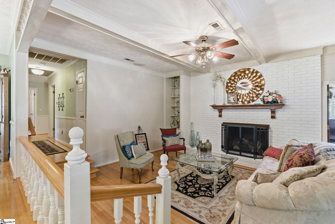
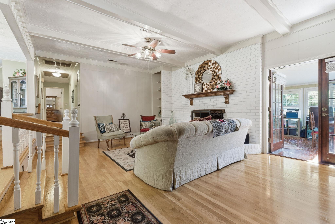
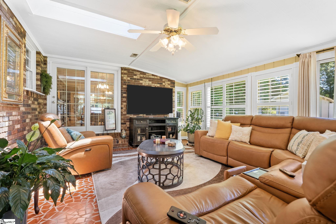
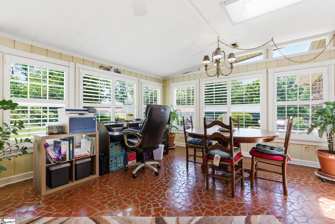
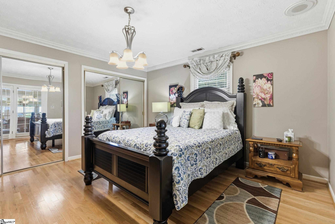
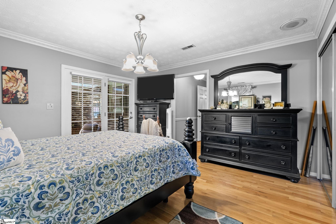
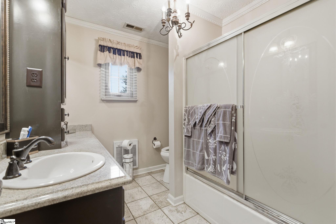
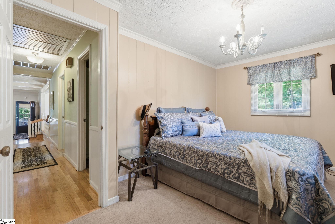
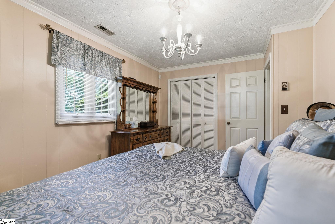
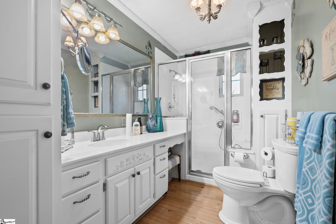
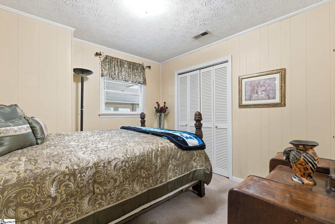
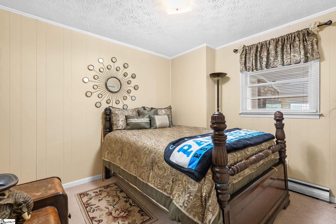
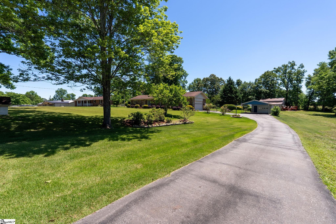
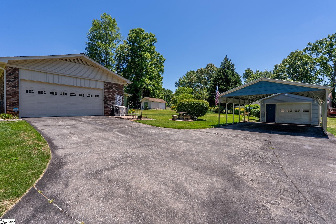
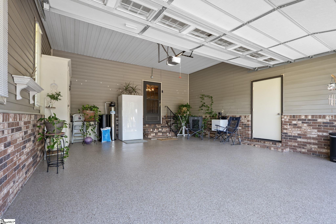
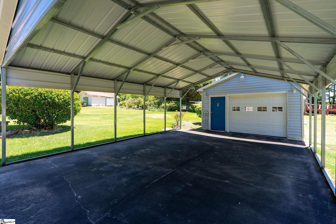
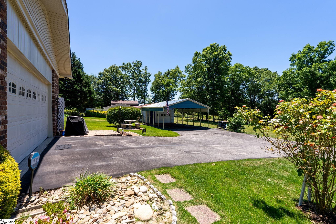
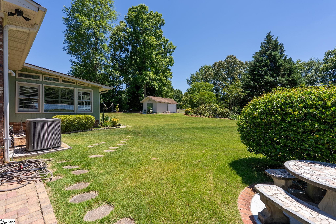
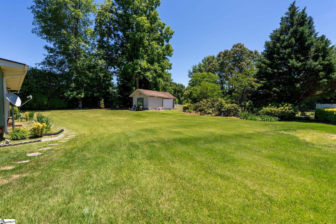
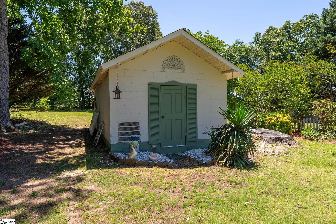
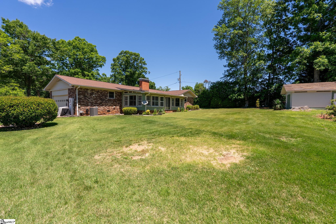
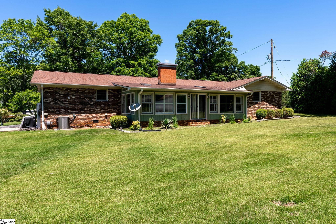
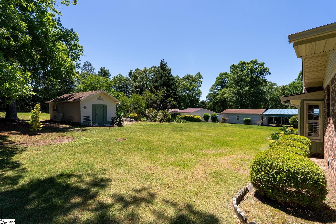
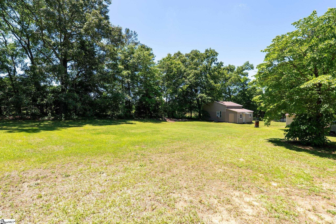
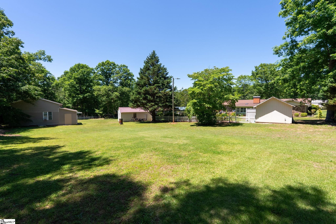
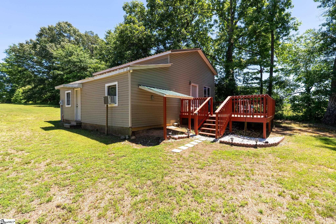
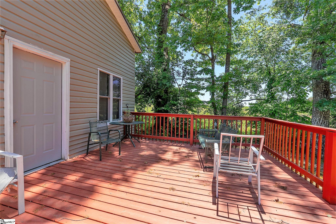
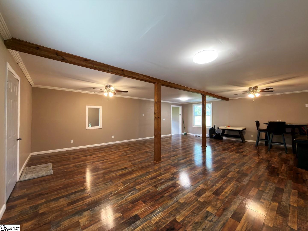
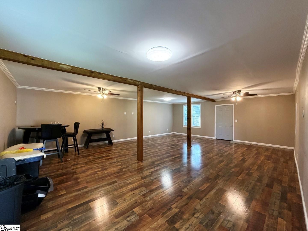
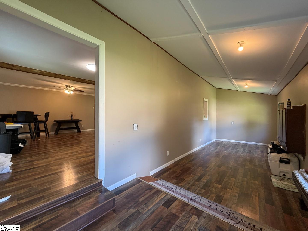
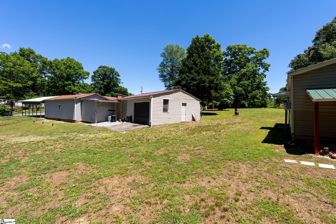
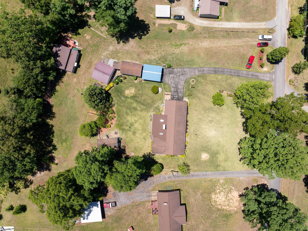
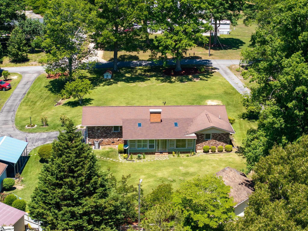
**Motivated Seller**Original Loan is an Assumable VA Loan at 4.2%**Exceptional Brick Ranch on 1.53 Acres with Extensive Workshop & Storage Space!!** NO HOA! USDA Eligible. This beautifully maintained 3-bedroom, 2-bath brick ranch offers the perfect combination of comfort, functionality, and flexibility. Situated on a picturesque 1.53-acre lot with mature trees, colorful landscaping, and a meticulously maintained yard, this property is truly one of a kind. Step inside to find gleaming hardwood floors, updated bathrooms with granite countertops, and a spacious bath featuring a walk-in shower with a built-in bench. The updated kitchen is equipped with granite countertops, a deep double sink, and a convenient breakfast bar that opens to the living areas. The spacious living room features a beautiful brick fireplace with upgraded gas logs and remote control. The expansive Sun Room is heated/cooled and flooded with natural light from upgraded vinyl skylights, plantation shutters and offers direct access to the primary bedroom and backyard. This versatile space also provides room for dining, entertaining, or relaxing while overlooking the beautiful backyard. Storage and workspace opportunities abound throughout the property. The attached two-car garage features built-in cabinetry, a storage closet, and a high-performance Polyurea floor coating. In addition, you'll find two detached garages with storage rooms and workshop areas, a large two-car carport, and a charming garden shed outbuilding - All with electricity. There is ample parking for family, guests, recreational vehicles, or business equipment. The rear of the property features a large, finished outbuilding (w/ separate meter) complete with a deck, offering endless possibilities for entertaining, family gatherings, storage, a home-based business, workshop space, or potential conversion into additional living quarters. A separate unpaved driveway provides convenient access to the rear buildings and grounds. Additional upgrades include a HVAC system approximately three years old, updated kitchen and baths, plantation shutters, upgraded gas logs, and numerous improvements throughout the home. The level lot, mature shade trees, and beautiful landscaping create a peaceful setting while still providing room to work, play, and grow. If you're looking for a property with exceptional storage, workshop space, business potential, and a move-in-ready home, this rare opportunity deserves your attention. Schedule your private showing today!
About this property
**Motivated Seller**Original Loan is an Assumable VA Loan at 4.2%**Exceptional Brick Ranch on 1.53 Acres with Extensive Workshop & Storage Space!!** NO HOA! USDA Eligible. This beautifully maintained 3-bedroom, 2-bath brick ranch offers the perfect combination of comfort, functionality, and flexibility. Situated on a picturesque 1.53-acre lot with mature trees, colorful landscaping, and a meticulously maintained yard, this property is truly one of a kind. Step inside to find gleaming hardwood floors, updated bathrooms with granite countertops, and a spacious bath featuring a walk-in shower with a built-in bench. The updated kitchen is equipped with granite countertops, a deep double sink, and a convenient breakfast bar that opens to the living areas. The spacious living room features a beautiful brick fireplace with upgraded gas logs and remote control. The expansive Sun Room is heated/cooled and flooded with natural light from upgraded vinyl skylights, plantation shutters and offers direct access to the primary bedroom and backyard. This versatile space also provides room for dining, entertaining, or relaxing while overlooking the beautiful backyard. Storage and workspace opportunities abound throughout the property. The attached two-car garage features built-in cabinetry, a storage closet, and a high-performance Polyurea floor coating. In addition, you'll find two detached garages with storage rooms and workshop areas, a large two-car carport, and a charming garden shed outbuilding - All with electricity. There is ample parking for family, guests, recreational vehicles, or business equipment. The rear of the property features a large, finished outbuilding (w/ separate meter) complete with a deck, offering endless possibilities for entertaining, family gatherings, storage, a home-based business, workshop space, or potential conversion into additional living quarters. A separate unpaved driveway provides convenient access to the rear buildings and grounds. Additional upgrades include a HVAC system approximately three years old, updated kitchen and baths, plantation shutters, upgraded gas logs, and numerous improvements throughout the home. The level lot, mature shade trees, and beautiful landscaping create a peaceful setting while still providing room to work, play, and grow. If you're looking for a property with exceptional storage, workshop space, business potential, and a move-in-ready home, this rare opportunity deserves your attention. Schedule your private showing today!
Features and Additional Information
Baths
Presented By Servus Realty Group


Area Information
065 | Pickens County | None
Schools in the Area
-
turned_in
Elementary SchoolPickens
-
turned_in
Middle SchoolPickens
-
turned_in
High SchoolPickens
Want to See More Listings in the Area?
Brokerage: The Property Lounge