In-Person
132 Boxbury Way
About this property
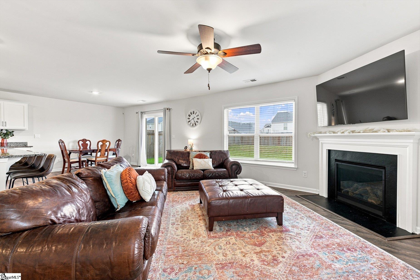
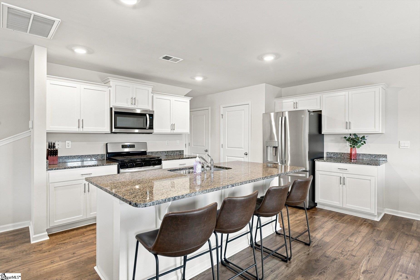
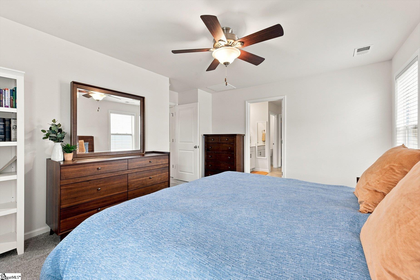
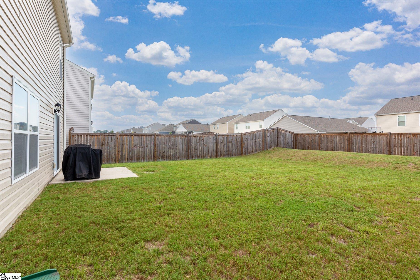
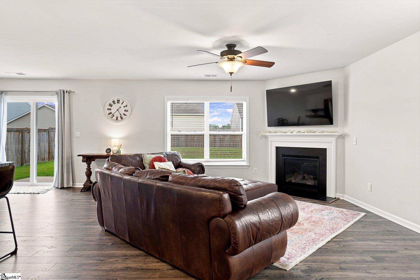
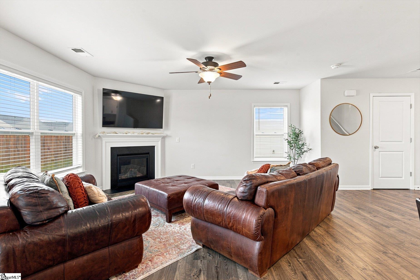
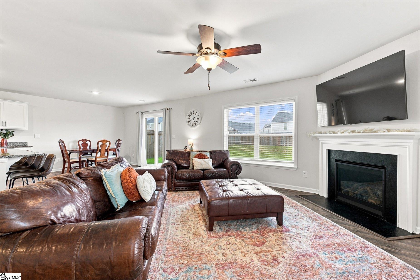
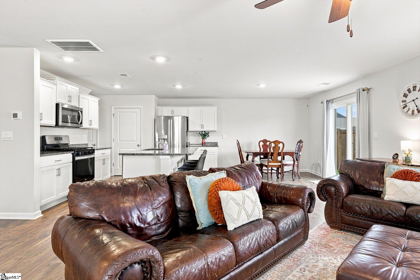
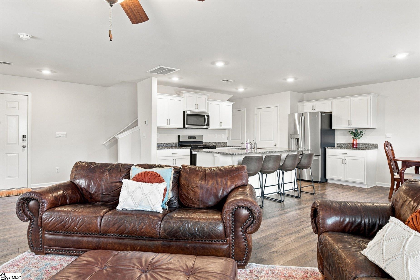
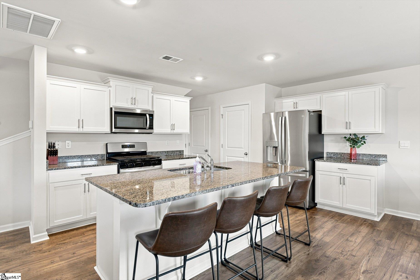
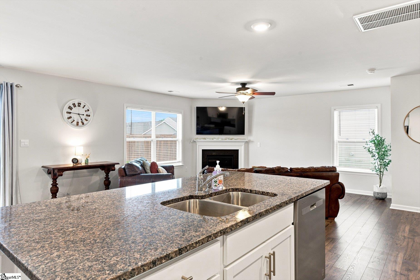
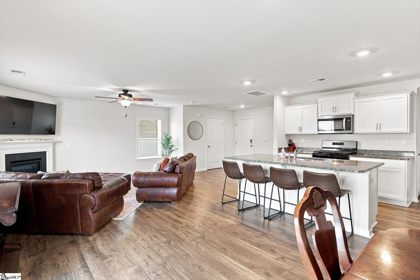
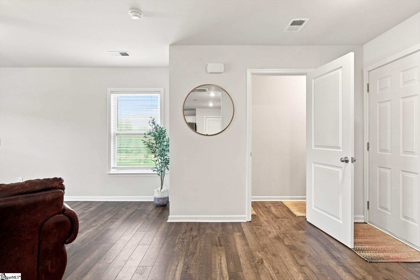
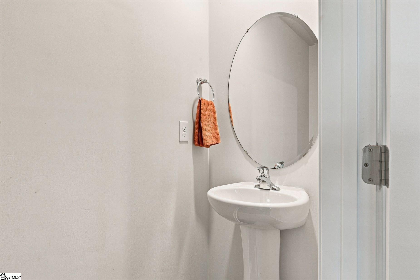
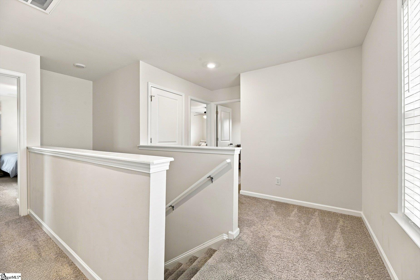
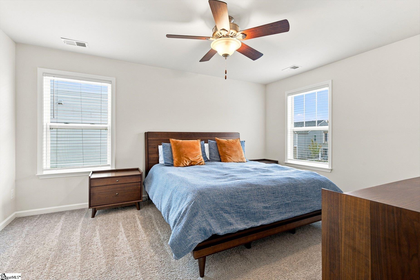
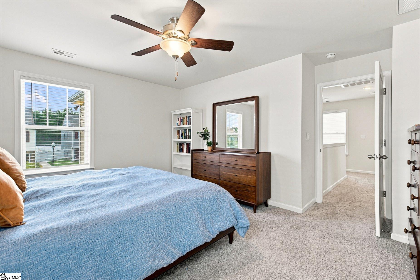
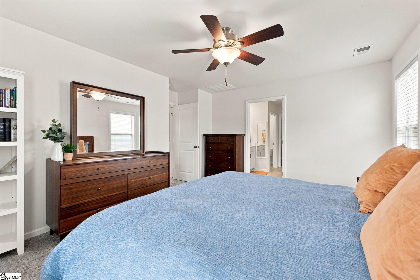
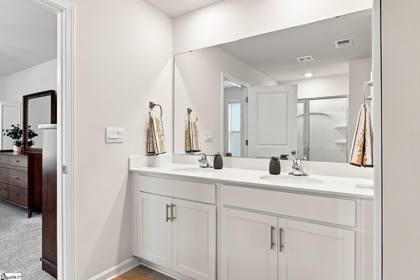
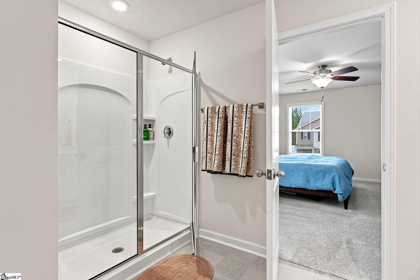
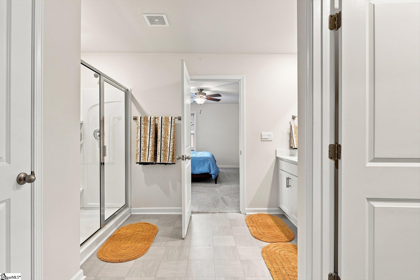
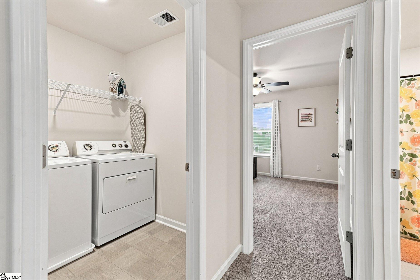
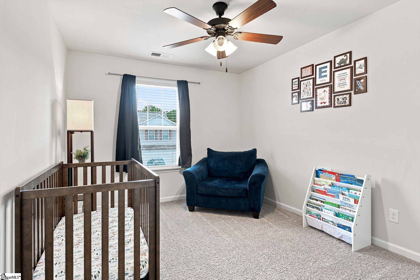
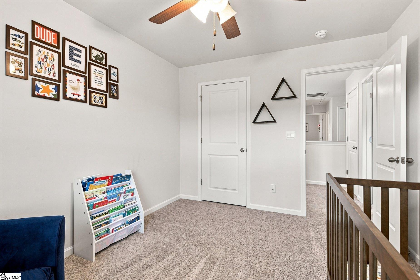
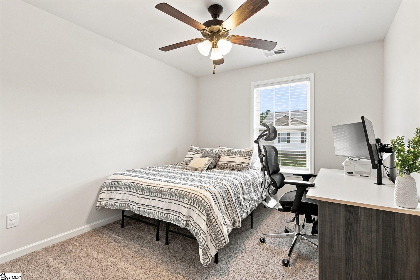
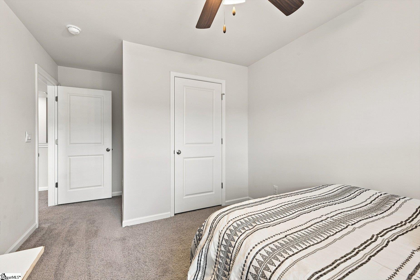
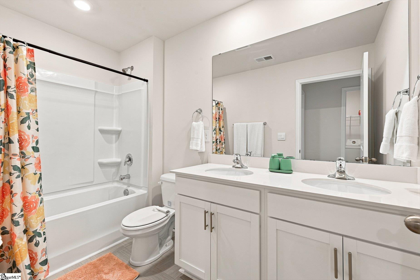
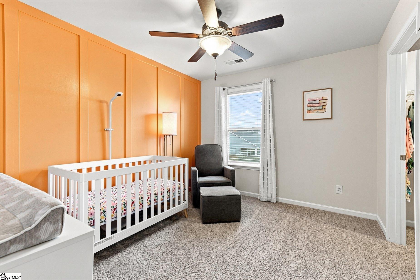
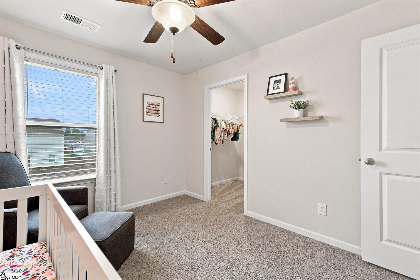
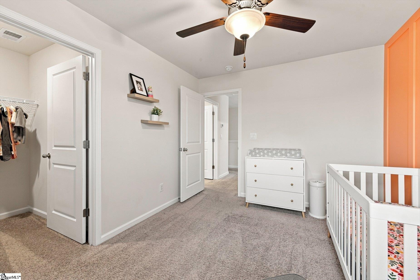
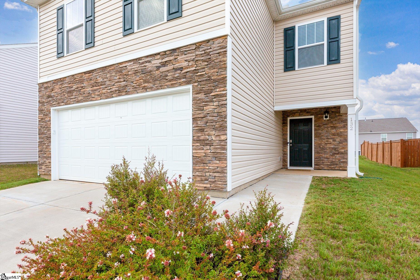
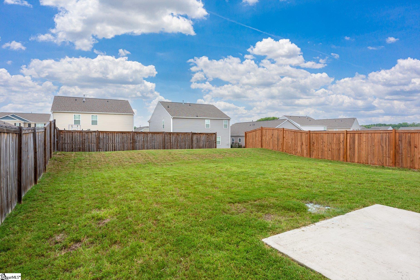
Open House, Sunday November 22, 2-4PM! Welcome to 132 Boxbury Way in Fountain Inn! This nearly new two-story home, with a classic stone-and-siding facade, offers the ideal blend of modern style, space, and functionality. The main level features an airy, open floor plan, with durable flooring throughout and a bright interior highlighted by upgraded, painted wood window trim-a custom finish that sets this home apart. At the center of the home is a well-appointed kitchen boasting bright white cabinetry, sleek granite countertops, a large center island with seating space, stainless steel appliances, and a gas stove. The kitchen flows seamlessly into the sunlit breakfast area and a comfortable living room featuring a cozy gas-log fireplace. A convenient powder room is situated just off the foyer. Upstairs, the expansive primary suite serves as a quiet retreat, featuring a full master bath with a large vanity and spacious walk-in shower. It is situated alongside three additional generously sized and sun-filled bedrooms, a second full guest bathroom, and a conveniently located laundry room. Outside, you will find a large, level backyard with a concrete patio, bordered by neighboring fences. This spacious backyard provides endless possibilities for outdoor recreation, gardening, or weekend relaxation. Beyond the home, the neighborhood delivers an exceptional lifestyle with resort-style community amenities, including a swimming pool, pickleball courts, basketball courts, and a playground. Located in a prime area, this property is zoned for the highly desirable Fountain Inn High School.
About this property
Open House, Sunday November 22, 2-4PM! Welcome to 132 Boxbury Way in Fountain Inn! This nearly new two-story home, with a classic stone-and-siding facade, offers the ideal blend of modern style, space, and functionality. The main level features an airy, open floor plan, with durable flooring throughout and a bright interior highlighted by upgraded, painted wood window trim-a custom finish that sets this home apart. At the center of the home is a well-appointed kitchen boasting bright white cabinetry, sleek granite countertops, a large center island with seating space, stainless steel appliances, and a gas stove. The kitchen flows seamlessly into the sunlit breakfast area and a comfortable living room featuring a cozy gas-log fireplace. A convenient powder room is situated just off the foyer. Upstairs, the expansive primary suite serves as a quiet retreat, featuring a full master bath with a large vanity and spacious walk-in shower. It is situated alongside three additional generously sized and sun-filled bedrooms, a second full guest bathroom, and a conveniently located laundry room. Outside, you will find a large, level backyard with a concrete patio, bordered by neighboring fences. This spacious backyard provides endless possibilities for outdoor recreation, gardening, or weekend relaxation. Beyond the home, the neighborhood delivers an exceptional lifestyle with resort-style community amenities, including a swimming pool, pickleball courts, basketball courts, and a playground. Located in a prime area, this property is zoned for the highly desirable Fountain Inn High School.
Features and Additional Information
Baths
Presented By Servus Realty Group


Schools in the Area
-
turned_in
Elementary SchoolFountain Inn
-
turned_in
Middle SchoolBryson
-
turned_in
High SchoolFountain Inn High
Want to See More Listings in the Area?
Brokerage: RE/MAX Moves Fountain Inn