1286 N Highway 101
About this property
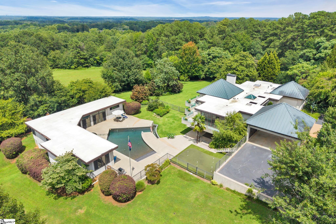
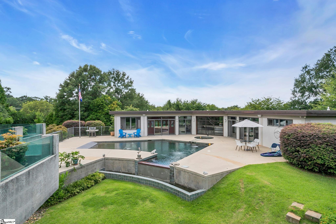
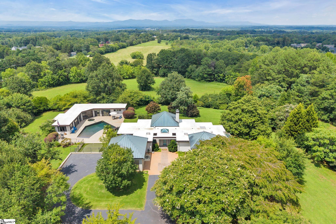
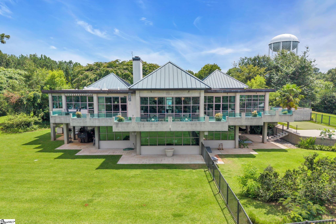
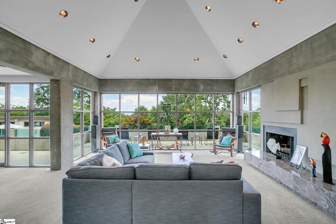
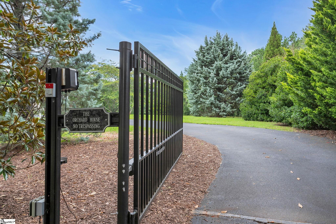
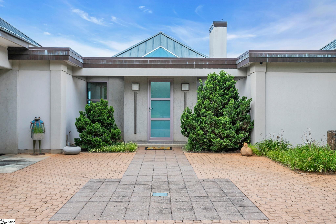
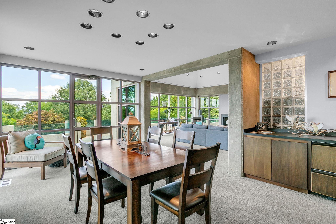
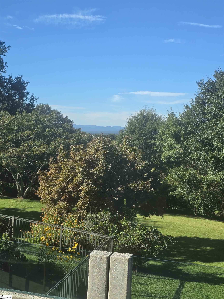
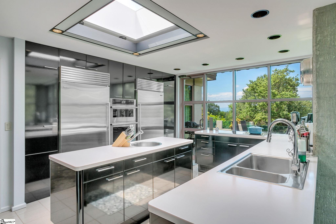
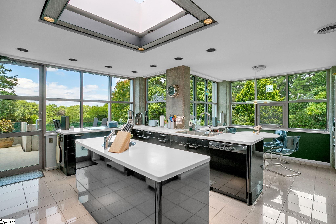
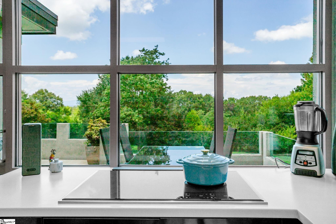
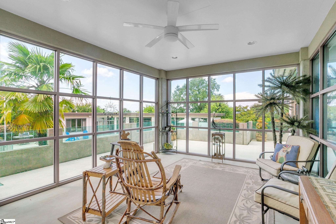
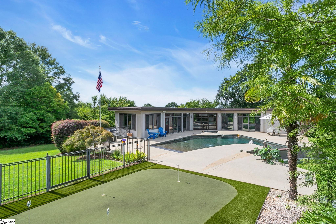
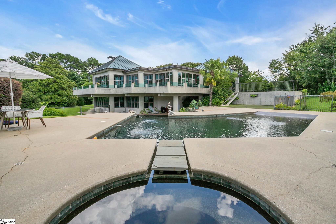
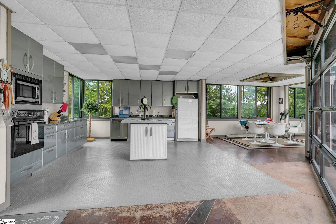
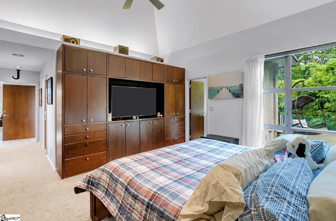
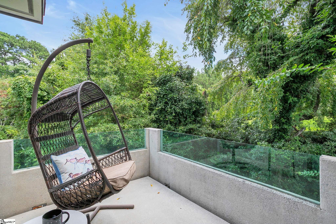
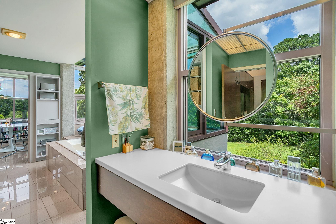
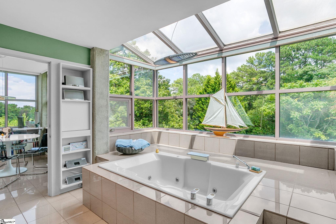
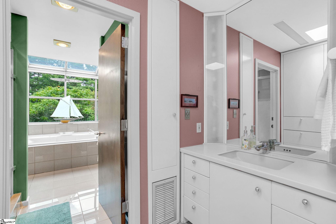
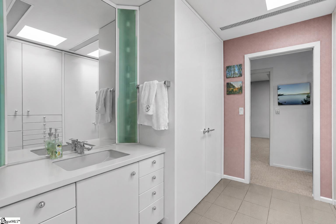
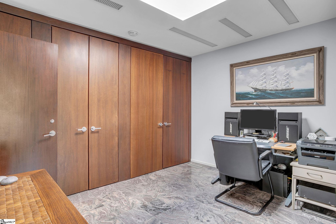
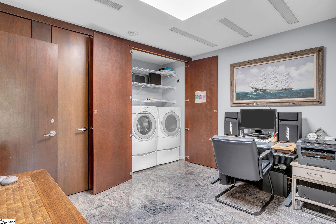
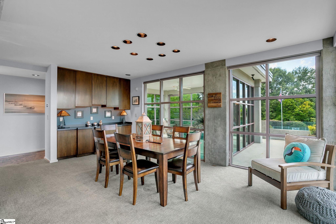
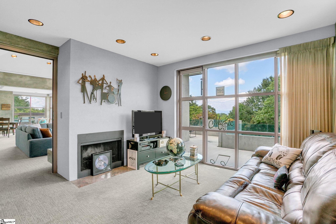
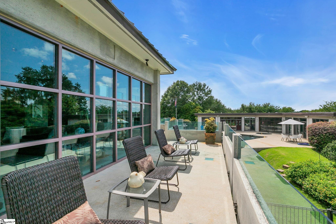
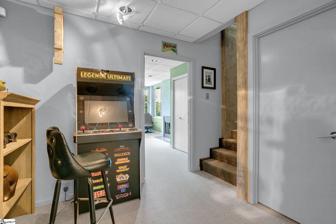
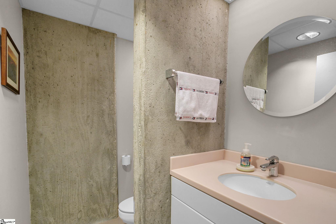
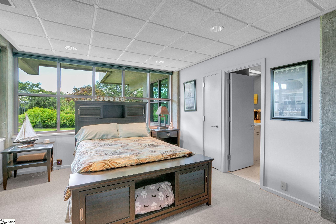
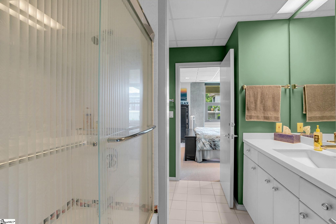
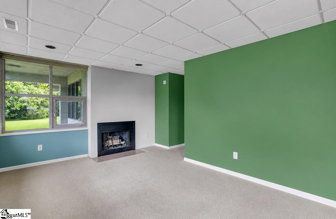
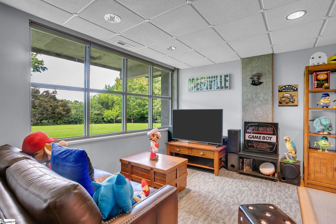
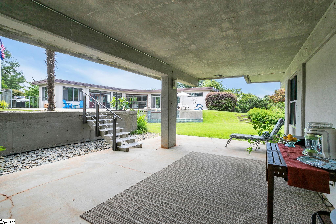
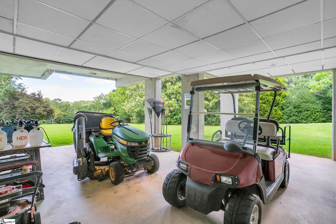
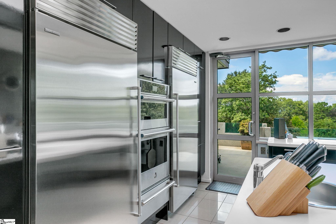
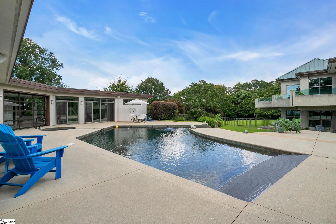
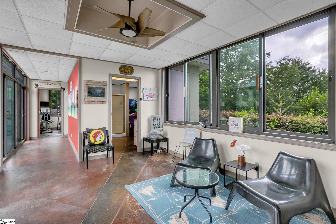
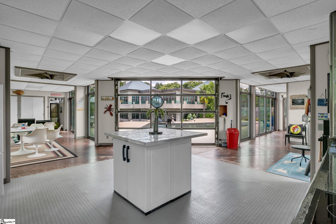
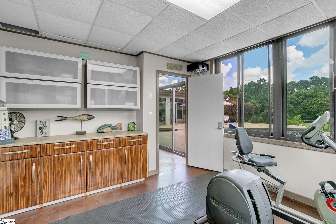
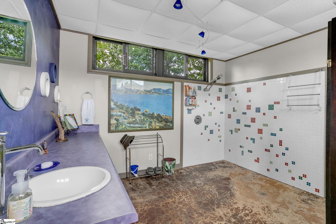
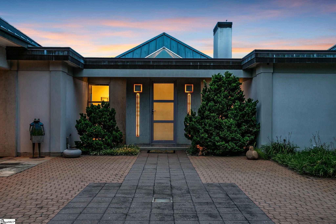
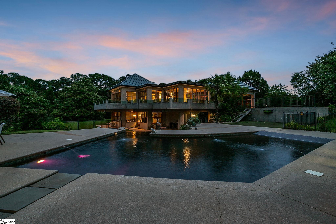
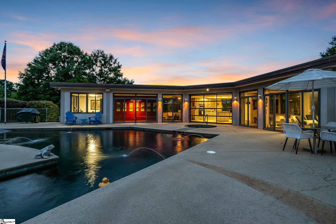
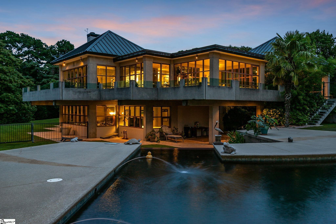
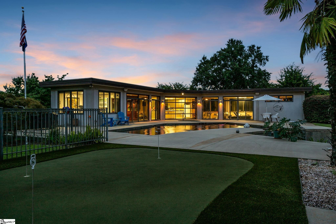
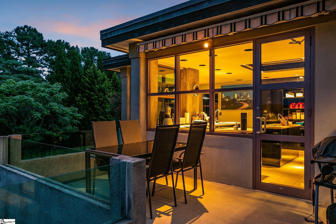
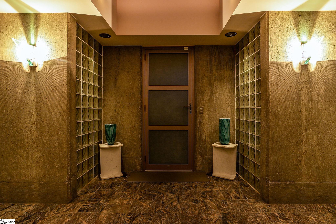
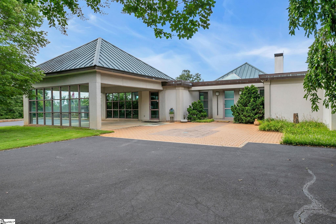
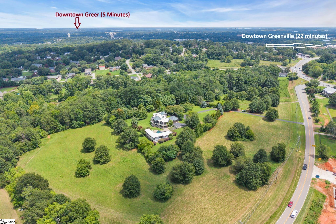
This is far more than a home-it's a private retreat, an architectural statement, and a rare opportunity to own one of the area's most distinctive luxury estates. Properties of this caliber seldom become available, and this one must be experienced in person to fully appreciate its remarkable design, craftsmanship, spectacular views, and exceptional location. Perched to capture breathtaking mountain views, The Orchard House is a truly extraordinary estate where visionary architecture, timeless craftsmanship, and exceptional engineering come together to create a home unlike any other. Perfectly situated, this exceptional property offers the tranquility and privacy of a mountain retreat while being just minutes from major shopping, excellent schools, and the charming downtown Greer, where you'll enjoy an outstanding selection of locally owned restaurants, boutiques, and year-round community events. Designed by renowned architect Ladson Tankersley of the Tarleton Tankersley Architectural Group, and built by highly respected Triangle Construction Company to their high commercial standards, every aspect of this remarkable residence was carefully planned to celebrate its spectacular setting. Wake each morning to stunning sunrises from the gourmet kitchen, luxurious primary suite, library, and outdoor living spaces, then unwind each evening as the living room, dining room, and sunroom showcase unforgettable mountain sunsets. Constructed with approximately one million pounds of concrete, this architectural masterpiece was built for lasting beauty, strength, and low-maintenance living. Premium materials from around the world include Italian granite, imported Italian tile, polished Tennessee porcelain, commercial-grade Kawneer window wall systems, Honduran mahogany doors and cabinetry, German-crafted Siematic kitchen cabinetry, Wolf induction cooktop, Sub Zero Refrigerator and Freezer, Jenn Air double oven and warming drawer, Timeless Corian countertops, computerized LightTouch lighting controls, and a dramatic fireplace accented with fiber-optic lighting. The main house features a Primary Bedroom on the main floor adjacent to the kitchen and laundry/office areas. It also has a private balcony for relaxing time away from the rest of the house. The remaining bedrooms are on the lower level with 2 or 3 additional bedrooms based on the new owner's needs. There is also additional unfinished space on this ground floor that can be great storage space or finished for a playroom/media room as needed. Also an additional second half bath as well as the shared full bath connecting 2 of the bedrooms. Designed for entertaining on a grand scale, the resort-style outdoor living area features a spectacular pool, spa, and an impressive pool house complete with a full kitchen, two bathrooms, sitting areas, a flex room with built in cabinets, and an adjacent 4 hole putting green -all perfectly positioned to enjoy the incredible panoramic views.
About this property
This is far more than a home-it's a private retreat, an architectural statement, and a rare opportunity to own one of the area's most distinctive luxury estates. Properties of this caliber seldom become available, and this one must be experienced in person to fully appreciate its remarkable design, craftsmanship, spectacular views, and exceptional location. Perched to capture breathtaking mountain views, The Orchard House is a truly extraordinary estate where visionary architecture, timeless craftsmanship, and exceptional engineering come together to create a home unlike any other. Perfectly situated, this exceptional property offers the tranquility and privacy of a mountain retreat while being just minutes from major shopping, excellent schools, and the charming downtown Greer, where you'll enjoy an outstanding selection of locally owned restaurants, boutiques, and year-round community events. Designed by renowned architect Ladson Tankersley of the Tarleton Tankersley Architectural Group, and built by highly respected Triangle Construction Company to their high commercial standards, every aspect of this remarkable residence was carefully planned to celebrate its spectacular setting. Wake each morning to stunning sunrises from the gourmet kitchen, luxurious primary suite, library, and outdoor living spaces, then unwind each evening as the living room, dining room, and sunroom showcase unforgettable mountain sunsets. Constructed with approximately one million pounds of concrete, this architectural masterpiece was built for lasting beauty, strength, and low-maintenance living. Premium materials from around the world include Italian granite, imported Italian tile, polished Tennessee porcelain, commercial-grade Kawneer window wall systems, Honduran mahogany doors and cabinetry, German-crafted Siematic kitchen cabinetry, Wolf induction cooktop, Sub Zero Refrigerator and Freezer, Jenn Air double oven and warming drawer, Timeless Corian countertops, computerized LightTouch lighting controls, and a dramatic fireplace accented with fiber-optic lighting. The main house features a Primary Bedroom on the main floor adjacent to the kitchen and laundry/office areas. It also has a private balcony for relaxing time away from the rest of the house. The remaining bedrooms are on the lower level with 2 or 3 additional bedrooms based on the new owner's needs. There is also additional unfinished space on this ground floor that can be great storage space or finished for a playroom/media room as needed. Also an additional second half bath as well as the shared full bath connecting 2 of the bedrooms. Designed for entertaining on a grand scale, the resort-style outdoor living area features a spectacular pool, spa, and an impressive pool house complete with a full kitchen, two bathrooms, sitting areas, a flex room with built in cabinets, and an adjacent 4 hole putting green -all perfectly positioned to enjoy the incredible panoramic views.
Features and Additional Information
Baths
Presented By Servus Realty Group


Area Information
013 | Greenville County | None
Schools in the Area
-
turned_in
Elementary SchoolChandler Creek
-
turned_in
Middle SchoolGreer
-
turned_in
High SchoolGreer
Want to See More Listings in the Area?
Brokerage: BHHS C Dan Joyner - Midtown