1124 Cobbler Lane
About this property
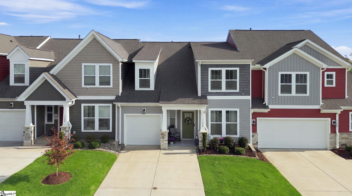
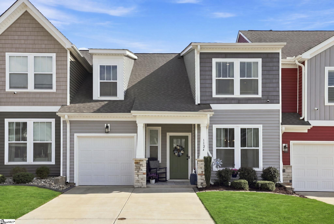
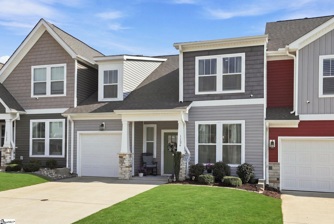
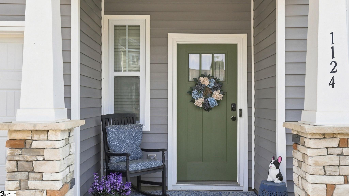
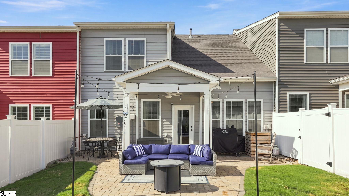
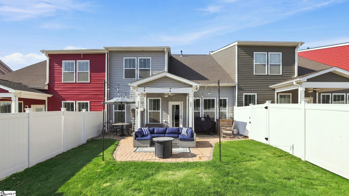
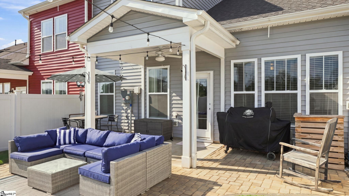
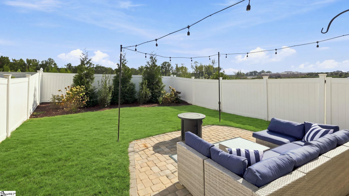
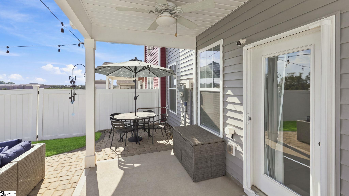
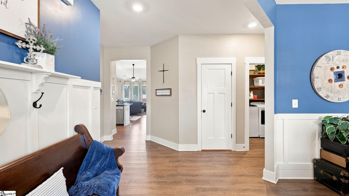
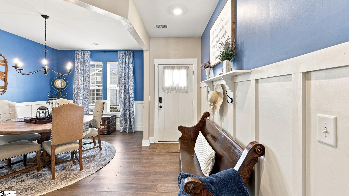
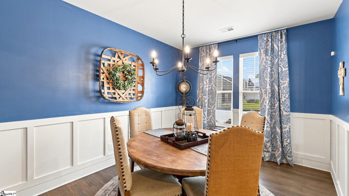
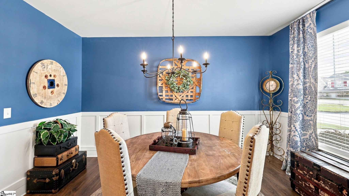
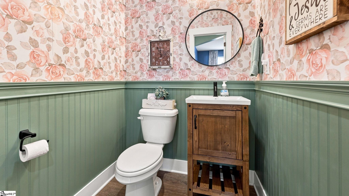
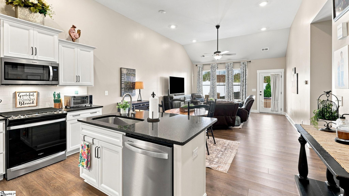
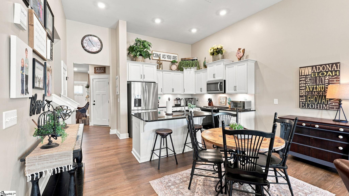
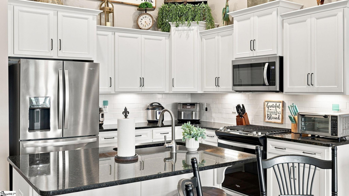
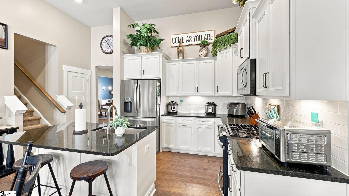
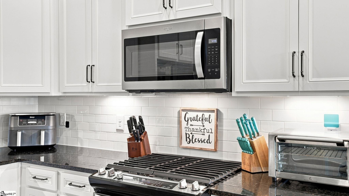
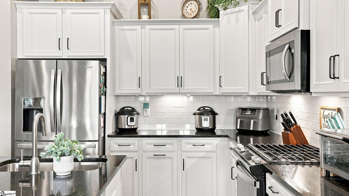
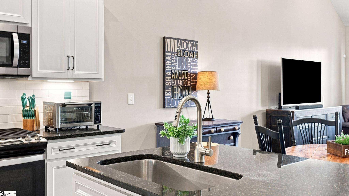
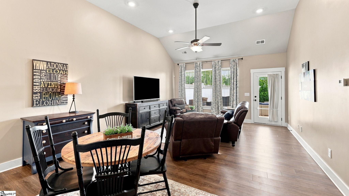
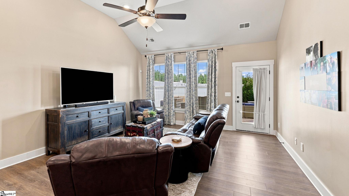
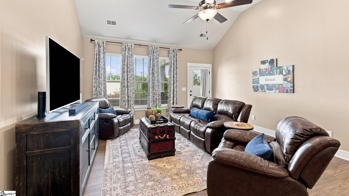
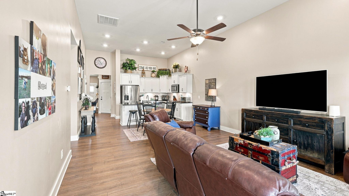
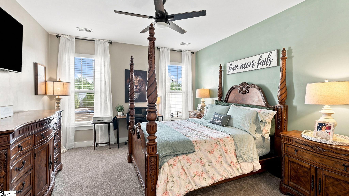
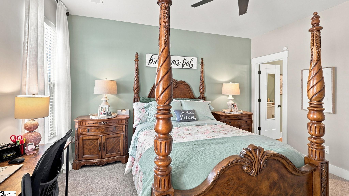
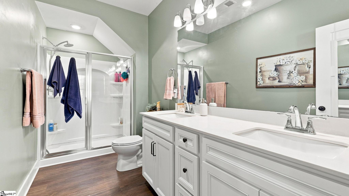
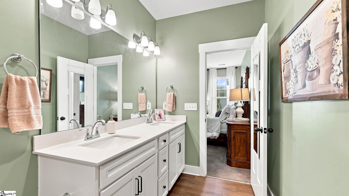
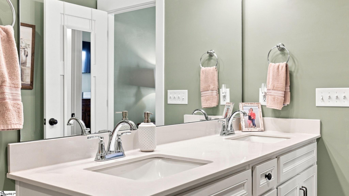
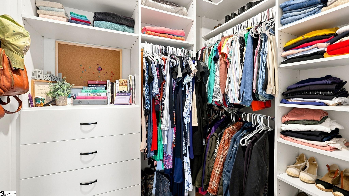
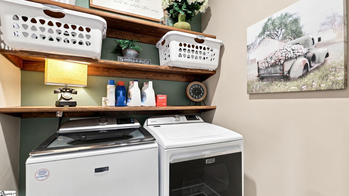
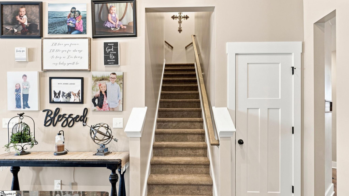
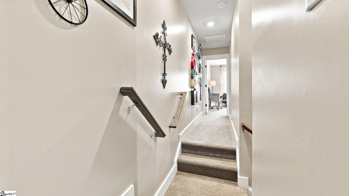
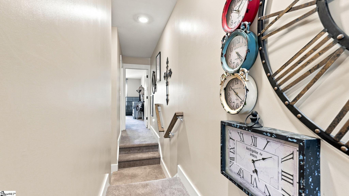
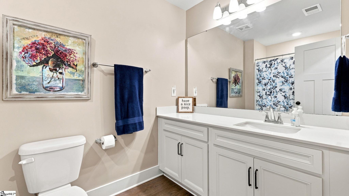
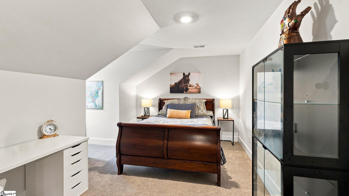
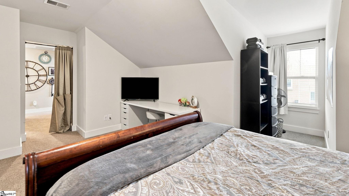
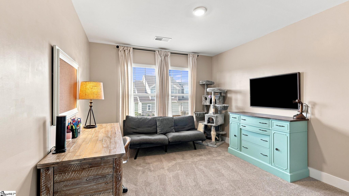
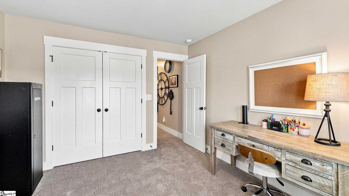
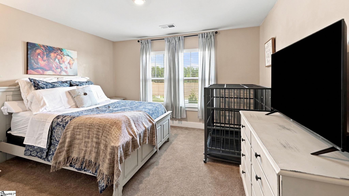
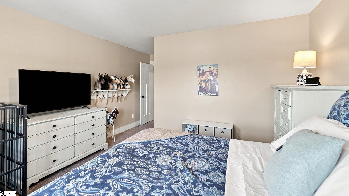
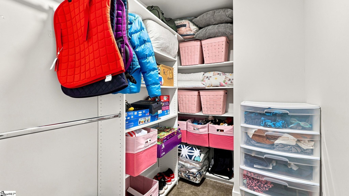
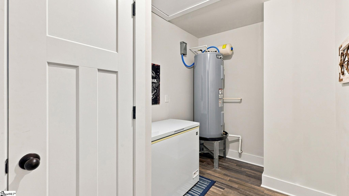
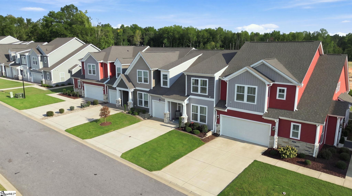
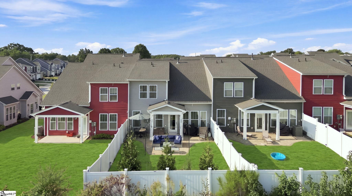
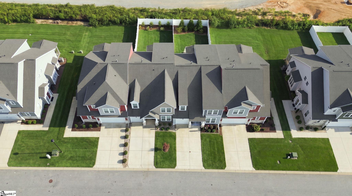
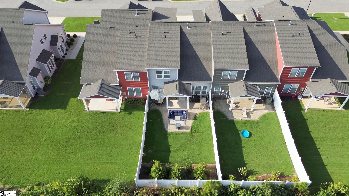
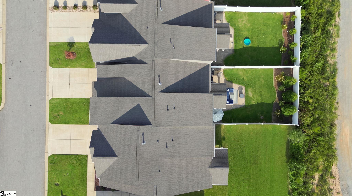
Enjoy a carefree lifestyle in this beautifully upgraded Craftsman-style townhome, where an ultra-convenient location and included lawn care, trash service, and termite bond make everyday living easy! Only five years old, this home offers the rare convenience of an owner's suite on the main level featuring a full bath with dual vanities and an upgraded custom walk-in closet. Handsome luxury vinyl plank flooring flows throughout the downstairs living areas, including the welcoming foyer, formal dining area, and open-concept living room, kitchen, and casual dining space. The kitchen is beautifully appointed with granite countertops, a center island, gas range, tile backsplash, and stainless steel appliances. An upgraded half bath and laundry room are also conveniently located on the main level. Upstairs, you'll find two additional bedrooms-one with a custom walk-in closet-a spacious guest bath, and a versatile flex room currently used as an additional bedroom. The carpet was replaced less than a year ago. Outside, the expertly manicured backyard is a true retreat, featuring a full vinyl privacy fence, an extended stone-paver patio, and both covered and uncovered areas ideal for relaxing or entertaining. Additional conveniences include a one-car garage, driveway parking, and multiple guest parking spaces directly across the street. Located within walking distance of Publix and Ingles, zoned for desirable Spartanburg County School District 2, and just minutes from I-26, I-85, shopping, and dining, this home offers the perfect combination of comfort, convenience, and low-maintenance living.
About this property
Enjoy a carefree lifestyle in this beautifully upgraded Craftsman-style townhome, where an ultra-convenient location and included lawn care, trash service, and termite bond make everyday living easy! Only five years old, this home offers the rare convenience of an owner's suite on the main level featuring a full bath with dual vanities and an upgraded custom walk-in closet. Handsome luxury vinyl plank flooring flows throughout the downstairs living areas, including the welcoming foyer, formal dining area, and open-concept living room, kitchen, and casual dining space. The kitchen is beautifully appointed with granite countertops, a center island, gas range, tile backsplash, and stainless steel appliances. An upgraded half bath and laundry room are also conveniently located on the main level. Upstairs, you'll find two additional bedrooms-one with a custom walk-in closet-a spacious guest bath, and a versatile flex room currently used as an additional bedroom. The carpet was replaced less than a year ago. Outside, the expertly manicured backyard is a true retreat, featuring a full vinyl privacy fence, an extended stone-paver patio, and both covered and uncovered areas ideal for relaxing or entertaining. Additional conveniences include a one-car garage, driveway parking, and multiple guest parking spaces directly across the street. Located within walking distance of Publix and Ingles, zoned for desirable Spartanburg County School District 2, and just minutes from I-26, I-85, shopping, and dining, this home offers the perfect combination of comfort, convenience, and low-maintenance living.
Features and Additional Information
Baths
Presented By Servus Realty Group


Schools in the Area
-
turned_in
Elementary SchoolBoilings Spring
-
turned_in
Middle SchoolRainbow Lake
-
turned_in
High SchoolBoiling Springs
Want to See More Listings in the Area?
Brokerage: Keller Williams Realty