102 Derwent Trail
About this property
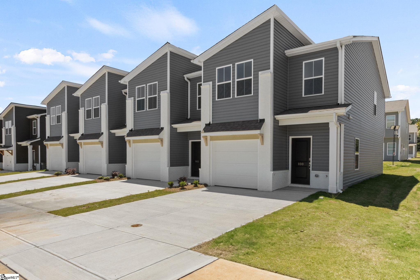
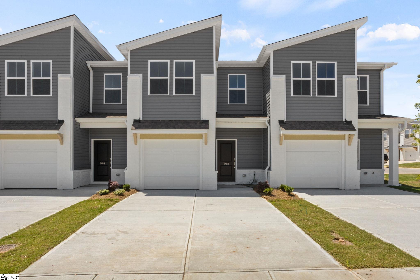
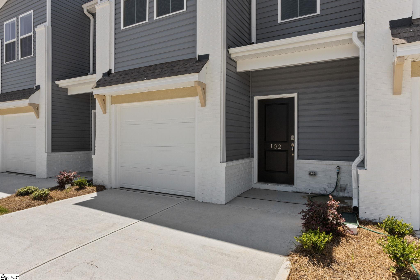
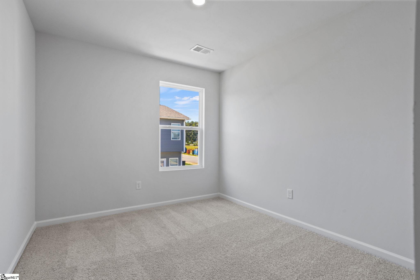
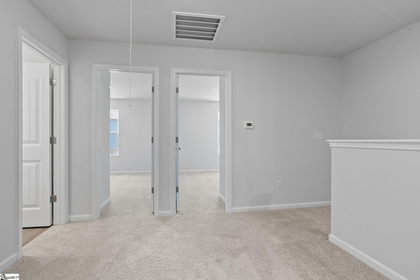
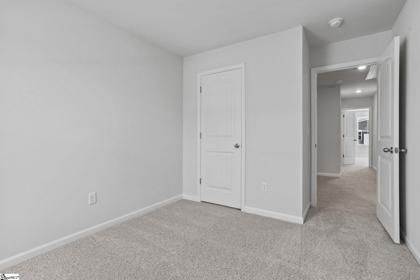
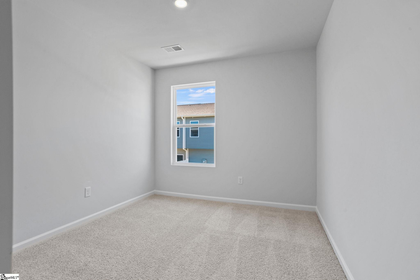
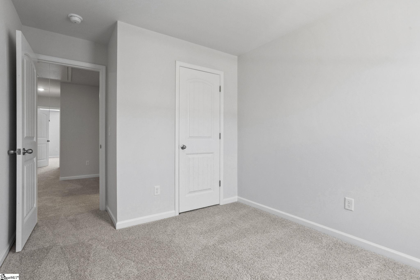
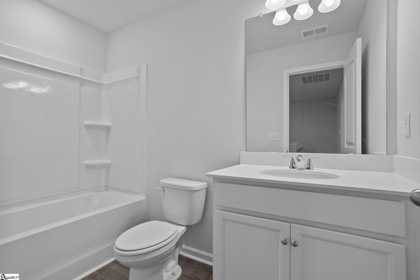
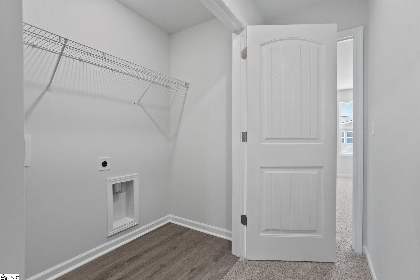
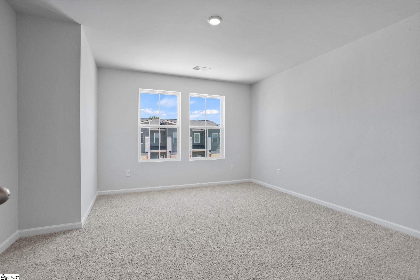
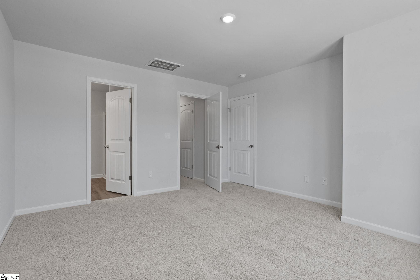
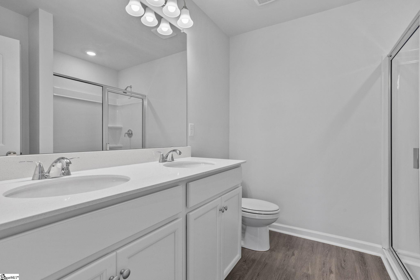
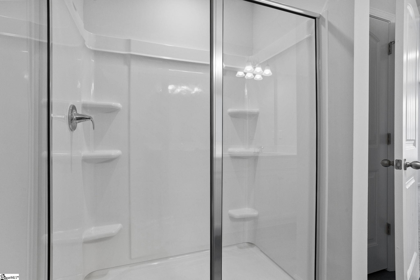
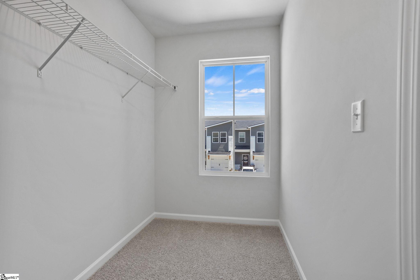
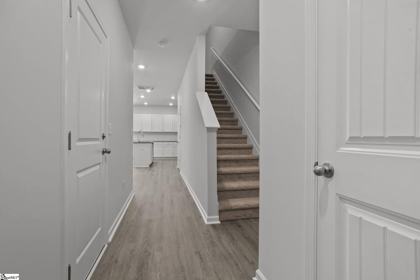
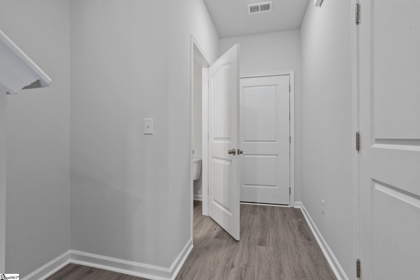
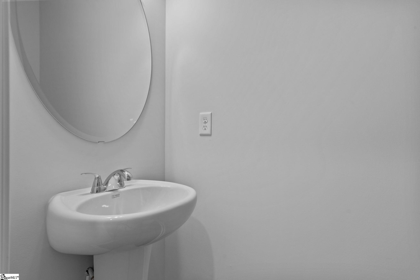
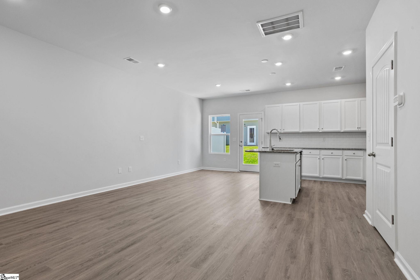
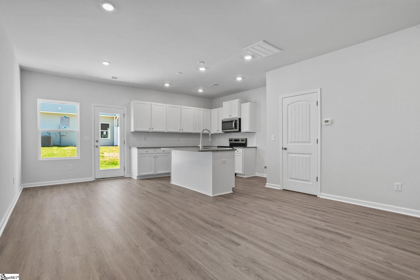
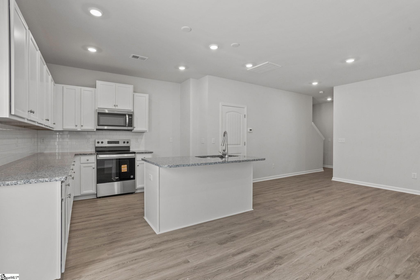
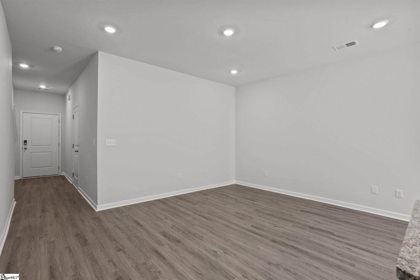
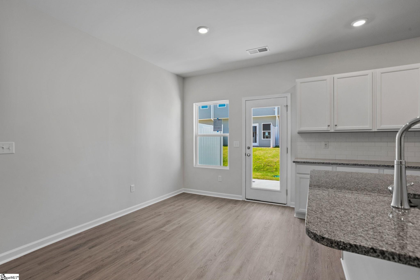
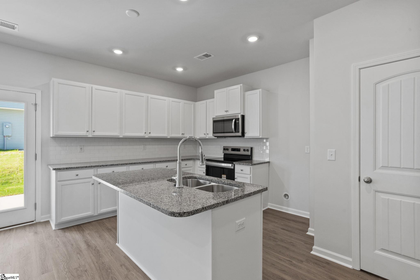
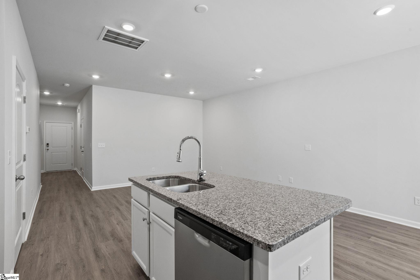
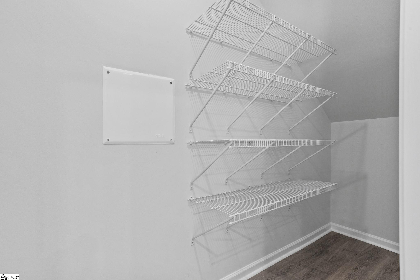
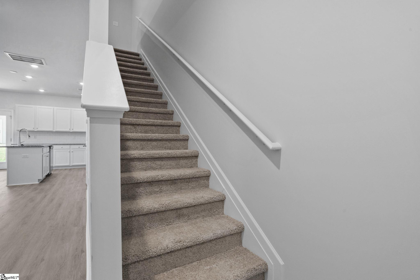
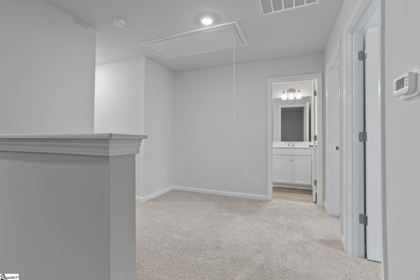
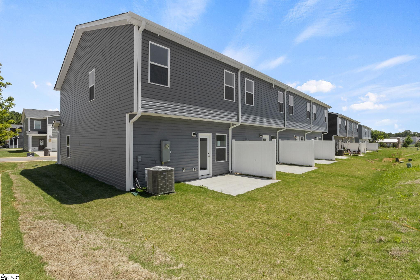
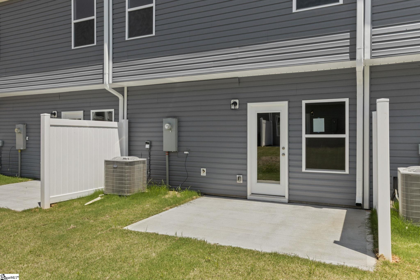
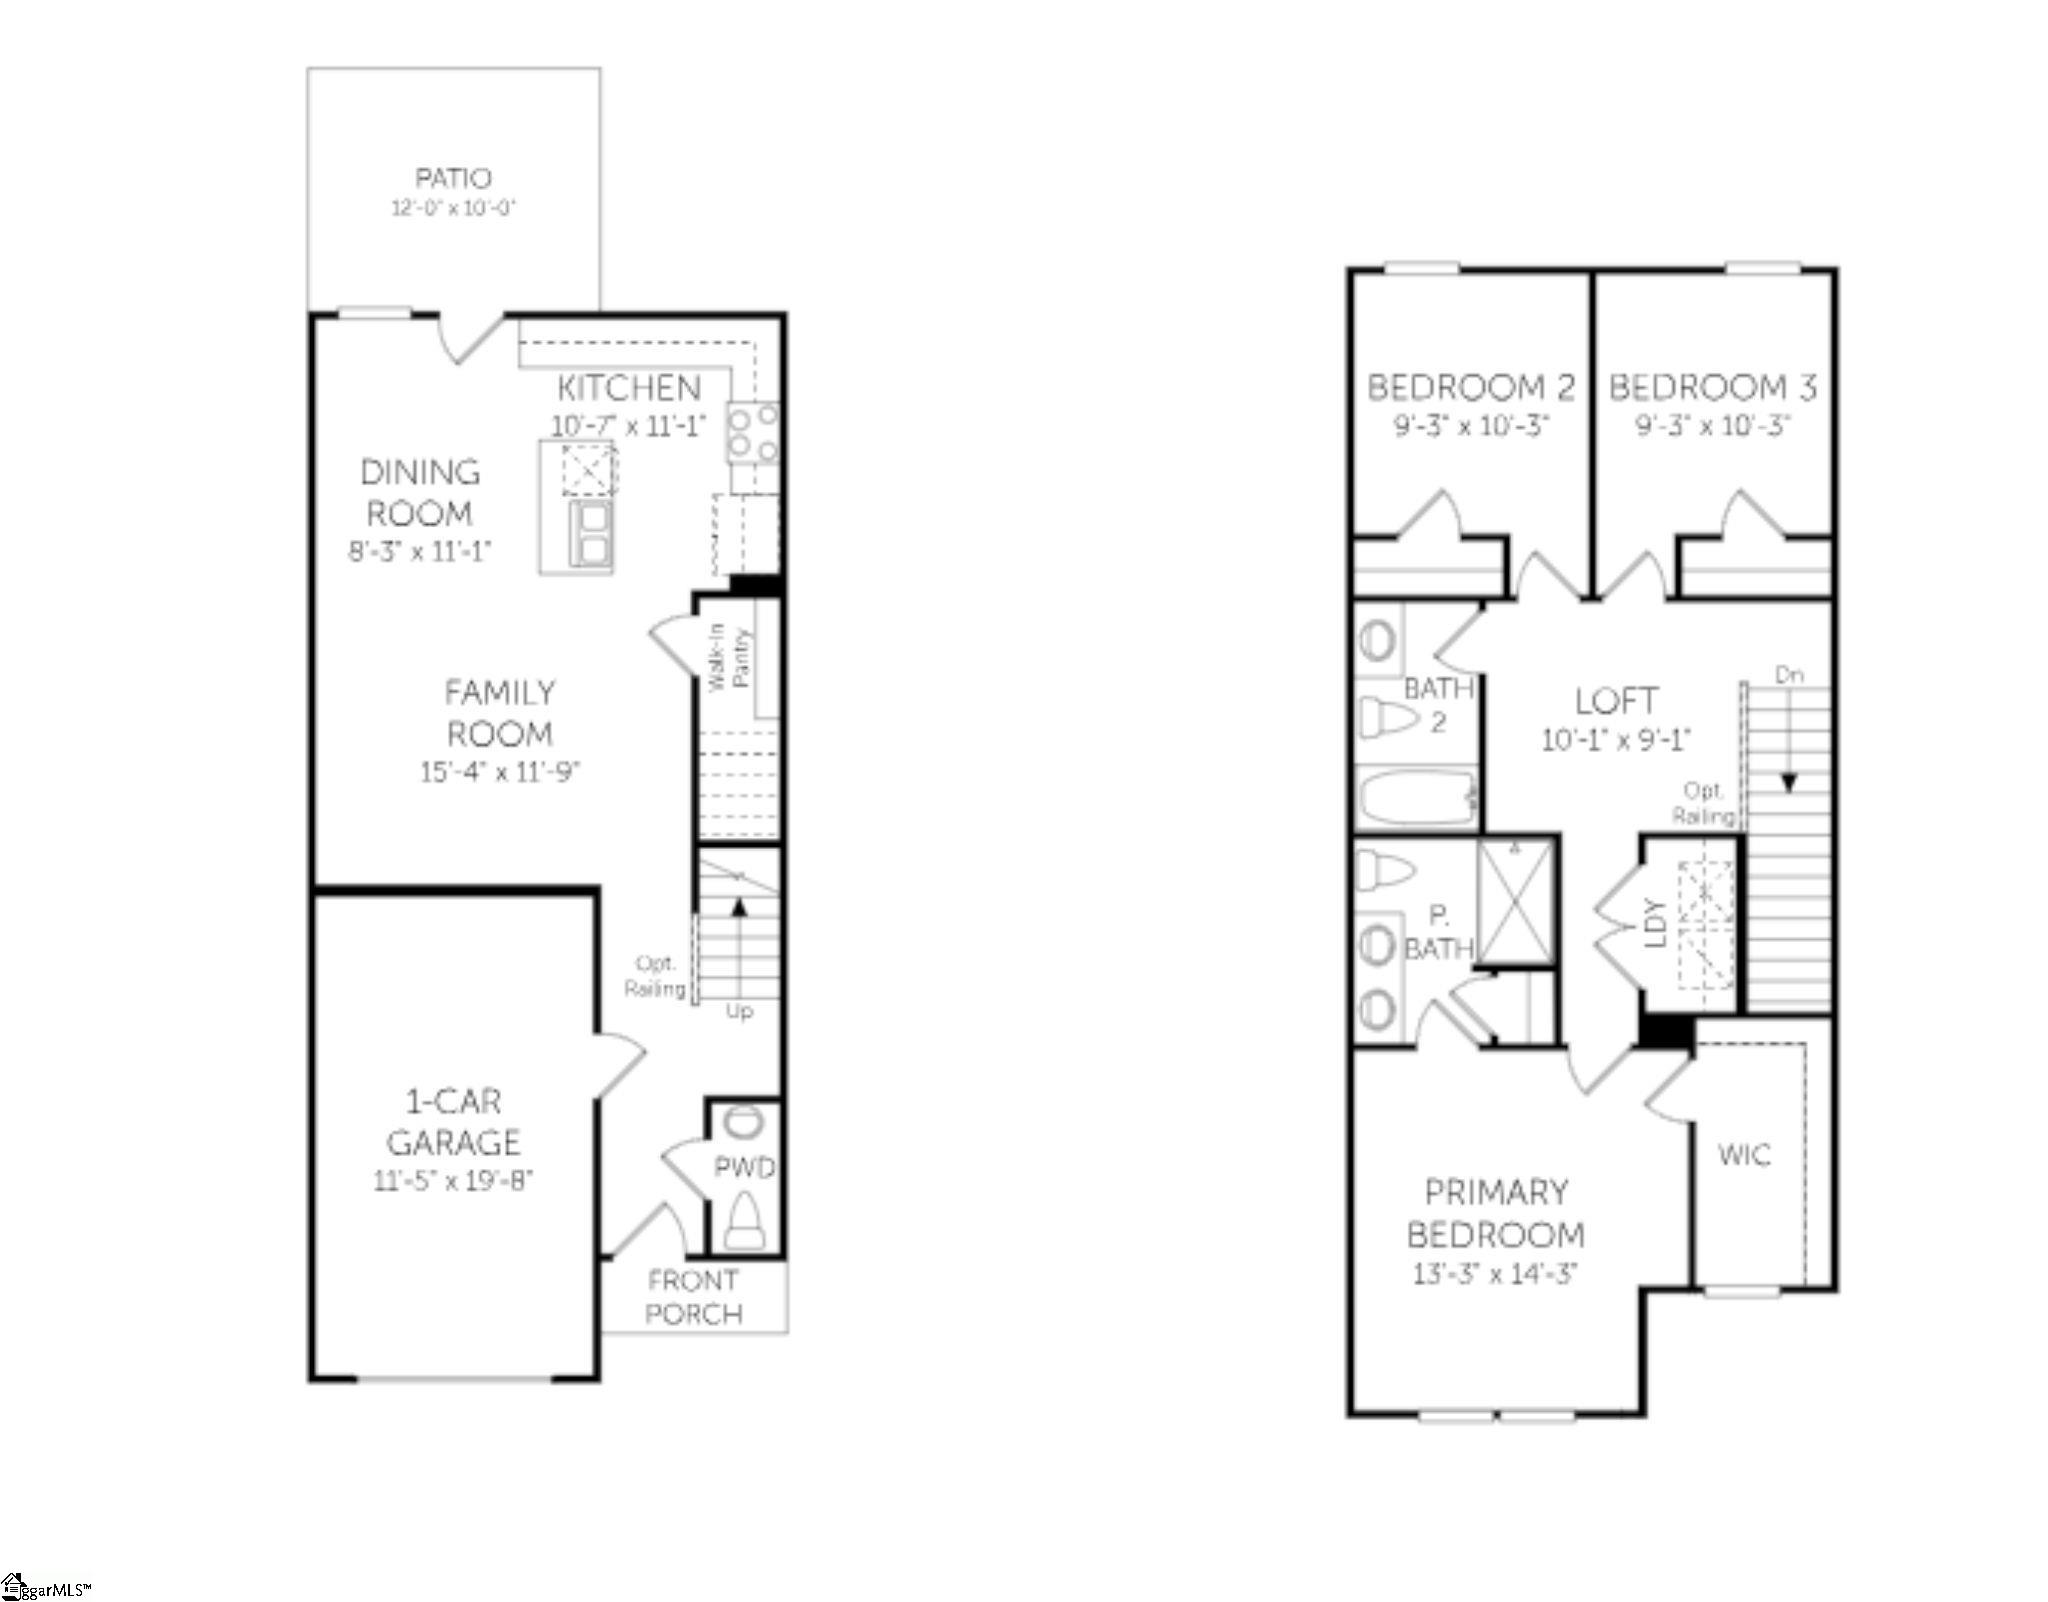
END UNITS AVAILABLE!!! Step into modern, low maintenance living with MOVE-IN READY Parkside Heights Townhomes! The Nyomi floorplan maximizes comfort and spacious, open concept living. 9-foot ceilings and quality Luxury Vinyl Tile greet you in the ample foyer with a powder room bathroom as you enter the home. The sleek kitchen boasts soft close cabinets, subway tile backsplash, a large, eat-in granite island, extra counter space, and a plethora of storage with plenty of cabinets and an over-sized pantry. Completing the first level LIGHT + BRIGHT home is the dining and living room area that are perfect for entertaining or relaxing. The 12 x 10 back patio area is waiting for you to enjoy your morning coffee, a glass of sweet tea in the afternoon or to host a gathering. The 2nd level showcases a substantial loft area, sizable Owner's Suite, over-sized laundry area with storage, two additional bedrooms with gracious closets, and a full bath with soaker tub. Completing the upstairs living space is the serene, retreat-like Owner's Suite with ensuite bathroom with dual sinks, spacious linen closet, and quartz countertops. The immense walk-in closet is complete with a window to ensure plenty of light. Community Amenities: Enjoy our Cabana with seating, outdoor fireplace, and irrigation. Parkside Heights is a "Lock + Leave" community that provides sprinkler systems and lawn service. Enjoy the painted, over-sized 1 stall garage with a 2-car driveway, and all new appliances/mechanicals. End and Interior Units available. Located Just 7 miles from downtown Greenville, just off the round about onto Fork Shoals Road (at the corner of Forks Shoals Road & Standings Road). Close to schools, amenities, entertainment, highways ,and multiple major employers. Ask about our Warranty. Expertly built by Dream Finders Homes.
About this property
END UNITS AVAILABLE!!! Step into modern, low maintenance living with MOVE-IN READY Parkside Heights Townhomes! The Nyomi floorplan maximizes comfort and spacious, open concept living. 9-foot ceilings and quality Luxury Vinyl Tile greet you in the ample foyer with a powder room bathroom as you enter the home. The sleek kitchen boasts soft close cabinets, subway tile backsplash, a large, eat-in granite island, extra counter space, and a plethora of storage with plenty of cabinets and an over-sized pantry. Completing the first level LIGHT + BRIGHT home is the dining and living room area that are perfect for entertaining or relaxing. The 12 x 10 back patio area is waiting for you to enjoy your morning coffee, a glass of sweet tea in the afternoon or to host a gathering. The 2nd level showcases a substantial loft area, sizable Owner's Suite, over-sized laundry area with storage, two additional bedrooms with gracious closets, and a full bath with soaker tub. Completing the upstairs living space is the serene, retreat-like Owner's Suite with ensuite bathroom with dual sinks, spacious linen closet, and quartz countertops. The immense walk-in closet is complete with a window to ensure plenty of light. Community Amenities: Enjoy our Cabana with seating, outdoor fireplace, and irrigation. Parkside Heights is a "Lock + Leave" community that provides sprinkler systems and lawn service. Enjoy the painted, over-sized 1 stall garage with a 2-car driveway, and all new appliances/mechanicals. End and Interior Units available. Located Just 7 miles from downtown Greenville, just off the round about onto Fork Shoals Road (at the corner of Forks Shoals Road & Standings Road). Close to schools, amenities, entertainment, highways ,and multiple major employers. Ask about our Warranty. Expertly built by Dream Finders Homes.
Features and Additional Information
Baths
Presented By Servus Realty Group


Schools in the Area
-
turned_in
Elementary SchoolBlythe
-
turned_in
Middle SchoolHughes
-
turned_in
High SchoolSouthside
Want to See More Listings in the Area?
Brokerage: DFH Realty Georgia, LLC