1012 Three Bridges Road
About this property
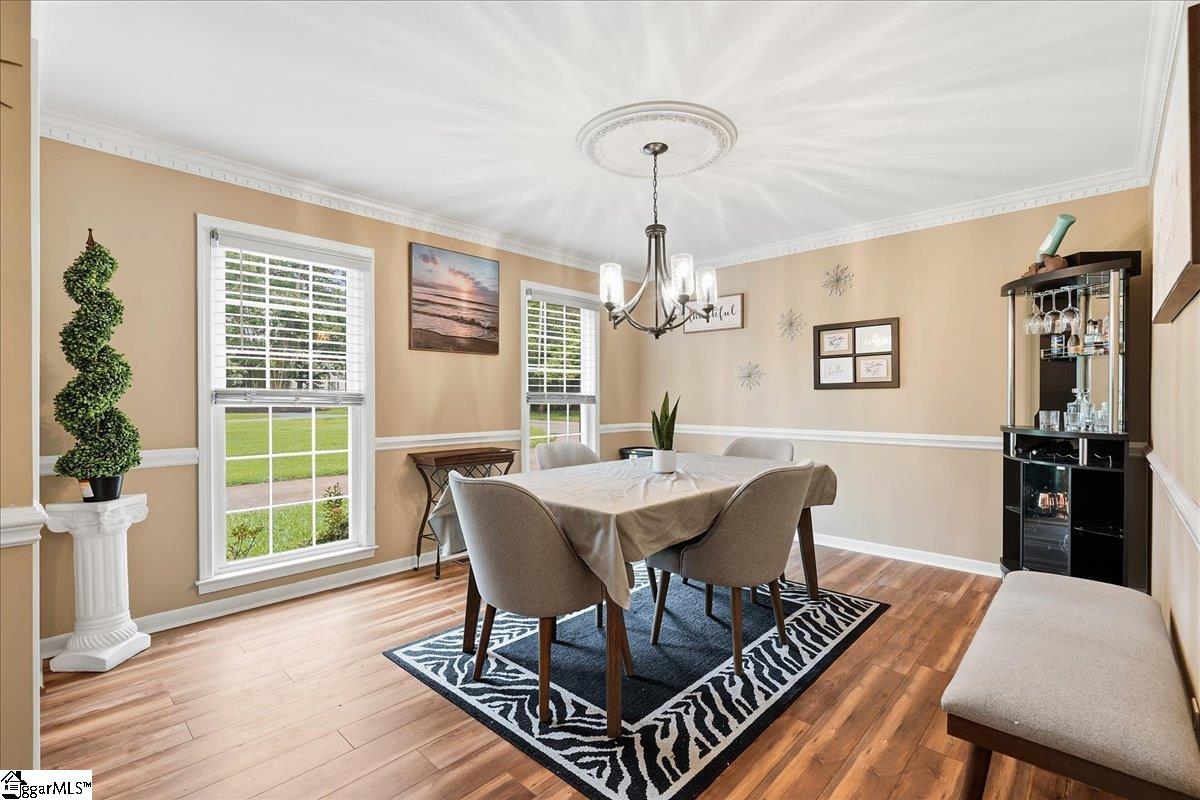
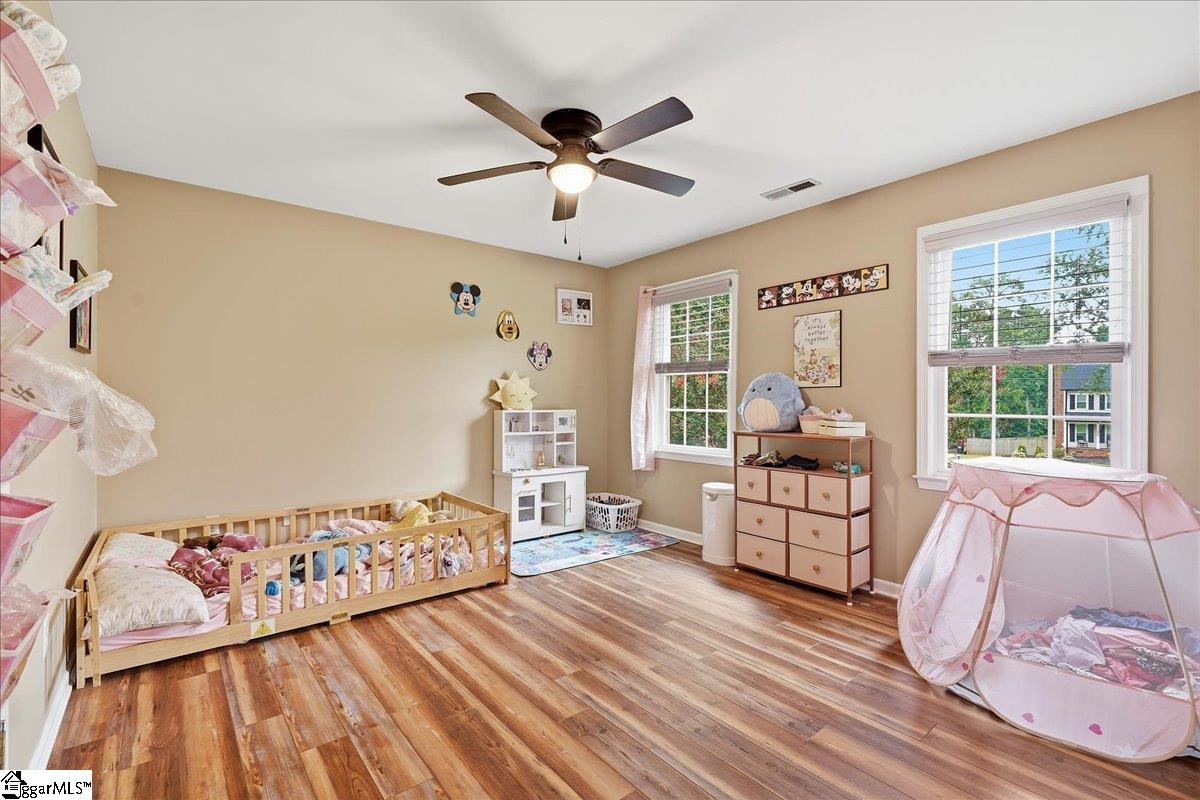
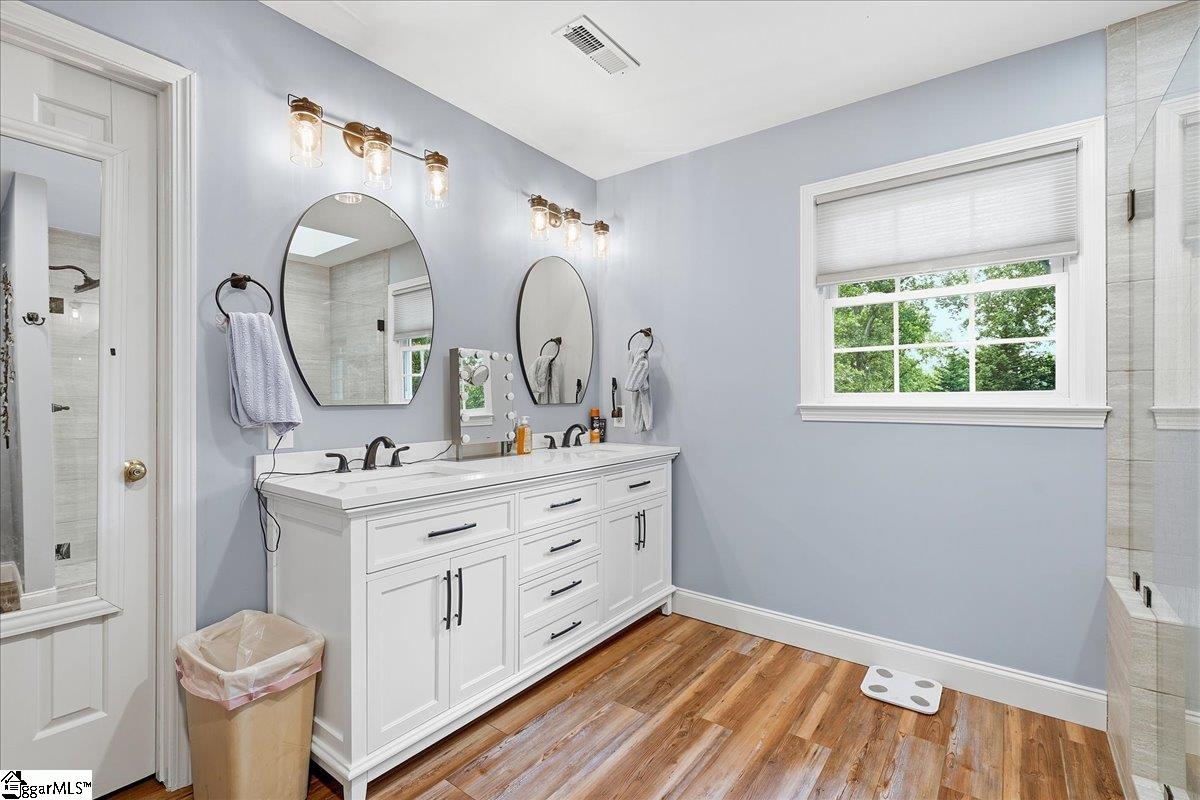
Classic brick home with timeless curb appeal, flexible living space, and a private backyard centered around a large in-ground pool. The fenced outdoor area includes an expansive pool deck, spacious rear deck, and pergola, creating an ideal setting for entertaining, relaxing, and enjoying warmer months. Inside, the home features a formal dining room, large living room with fireplace, and a bright additional living space surrounded by windows. This distinctive sunroom-style area includes a vaulted ceiling, dramatic architectural windows, and direct access to the deck and pool, making it well suited for a second family room, recreation room, home office, playroom, or year-round gathering space. The kitchen includes granite countertops, stainless steel appliances, a gas range, breakfast bar, and adjoining dining area. Additional features include hardwood-style flooring, crown molding, plantation shutters, generous bedrooms, an updated dual-sink bathroom, attached garage, extended driveway, and a brand-new gas on-demand water heater. A substantial home with multiple living areas and a backyard designed around poolside living.
About this property
Classic brick home with timeless curb appeal, flexible living space, and a private backyard centered around a large in-ground pool. The fenced outdoor area includes an expansive pool deck, spacious rear deck, and pergola, creating an ideal setting for entertaining, relaxing, and enjoying warmer months. Inside, the home features a formal dining room, large living room with fireplace, and a bright additional living space surrounded by windows. This distinctive sunroom-style area includes a vaulted ceiling, dramatic architectural windows, and direct access to the deck and pool, making it well suited for a second family room, recreation room, home office, playroom, or year-round gathering space. The kitchen includes granite countertops, stainless steel appliances, a gas range, breakfast bar, and adjoining dining area. Additional features include hardwood-style flooring, crown molding, plantation shutters, generous bedrooms, an updated dual-sink bathroom, attached garage, extended driveway, and a brand-new gas on-demand water heater. A substantial home with multiple living areas and a backyard designed around poolside living.
Features and Additional Information
Baths
Presented By Servus Realty Group


Schools in the Area
-
turned_in
Elementary SchoolPowdersville
-
turned_in
Middle SchoolPowdersville
-
turned_in
High SchoolPowdersville
Want to See More Listings in the Area?
Brokerage: Plenteous Real Estate, LLC