1010 Blythwood Drive
About this property
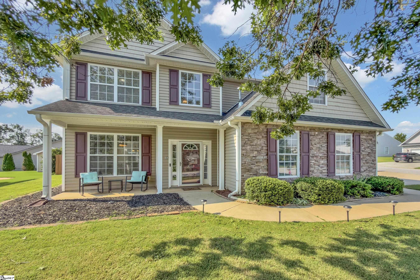
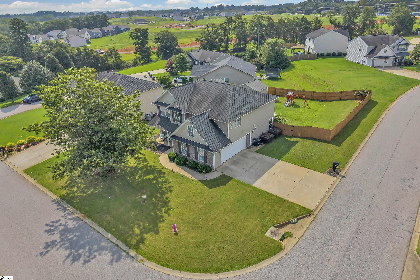
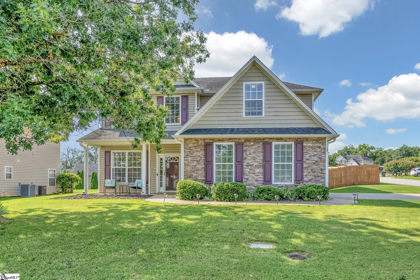
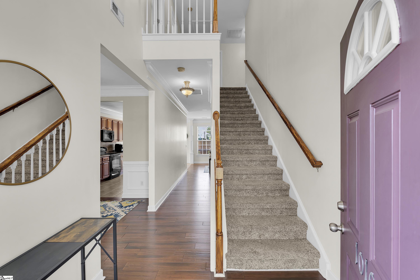
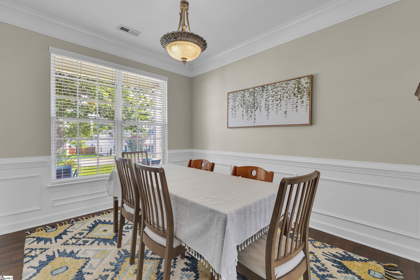
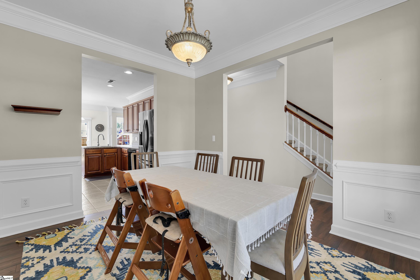
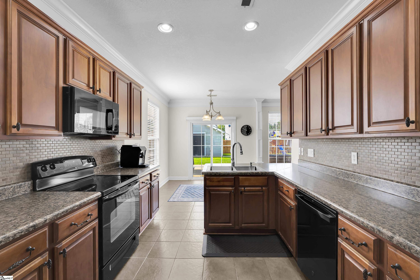
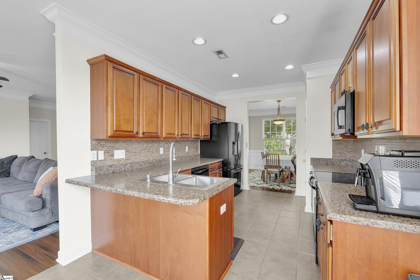
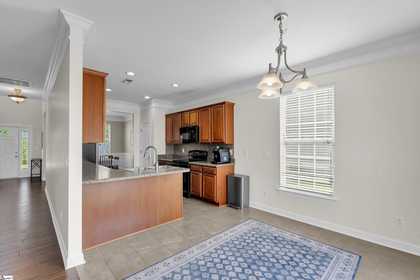
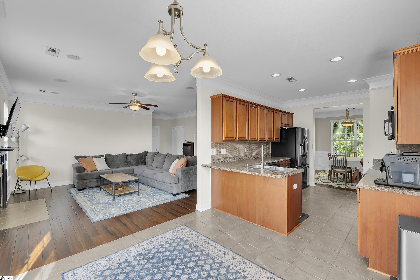
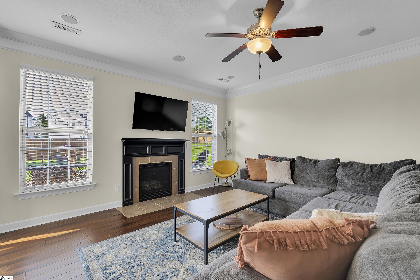
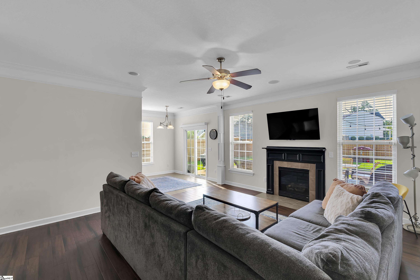
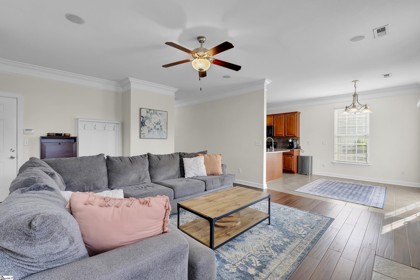
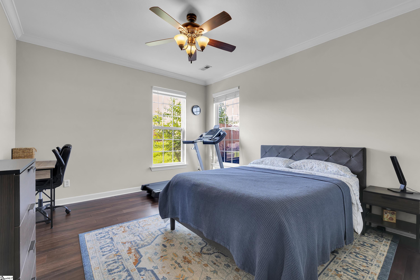
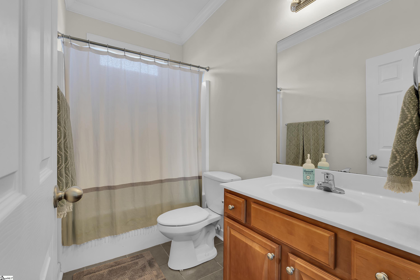
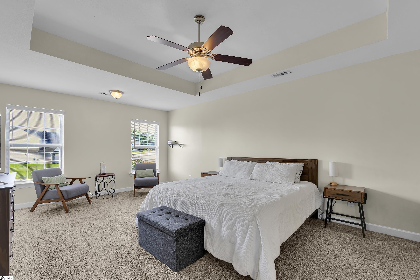
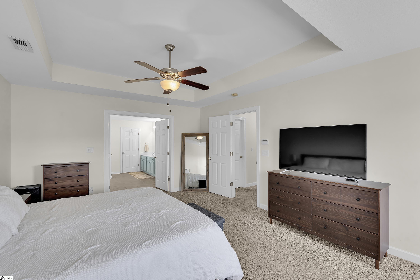
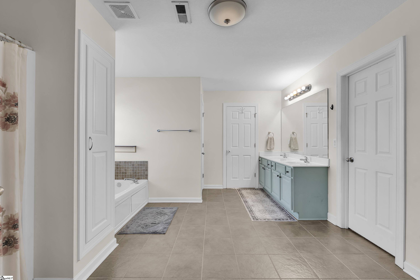
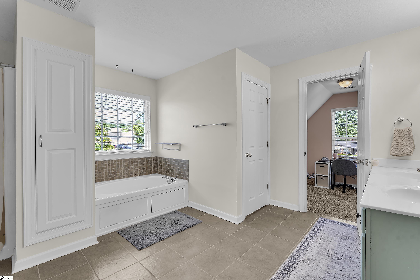
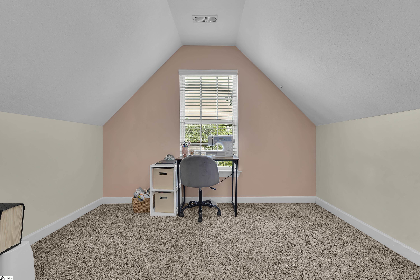
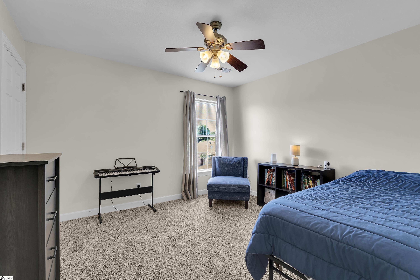
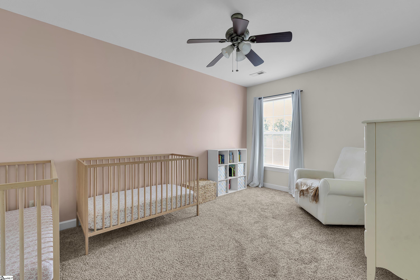
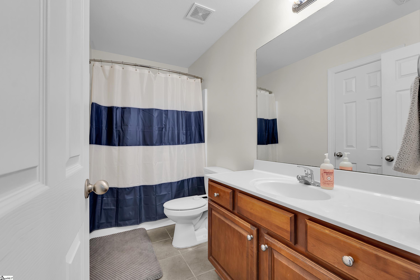
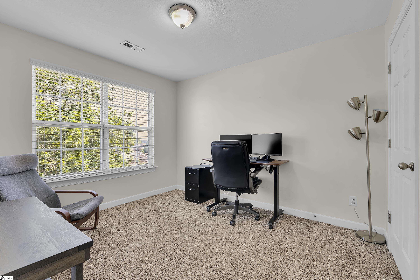
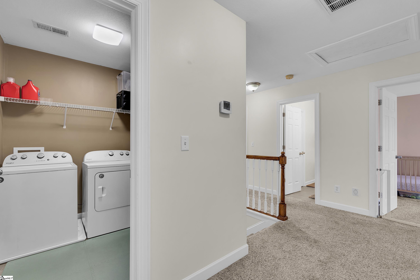
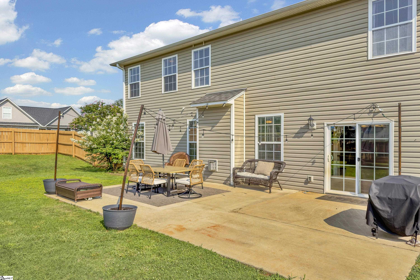
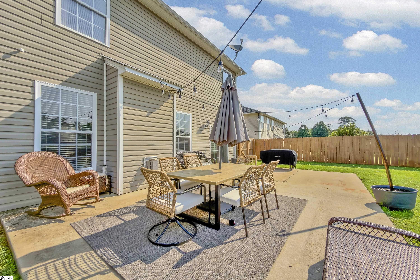
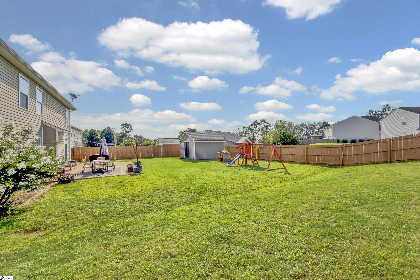
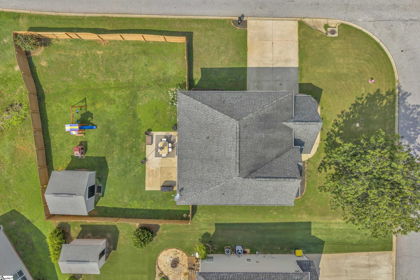
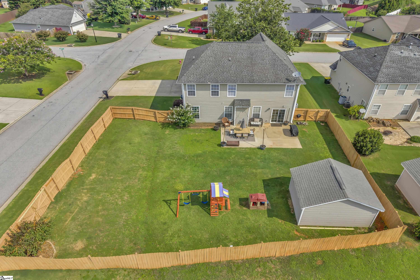
WHY WAIT TO BUILD WHEN YOU CAN PURCHASE THIS GORGEOUS HOME! SHOWS LIKE A MODEL AND IS SUPER CLEAN! This beautifully maintained four bedrooms, three full bathrooms home offers a highly desirable floor plan with over 2500 square feet, and guest accommodations on the main floor in award - winning WREN School District. The inviting front porch creates the perfect space for greeting guests. Two-story foyer, leads you to the formal dining room featuring elegant wainscoting, offering a timeless setting for family dinners and special occasions. The kitchen is the heart of the home, and offers warm oak cabinetry, abundance of counter space, smooth top range, built-in microwave, dishwasher, stainless sink, pantry, recessed lighting and durable tile flooring along with a breakfast room. The kitchen and breakfast room seamlessly flows into the spacious great room filled with natural light, hardwood flooring, handsome tile surround gas-log fireplace creating a warm and inviting atmosphere. Needing guest accommodations, the main level office is currently used as a guest/workout room with an adjacent full bathroom. The spacious primary suite is located on the second floor and offers a sitting area, tray ceiling, ceiling fan, and a luxurious en-suite bathroom with dual sinks, jetted tub, separate shower, water closet, tiled flooring, and large walk-in closet. There is a cozy craft room or could easily be another closet - dressing room; right off the primary bathroom. Rounding out the second floor, there are three additional bedrooms, hall bathroom and the laundry room. Enjoy outdoor living with an oversized patio, fully fenced in backyard and storage shed, offering the perfect space for entertaining, relaxation and additional storage needs. The generous side-entry garage offers exceptional functionality with built-in storage shelving, work bench and a true 2 car garage. Easy access to I-85, with an easy commute to both Greenville and Anderson. Come make 1010 Blythwood Drive your new home today!
About this property
WHY WAIT TO BUILD WHEN YOU CAN PURCHASE THIS GORGEOUS HOME! SHOWS LIKE A MODEL AND IS SUPER CLEAN! This beautifully maintained four bedrooms, three full bathrooms home offers a highly desirable floor plan with over 2500 square feet, and guest accommodations on the main floor in award - winning WREN School District. The inviting front porch creates the perfect space for greeting guests. Two-story foyer, leads you to the formal dining room featuring elegant wainscoting, offering a timeless setting for family dinners and special occasions. The kitchen is the heart of the home, and offers warm oak cabinetry, abundance of counter space, smooth top range, built-in microwave, dishwasher, stainless sink, pantry, recessed lighting and durable tile flooring along with a breakfast room. The kitchen and breakfast room seamlessly flows into the spacious great room filled with natural light, hardwood flooring, handsome tile surround gas-log fireplace creating a warm and inviting atmosphere. Needing guest accommodations, the main level office is currently used as a guest/workout room with an adjacent full bathroom. The spacious primary suite is located on the second floor and offers a sitting area, tray ceiling, ceiling fan, and a luxurious en-suite bathroom with dual sinks, jetted tub, separate shower, water closet, tiled flooring, and large walk-in closet. There is a cozy craft room or could easily be another closet - dressing room; right off the primary bathroom. Rounding out the second floor, there are three additional bedrooms, hall bathroom and the laundry room. Enjoy outdoor living with an oversized patio, fully fenced in backyard and storage shed, offering the perfect space for entertaining, relaxation and additional storage needs. The generous side-entry garage offers exceptional functionality with built-in storage shelving, work bench and a true 2 car garage. Easy access to I-85, with an easy commute to both Greenville and Anderson. Come make 1010 Blythwood Drive your new home today!
Features and Additional Information
Baths
Presented By Servus Realty Group


Schools in the Area
-
turned_in
Elementary SchoolWren
-
turned_in
Middle SchoolWren
-
turned_in
High SchoolWren
Want to See More Listings in the Area?
Brokerage: Coldwell Banker Caine/Williams