101 Hunters Woods Drive
About this property
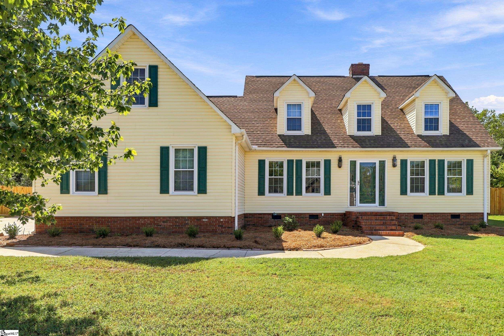
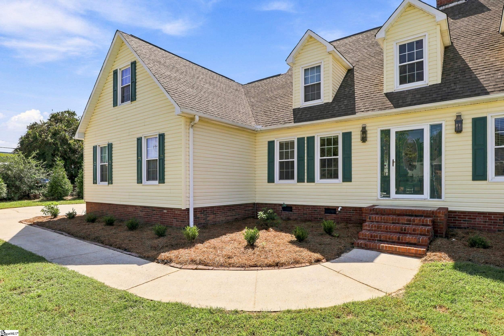
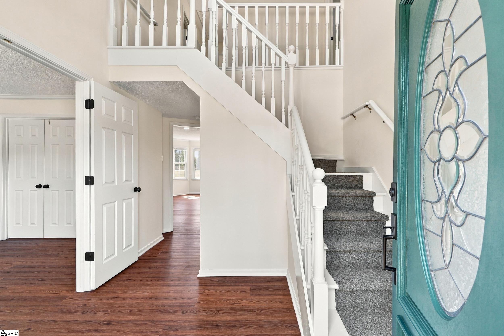
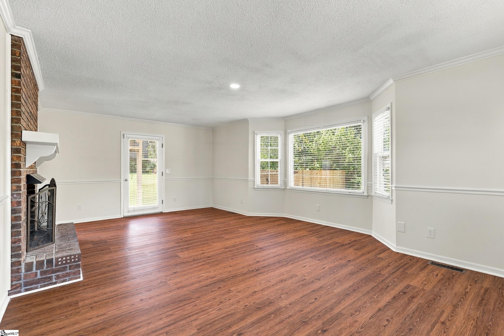
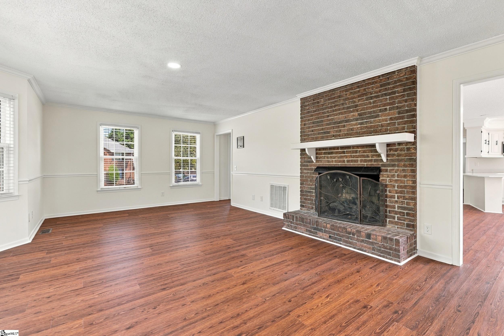
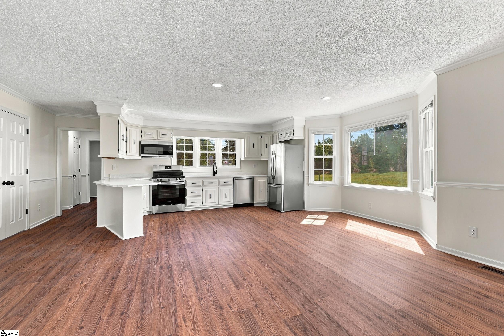
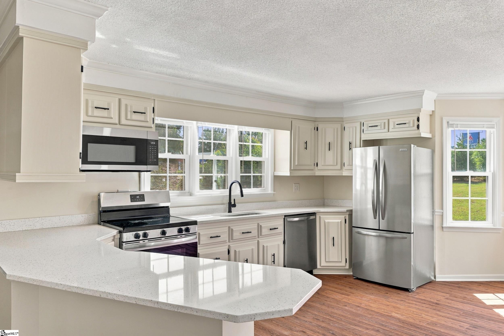
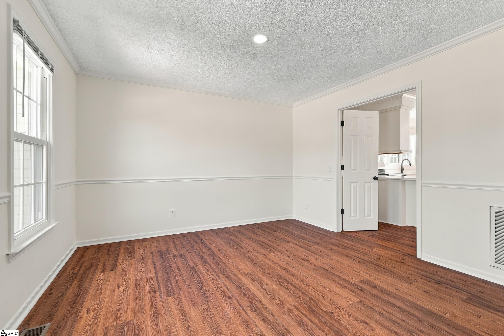
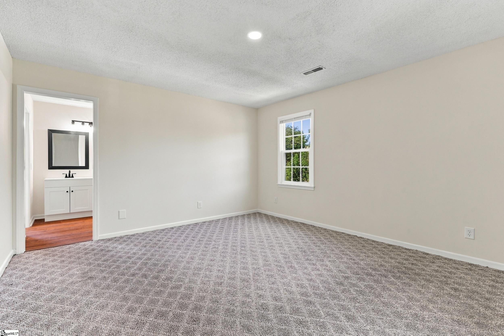
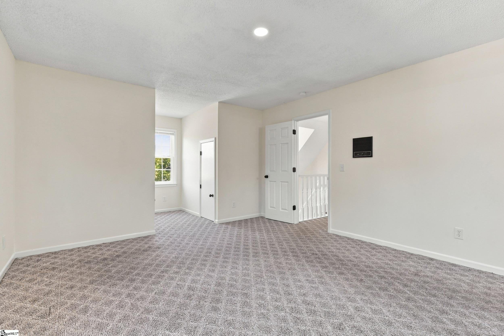
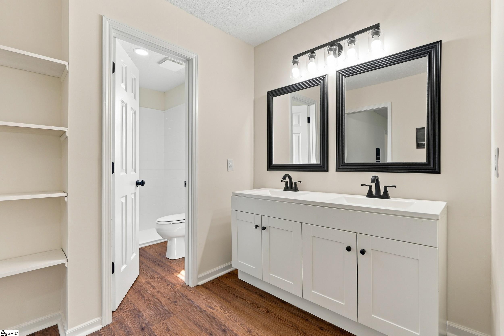
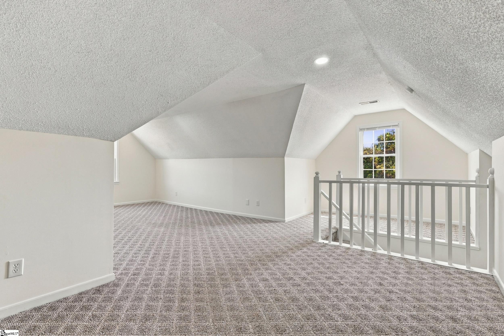
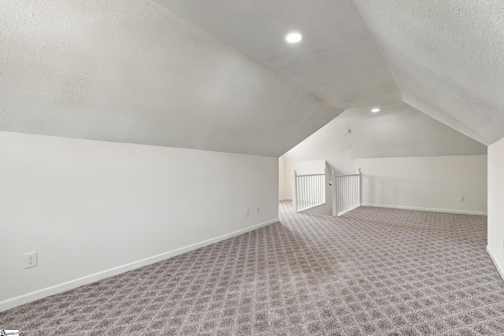
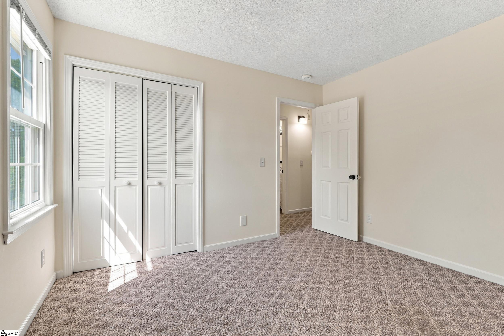
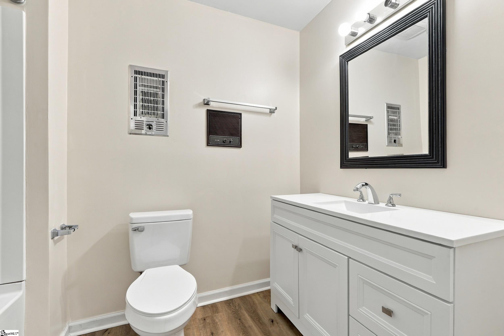
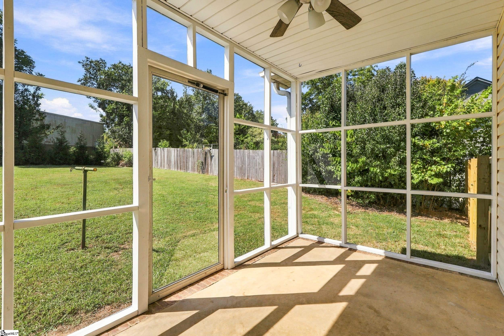
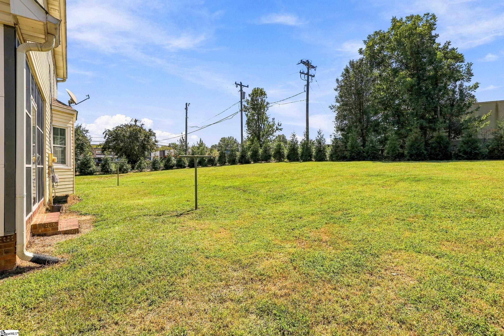
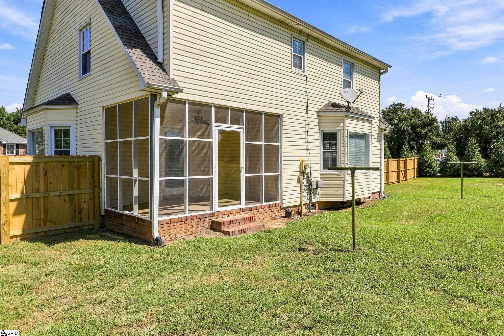
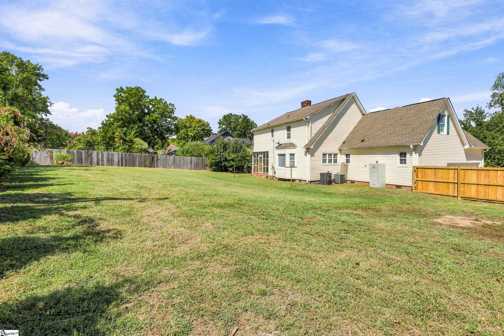
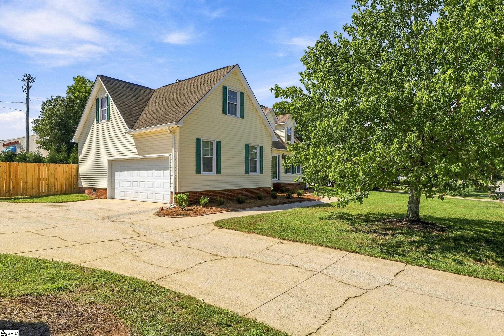
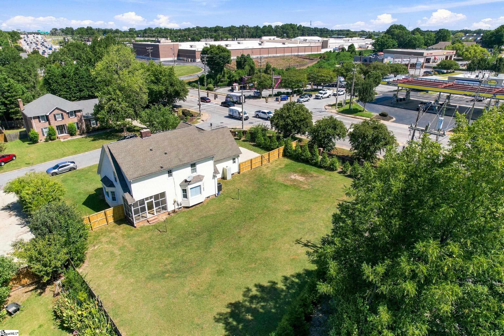
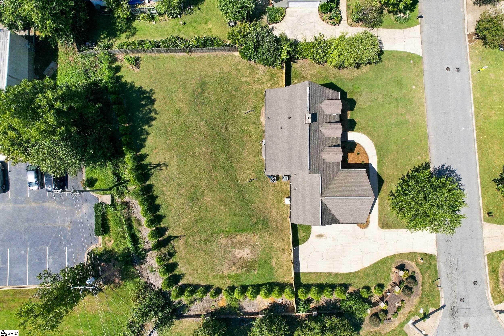
Over 2,700 square feet of newly updated living space, all with true room definition - this is a traditional layout for buyers who want defined spaces while still feeling connected. Outside you are met with classic architecture, gabled dormers, mature shade tree, and a freshly landscaped bed lining the walkway. Inside, a spacious living room centers on a floor-to-ceiling brick fireplace - the kind of feature wall that isn't always easy to find. New luxury vinyl plank flooring runs throughout, paired with fresh paint, updated trim, and crown molding for a move-in-ready feel. The kitchen is the standout: crisp light cabinetry, quartz counters, stainless appliances, and a peninsula with bar seating. Triple windows over the sink flood the space with natural light - everyday cooking or hosting, this kitchen handles both. Adjacent to the kitchen is a large breakfast area. 3 bedrooms, 2.5 baths, and a large bonus room upstairs give this home real flexibility. Step outside to a screened-in porch overlooking a spacious, fully fenced backyard - privacy fencing, mature trees along the border, and room to add a pool, garden, or play set. Updated top to bottom. Traditional bones. Room to grow. This one won't sit.
About this property
Over 2,700 square feet of newly updated living space, all with true room definition - this is a traditional layout for buyers who want defined spaces while still feeling connected. Outside you are met with classic architecture, gabled dormers, mature shade tree, and a freshly landscaped bed lining the walkway. Inside, a spacious living room centers on a floor-to-ceiling brick fireplace - the kind of feature wall that isn't always easy to find. New luxury vinyl plank flooring runs throughout, paired with fresh paint, updated trim, and crown molding for a move-in-ready feel. The kitchen is the standout: crisp light cabinetry, quartz counters, stainless appliances, and a peninsula with bar seating. Triple windows over the sink flood the space with natural light - everyday cooking or hosting, this kitchen handles both. Adjacent to the kitchen is a large breakfast area. 3 bedrooms, 2.5 baths, and a large bonus room upstairs give this home real flexibility. Step outside to a screened-in porch overlooking a spacious, fully fenced backyard - privacy fencing, mature trees along the border, and room to add a pool, garden, or play set. Updated top to bottom. Traditional bones. Room to grow. This one won't sit.
Features and Additional Information
Baths
Presented By Servus Realty Group


Schools in the Area
-
turned_in
Elementary SchoolPlain
-
turned_in
Middle SchoolBryson
-
turned_in
High SchoolHillcrest
Want to See More Listings in the Area?
Brokerage: Keller Williams DRIVE