10 Belgian Blue Way
About this property
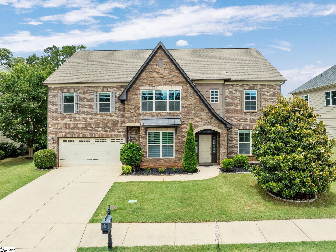
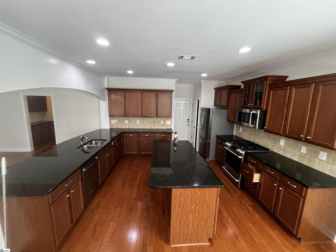
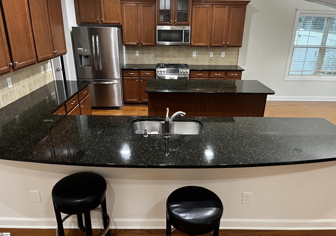
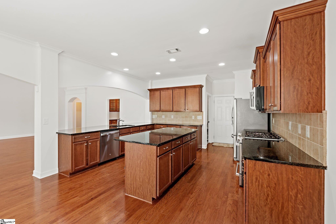
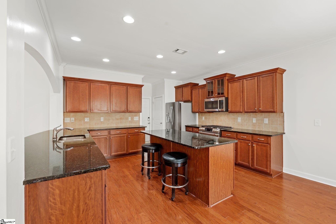
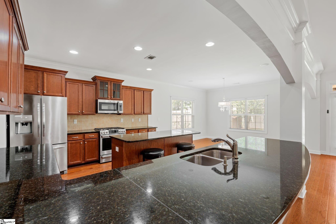
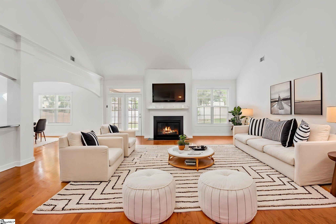
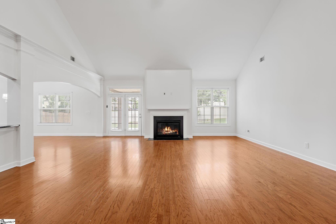
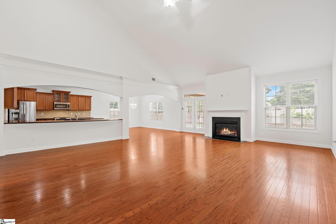
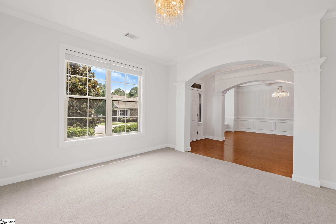
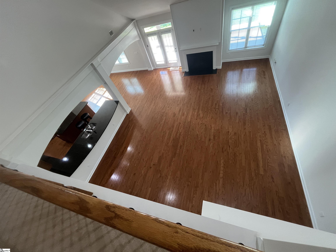
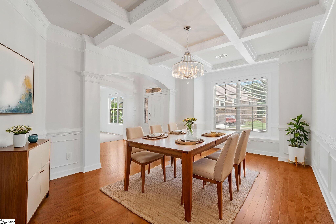
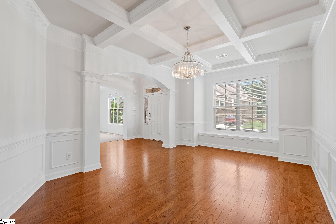
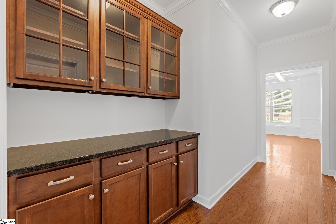
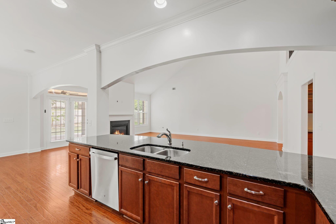
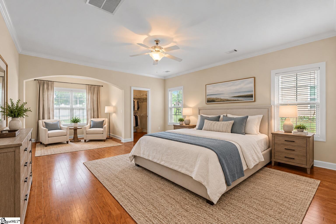
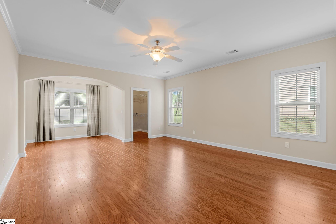
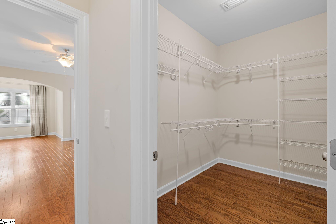
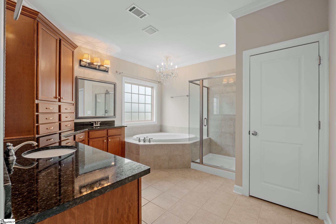
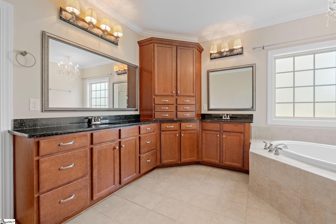
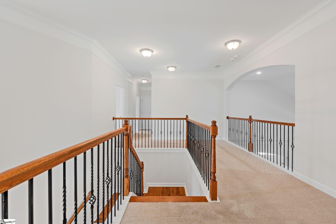
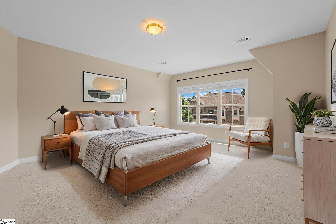
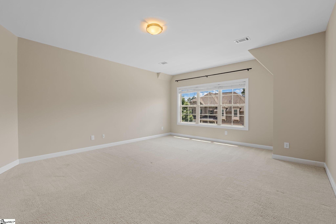
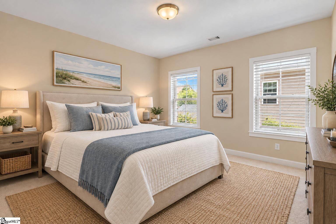
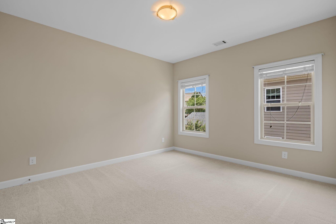
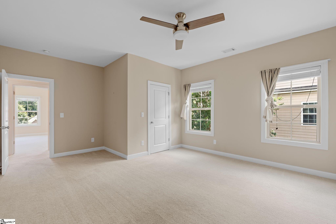
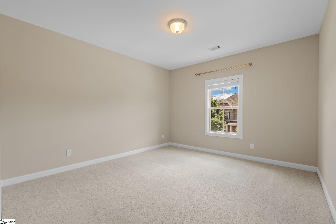
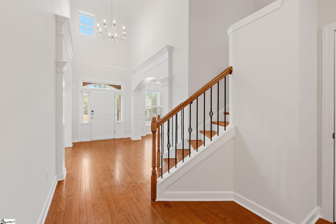
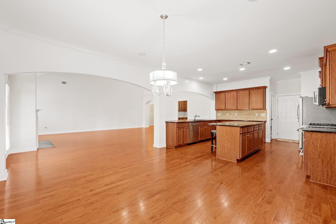
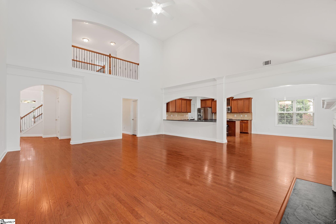
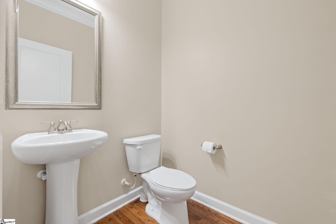
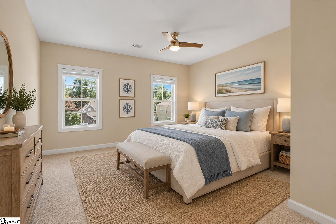
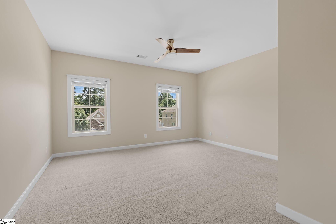
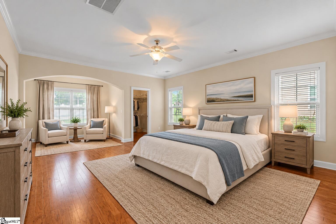
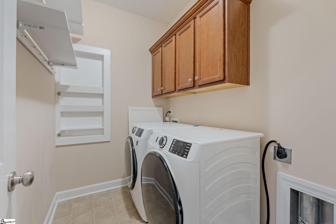
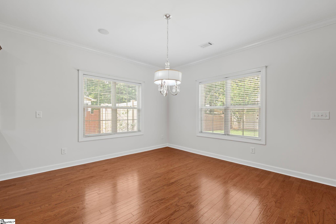
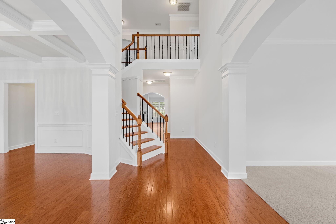
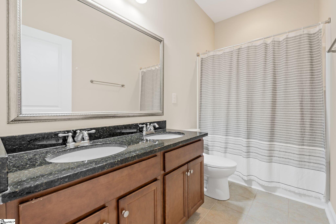
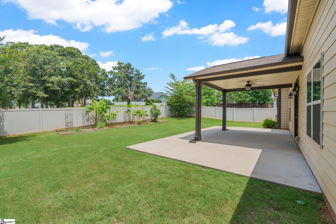
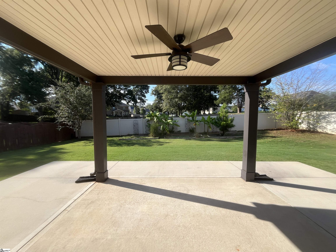
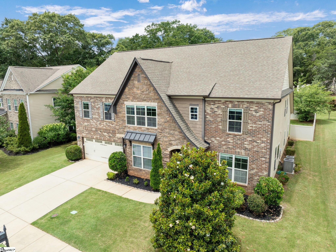
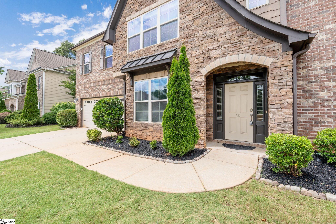
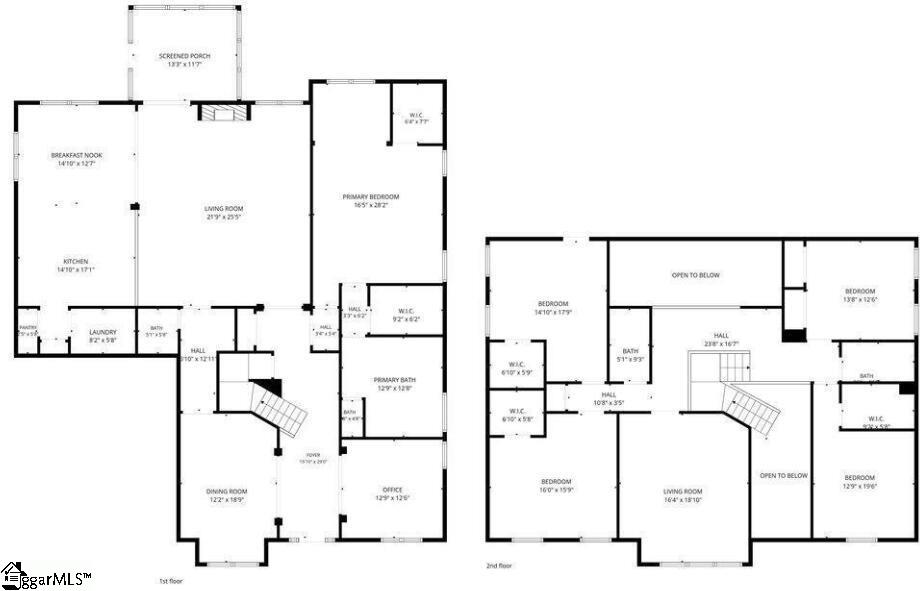
Welcome to 10 Belgian Blue Way in the charming West Farm neighborhood nestled between downtown Simpsonville and Fountain Inn. This expansive primary-suite-on-main home includes five comfortable bedrooms and three and a half bathrooms, with room for everyday living and hosting guests in style. Enter the 2-story foyer overlooked by a second-floor catwalk, passing a formal front living room/office and a large wainscoted dining room with butler's pantry. Moving into the large high-ceiling great room, you find the gas fireplace and space to relax or to entertain. In the kitchen, you find massive double granite-countertop bar seating at both the large island and peninsula. Including the butler's pantry, the kitchen area has 54 drawers and cabinets, as well as a large separate pantry and more cupboards and shelves in the nearby laundry room. Next up is the 600-square-foot primary-on-main suite, including a sitting room, two giant walk-in closets, double sinks, granite countertops in the bathroom, and 22 drawers and cabinets. Moving upstairs, you will find a panoramic view from the catwalk leading to 4 large bedrooms with 3 walk-in closets, 1 room with a double closet, and a bright large family room. Both upstairs bathrooms have granite countertops. The covered back porch and expanded patio surround are in a fully fenced yard with tropical plants and raised garden beds, backed up by neighborhood greenspace just a hundred-yard walk to the neighborhood clubhouse and swimming pool. West Farm is expected to have a direct connection to the Swamp Rabbit Trail bike path. Some photos have been virtually rendered.
About this property
Welcome to 10 Belgian Blue Way in the charming West Farm neighborhood nestled between downtown Simpsonville and Fountain Inn. This expansive primary-suite-on-main home includes five comfortable bedrooms and three and a half bathrooms, with room for everyday living and hosting guests in style. Enter the 2-story foyer overlooked by a second-floor catwalk, passing a formal front living room/office and a large wainscoted dining room with butler's pantry. Moving into the large high-ceiling great room, you find the gas fireplace and space to relax or to entertain. In the kitchen, you find massive double granite-countertop bar seating at both the large island and peninsula. Including the butler's pantry, the kitchen area has 54 drawers and cabinets, as well as a large separate pantry and more cupboards and shelves in the nearby laundry room. Next up is the 600-square-foot primary-on-main suite, including a sitting room, two giant walk-in closets, double sinks, granite countertops in the bathroom, and 22 drawers and cabinets. Moving upstairs, you will find a panoramic view from the catwalk leading to 4 large bedrooms with 3 walk-in closets, 1 room with a double closet, and a bright large family room. Both upstairs bathrooms have granite countertops. The covered back porch and expanded patio surround are in a fully fenced yard with tropical plants and raised garden beds, backed up by neighborhood greenspace just a hundred-yard walk to the neighborhood clubhouse and swimming pool. West Farm is expected to have a direct connection to the Swamp Rabbit Trail bike path. Some photos have been virtually rendered.
Features and Additional Information
Baths
Presented By Servus Realty Group


Schools in the Area
-
turned_in
Elementary SchoolGreenbrier
-
turned_in
Middle SchoolHillcrest
-
turned_in
High SchoolHillcrest
Want to See More Listings in the Area?
Brokerage: Beycome Brokerage Realty LLC