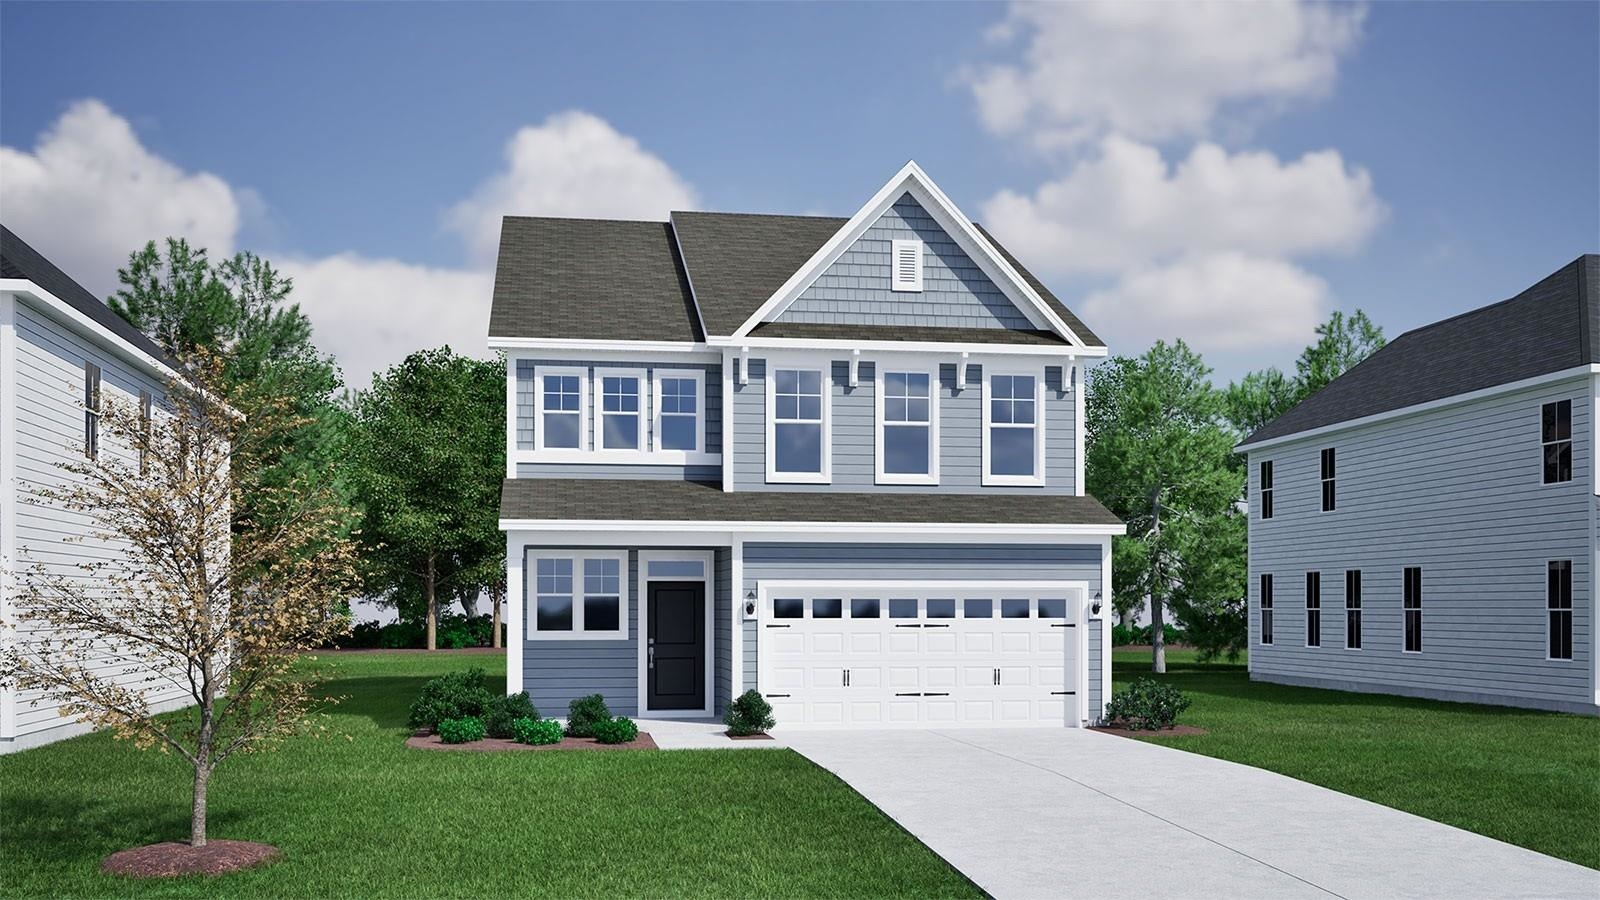
7094 New Horizons Lane,Boiling Springs, SC 29316
Boiling Springs, SC 29316

Description
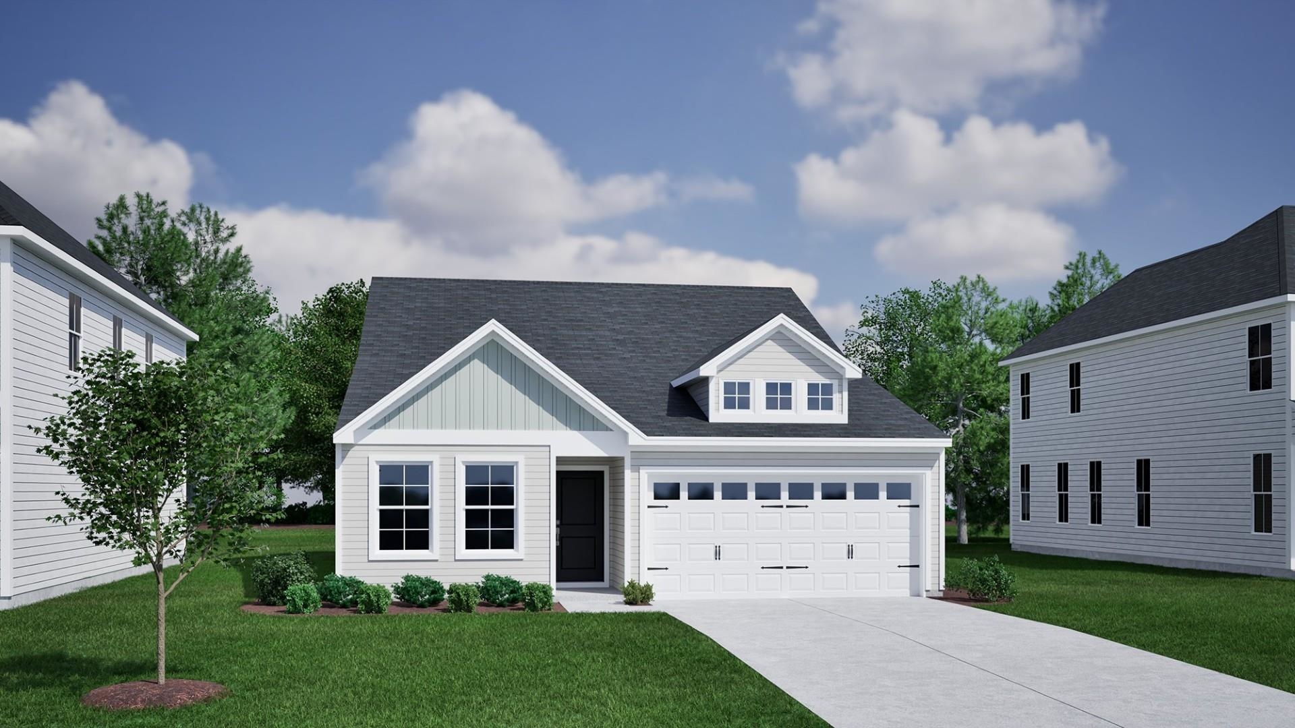
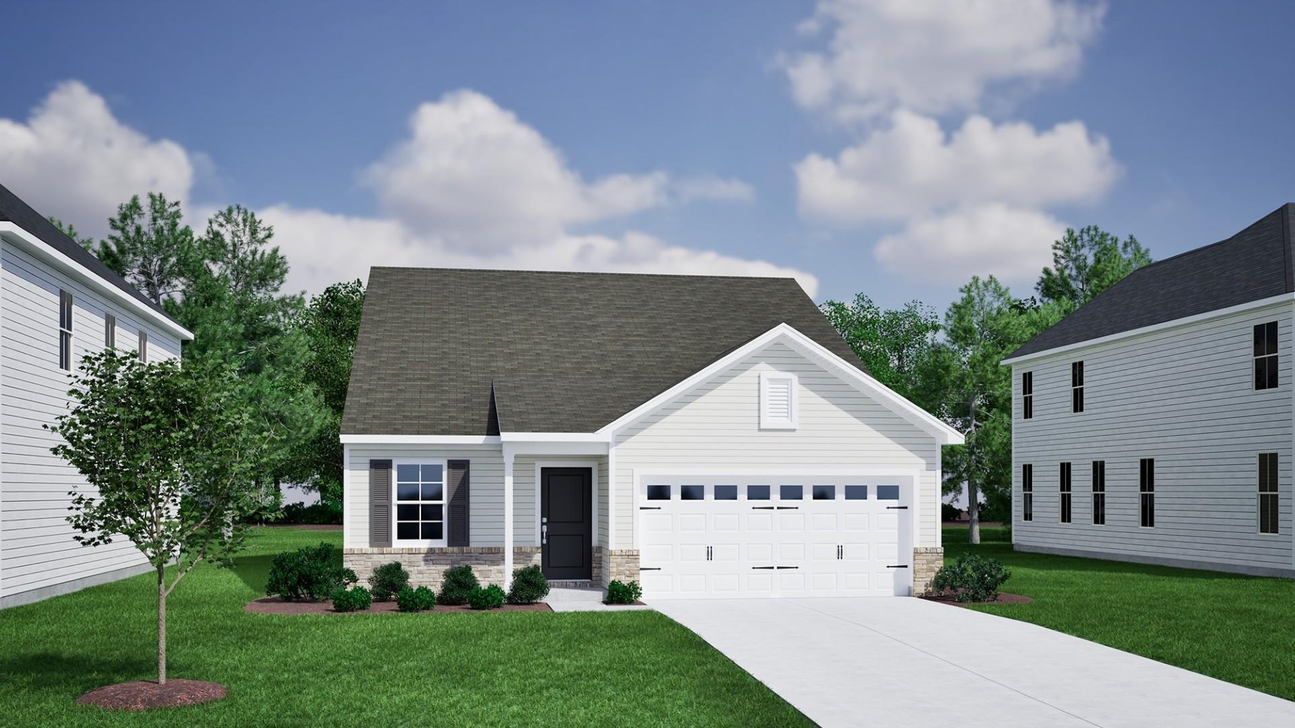
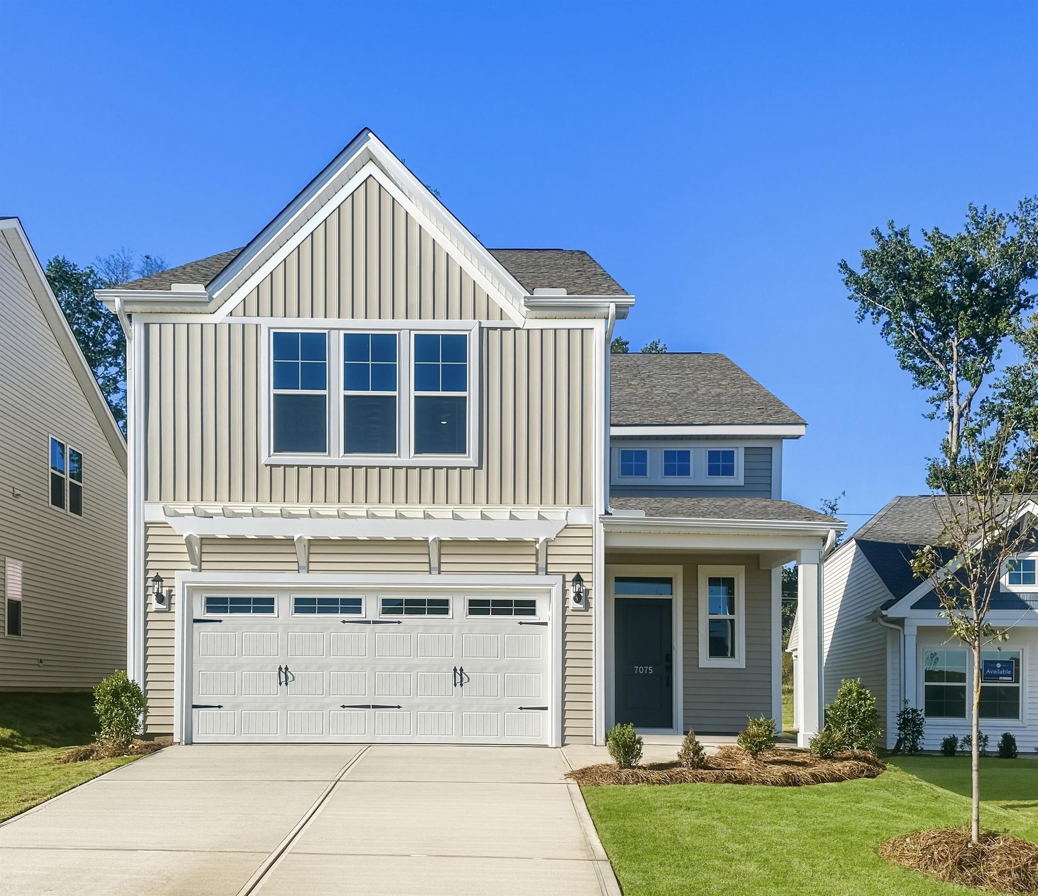
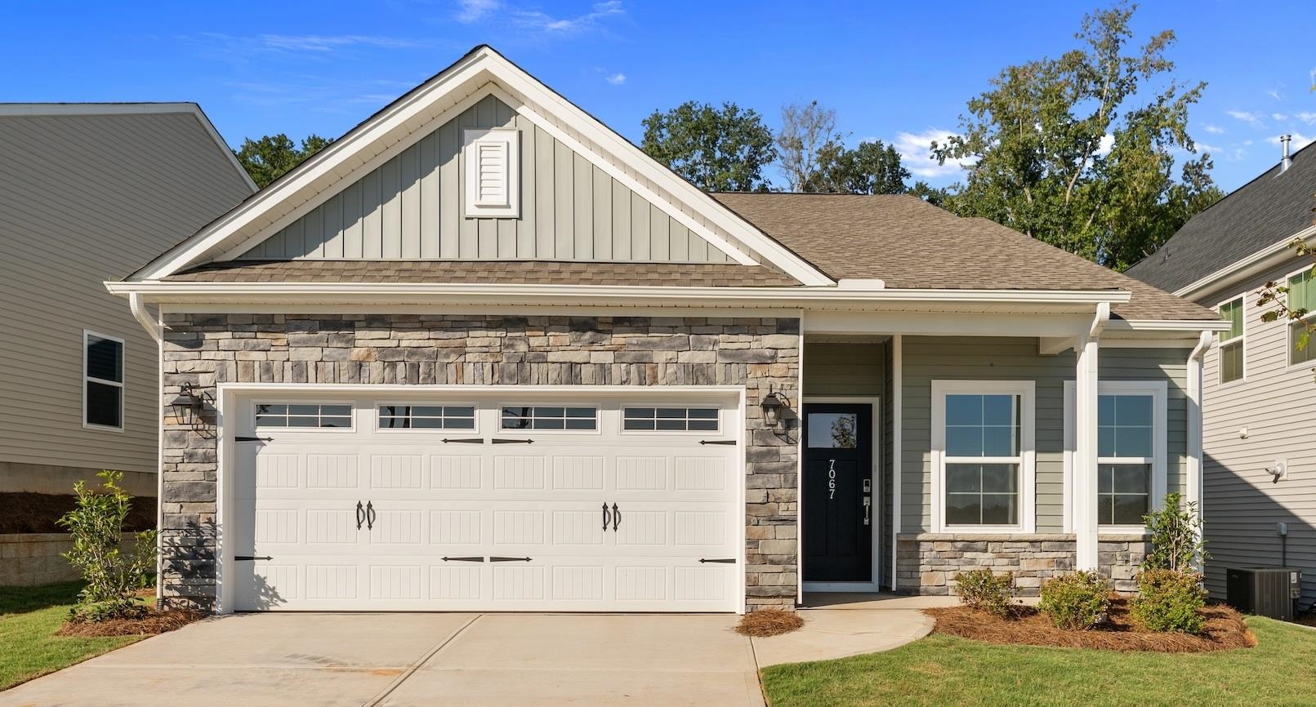
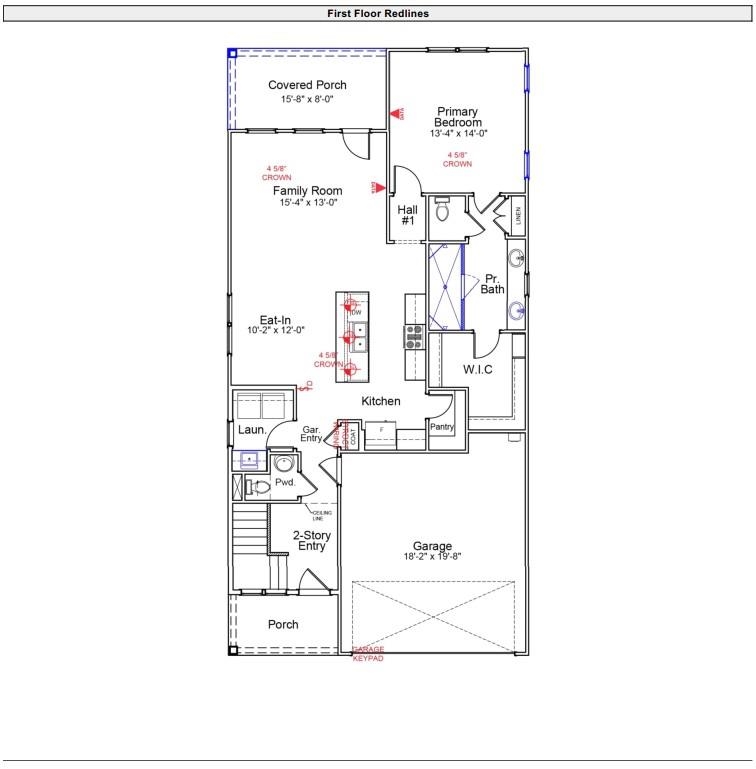
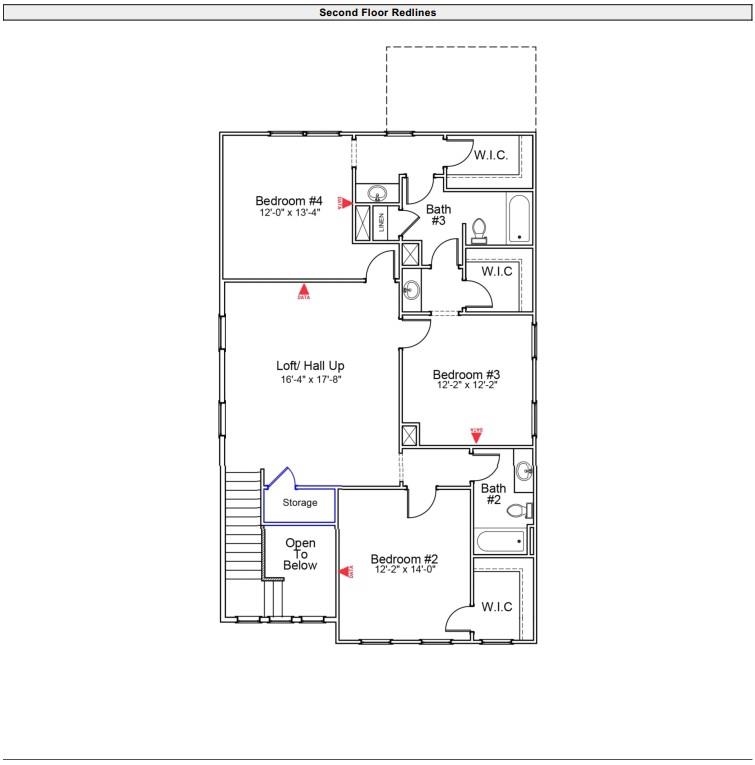
Welcome to The Lacey, a beautifully designed four-bedroom, three-and-one-half-bath home that combines spacious gathering areas with comfortable private spaces. At the center of the home is an open-concept design that brings together the great room, dining area, and kitchen, creating the perfect setting for hosting guests or enjoying everyday moments. The kitchen is thoughtfully appointed with quartz countertops, a tile backsplash, pendant lighting, a gas range, and a large center island. Conveniently located on the main level, the primary suite offers a peaceful escape with a spacious en-suite bath highlighted by a stunning dual-head walk-in shower. A dedicated laundry room with a utility sink adds to everyday convenience, while generous storage areas can be found throughout the home as well. Upstairs, a versatile loft provides additional space for a media room, home office, fitness area, or playroom. Three secondary bedrooms offer flexibility for family and guests, including two connected by a Jack-and-Jill bath, while an additional full bathroom enhances comfort and privacy. Enjoy the outdoors from the covered rear patio, an inviting space for morning coffee, evening relaxation, or entertaining friends and family. With its thoughtfully crafted layout, stylish finishes, and versatile design, The Lacey delivers the space, comfort, and flexibility today's homeowners are looking for in the sought-after Boiling Springs area.
Details
| MLS # | 342602 |
|---|---|
| Listing Type | For Sale |
| Style | House |
| HOA Dues | $315 |
| Sub-Type | Resale |
| Status | Active |
| Year | 2026 |
| Days On Site | 37 |
| Listing Provided By | Mungo Homes Properties LLC Greenville | Chase Reeves |
Features
| Bed(s) | 4 |
|---|---|
| Bath(s) | 4 Total |
| SQ Feet | 2,490 |
| Garage | 2 |
| Story(s) | 2 |
| Zoning | Residential |
| Acreage | 0.17 |
Interior
| Cooling | Central Air, Zoned |
|---|---|
| Heating | Gas Available |
| Interior Features | Cable Available, Ceilings-Some 9 Ft +, Attic Stairs Pulldown, Walk-In Closet(s), Ceiling - Smooth, Solid Surface Counters, Entrance Foyer, Open Floorplan, Pantry |
| Appliances | Dishwasher, Disposal, Microwave, Gas Range, Free-Standing Range |
Exterior
| Roof | Architectural |
|---|---|
| Construction Materials | Vinyl Siding |
| Foundation Details | Slab |
Parking
| Parking Features | 2 Car Attached, Garage |
|---|
Location
| Community Features | Common Areas |
|---|
Area Information
| State | SC |
|---|---|
| County | Spartanburg |
| City | Boiling Springs |
| Zip Code | 29316 |
| Area | Boiling Springs |
| Community Name | Landmark Commons |
| School District | 2-Boiling Springs |
| Elementary School | 2-Hendrix Elem |
| High School | 2-Boiling Springs |
| Listing VS Median (in Landmark Commons) | |
Price: $376,000 low | high Med: $352,500 sqft: 2,490 low | high Med: 2,118 $ / sqft: $151 low | high Med: $167 On site: 37 low | high Med: 95 | |
Market Activity 29316
Request a showing
Request a showing
Contact
Learn More About This Property

| State | SC |
|---|---|
| County | Spartanburg |
| City | Boiling Springs |
| Zip Code | 29316 |
| Area | Boiling Springs |
| Community Name | Landmark Commons |
| School District | 2-Boiling Springs |
| Elementary School | 2-Hendrix Elem |
| High School | 2-Boiling Springs |
| Listing VS Median (in Landmark Commons) | |
Price: $376,000 low | high Med: $352,500 sqft: 2,490 low | high Med: 2,118 $ / sqft: $151 low | high Med: $167 On site: 37 low | high Med: 95 | |