
Description
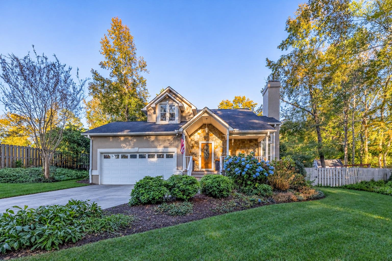
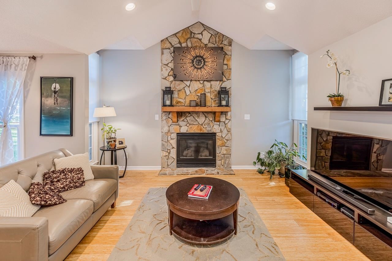
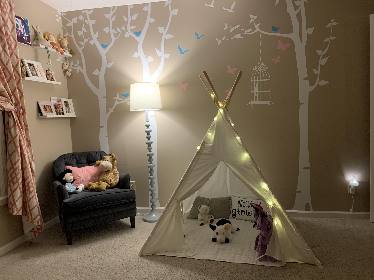
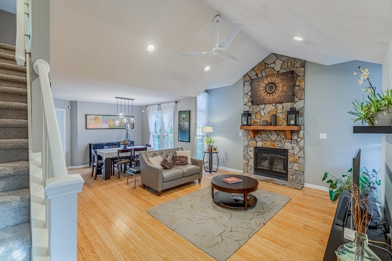
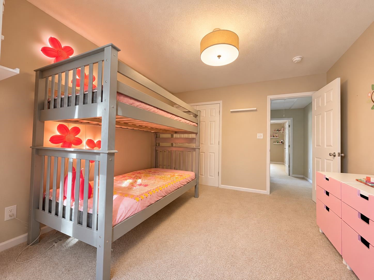
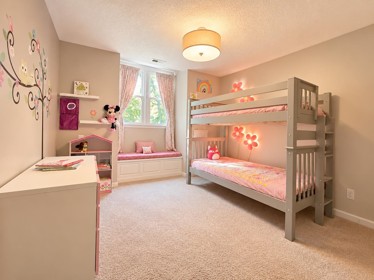
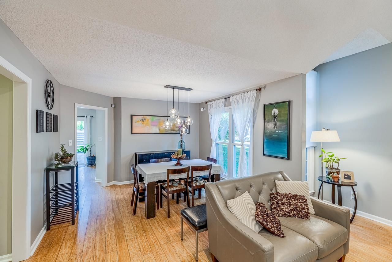
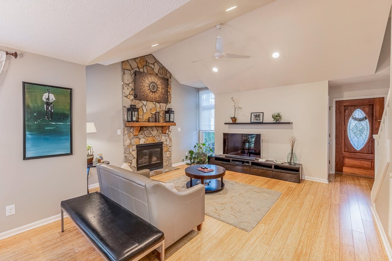
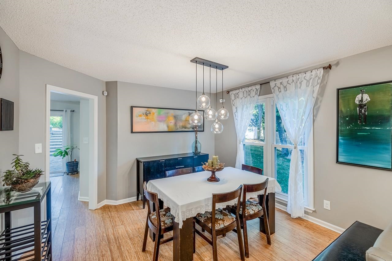
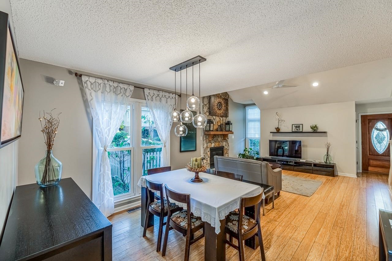
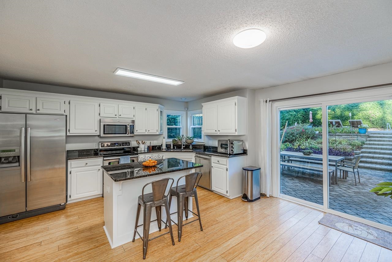
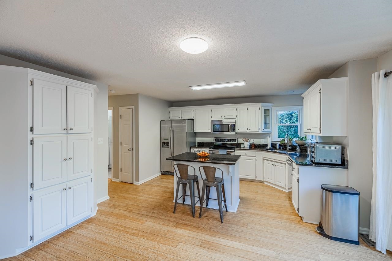
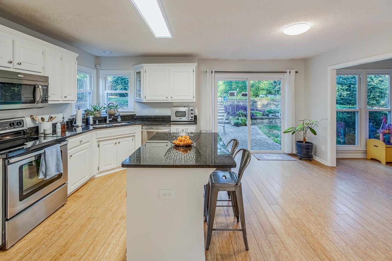
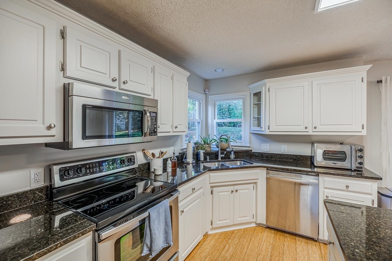
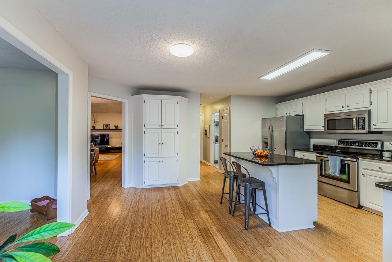
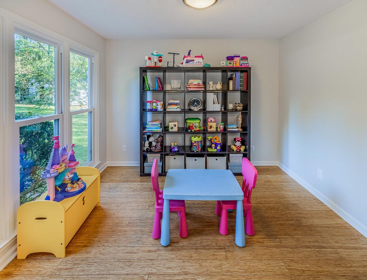
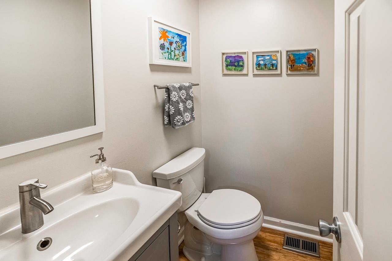
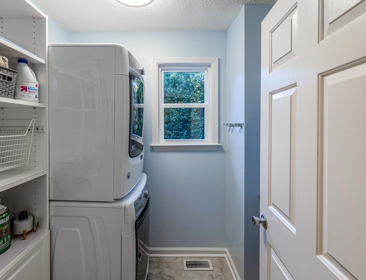
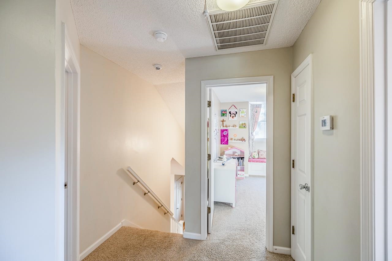
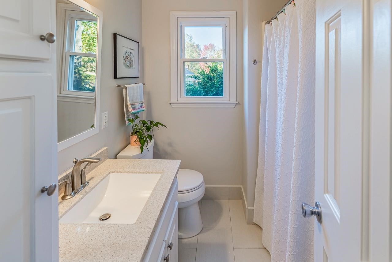
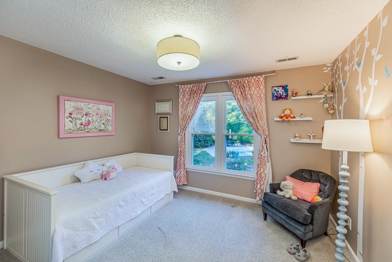
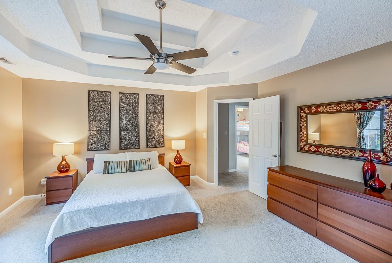
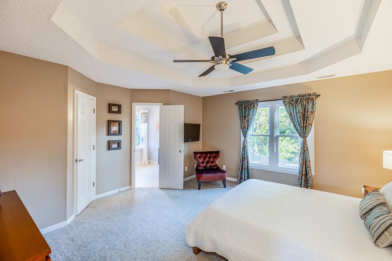
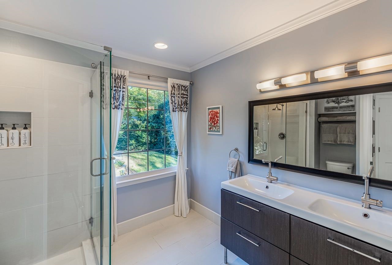
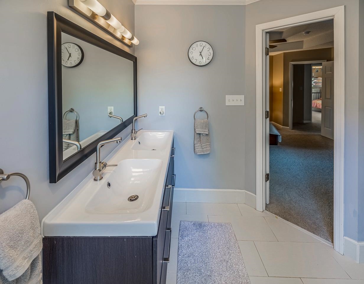
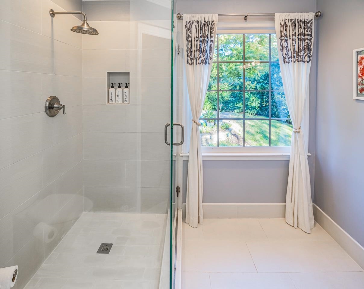
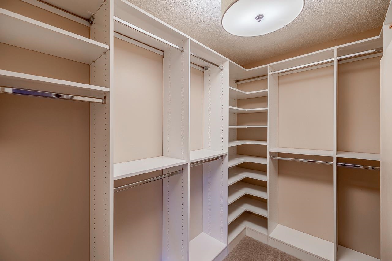
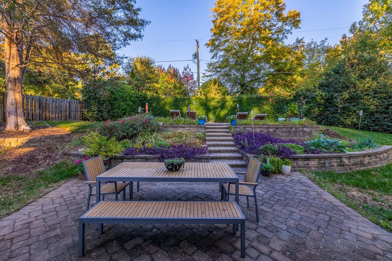
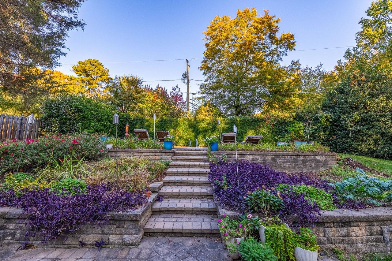
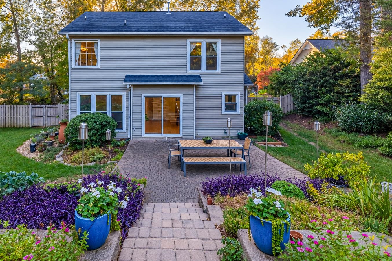
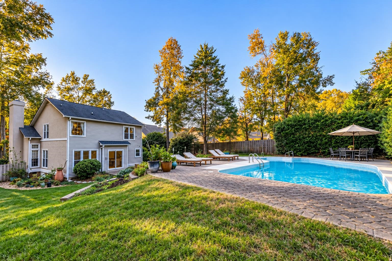
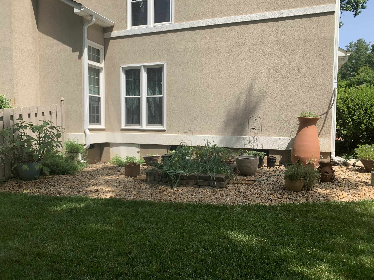
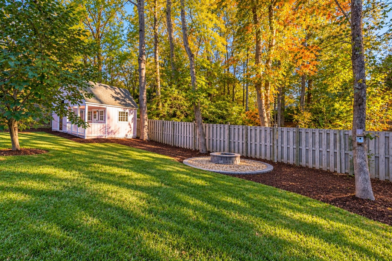
Welcome to 408 Litchfield Drive, a charming 3-bedroom, two-story home in Moore, SC, situated on a spacious 0.48-acre lot in the established Bradford West community. This beautiful home offers inviting living spaces, a backyard swimming pool, beautiful gardens, and a unique outdoor retreat. Inside, the spacious living and dining areas flow seamlessly together without a dividing wall, each offering its own generous, defined space. The living area features a cozy fireplace, while the large kitchen provides plenty of room for cooking and gathering. A versatile main-level office, sun room or play room and convenient laundry room add everyday functionality. Upstairs, the owner's suite features an elegant tray ceiling and a walk-in closet with upgraded custom shelving. The owner's bathroom offers a double vanity, tile flooring, a walk-in shower, and a window framing a beautiful view of the backyard and pool. Two additional bedrooms and a full bathroom complete the upper level. Step outside into a gardener's paradise! The fenced backyard showcases a custom paver patio, raised garden beds, a fire pit and steps leading up to the swimming pool. A separate side garden offers a raised bed for vegetables and flowers, while a fruit-bearing persimmon tree provides a delightful fall harvest. A storage shed and an adorable pink playhouse, which conveys furnished, add even more charm and functionality. Additional features are the covered front porch, attached two-car garage, and convenient access to E. Blackstock Road, I-26, Spartanburg shopping, and dining. Located in Spartanburg County School District 6. From the beautifully designed outdoor spaces to the comfortable interior, this Bradford West home offers something special around every corner. Schedule your private showing today! Agent Owned
Details
| MLS # | 343297 |
|---|---|
| Listing Type | For Sale |
| Style | House |
| HOA Dues | $150 |
| Sub-Type | Resale |
| Status | Active |
| Year | 1994 |
| Days On Site | 13 |
| Listing Provided By | Keller Williams Realty | Maria Tascon |
Features
| Bed(s) | 3 |
|---|---|
| Bath(s) | 3 Total |
| SQ Feet | 1,820 |
| Garage | 2 |
| Pool | Yes |
| Story(s) | 1 |
| Acreage | 0.48 |
Interior
| Cooling | Central Air |
|---|---|
| Heating | Forced Air |
| Interior Features | Ceiling Fan(s), Cable Available, Cathedral Ceiling(s), Ceilings-Some 9 Ft +, Tray Ceiling(s), Attic Stairs Pulldown, Fireplace, Walk-In Closet(s), Ceiling - Smooth, Ceiling - Blown, Solid Surface Counters, Open Floorplan, Pantry |
| Appliances | Electric Cooktop, Dishwasher, Disposal, Microwave, Electric Oven, Range - Smooth Top, Range, Refrigerator |
Exterior
| Exterior Features | Aluminum/Vinyl Trim, Windows - Tilt |
|---|---|
| Roof | Architectural |
| Construction Materials | Stone, Synthetic Stucco, Vinyl Siding |
| Foundation Details | Crawl Space |
| Lot Features | Level, Sloped, Some Trees |
Parking
| Parking Features | Attached, 2 Car Attached, Garage Door Opener, Garage, Keypad Entry |
|---|
Taxes
| Property | 3676 |
|---|
Area Information
| State | SC |
|---|---|
| County | Spartanburg |
| City | Moore |
| Zip Code | 29369 |
| Area | Moore |
| Community Name | Bradford West |
| School District | 6-Dorman High |
| Elementary School | 6-Anderson Mill |
| High School | 6-Dorman High |
| Listing VS Median (in Bradford West) | |
Price: $350,000 low | high Med: $350,000 sqft: 1,820 low | high Med: 1,820 $ / sqft: $192 low | high Med: $192 On site: 13 low | high Med: 13 | |
Market Activity 29369
Request a showing
Request a showing
Contact
Learn More About This Property

| State | SC |
|---|---|
| County | Spartanburg |
| City | Moore |
| Zip Code | 29369 |
| Area | Moore |
| Community Name | Bradford West |
| School District | 6-Dorman High |
| Elementary School | 6-Anderson Mill |
| High School | 6-Dorman High |
| Listing VS Median (in Bradford West) | |
Price: $350,000 low | high Med: $350,000 sqft: 1,820 low | high Med: 1,820 $ / sqft: $192 low | high Med: $192 On site: 13 low | high Med: 13 | |
 | $305,000206 Stratford RdMoore, SC 29369 |
